Completed client project. The owners came to us with a two-story, wood-framed home on Helens Lane in Mill Valley, built in 1965 and measuring about 3,025 square feet, with five bedrooms, four and a half baths, and a 10,507-square-foot lot. The split-level house had horizontal siding, a low-pitched composition roof with wide eaves, and a main floor that joined the kitchen, dining, and living areas. They wanted those shared rooms to feel more connected and easier to use, with a clearer route between them, consistent finishes, and better light at the entry. The existing central gas heat, central cooling, public sewer, 220-volt electrical service, generator and battery backup, and lack of a basement set practical limits on the work. The house’s own levels, rooms, and systems, rather than a generic open-plan formula, shaped our decisions.
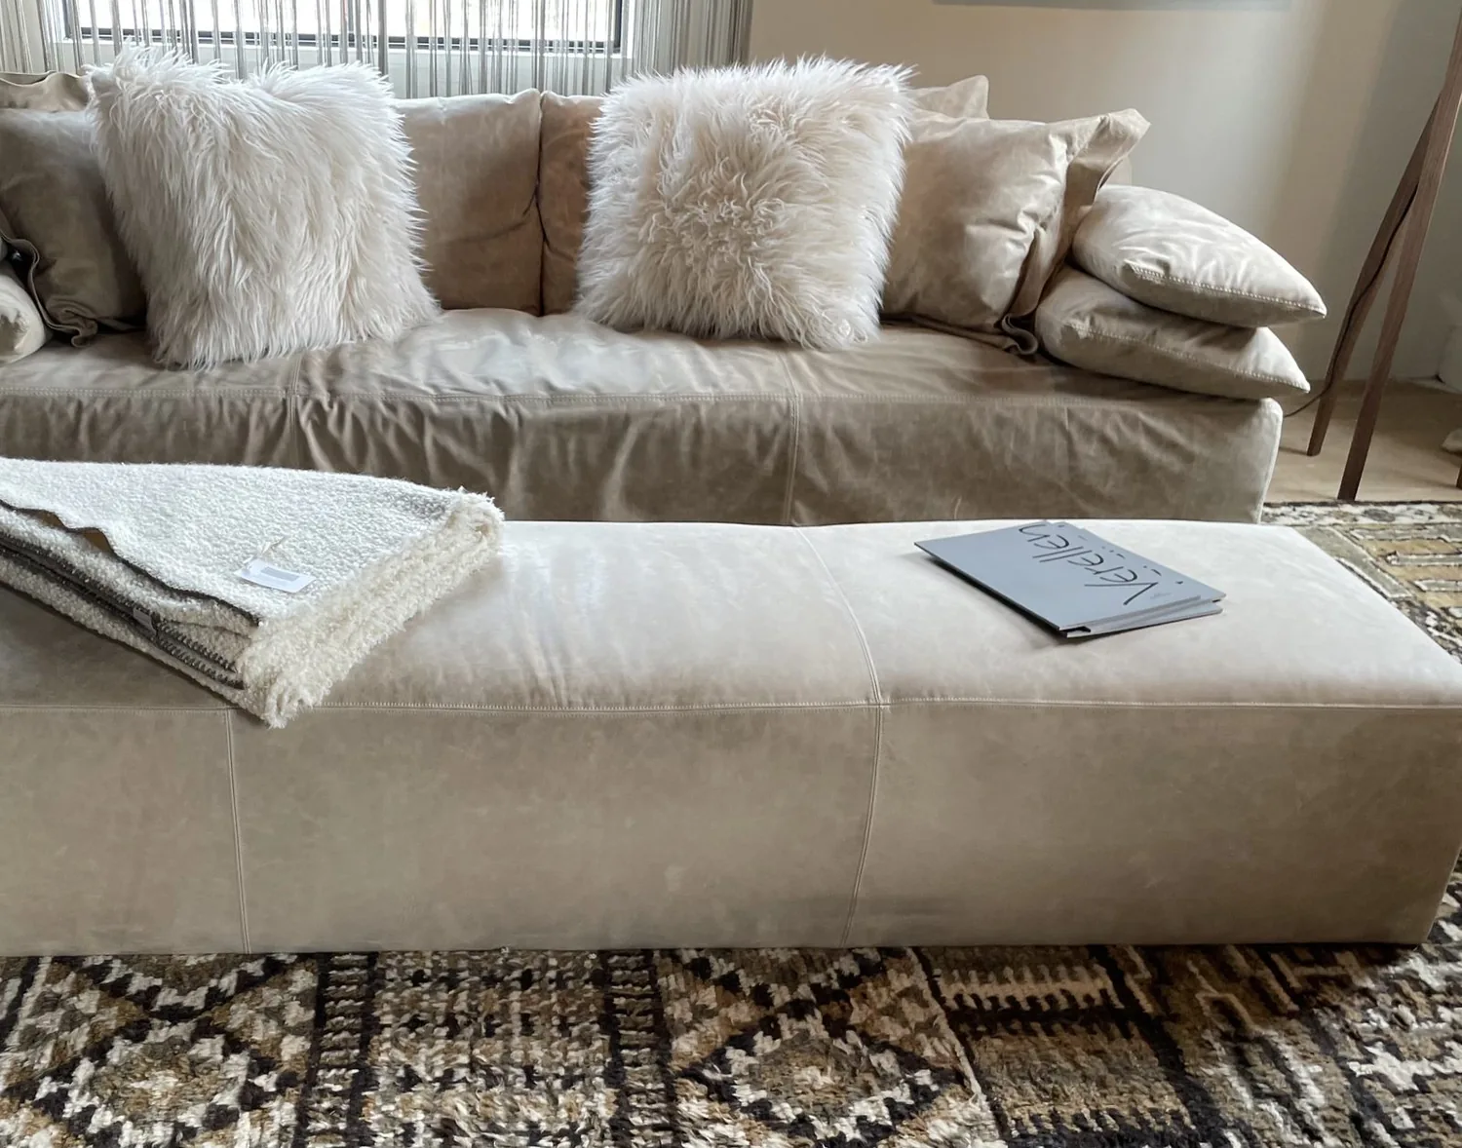
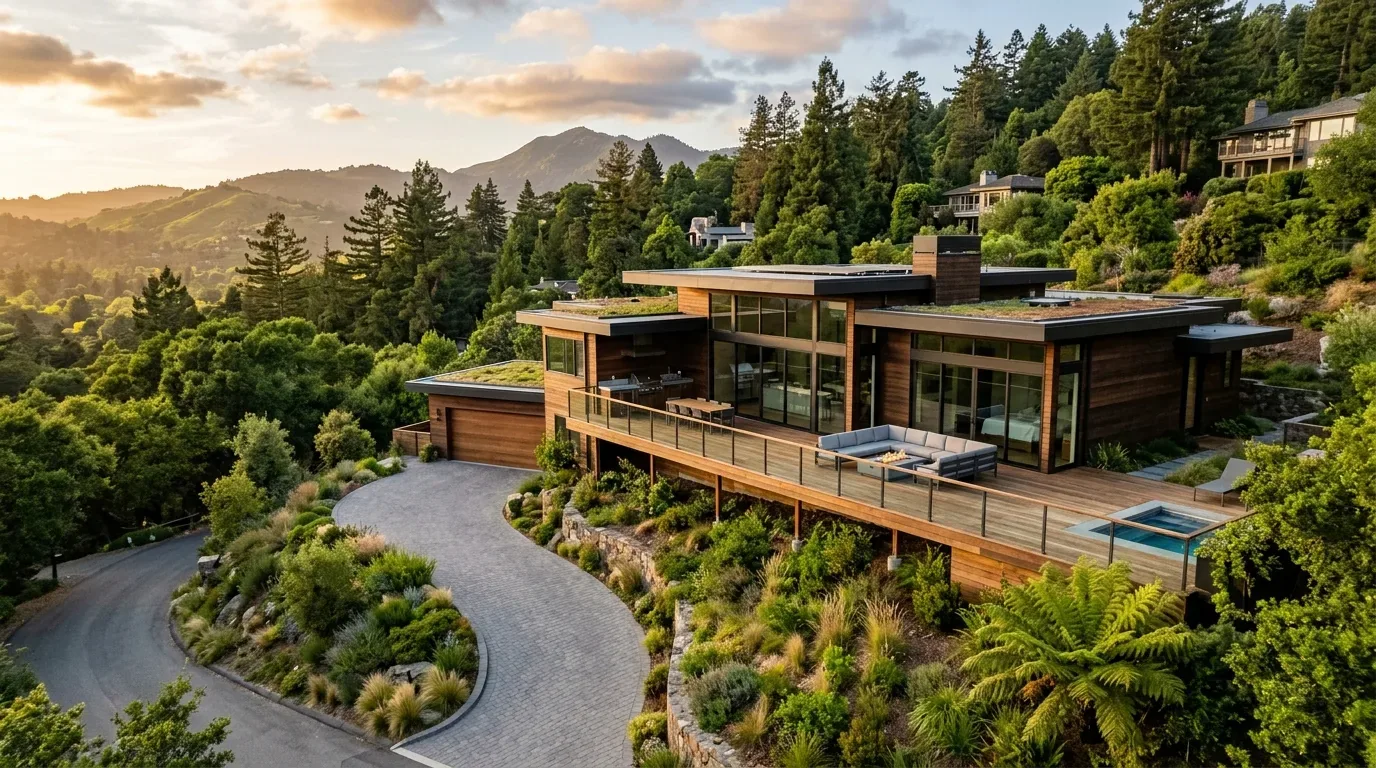
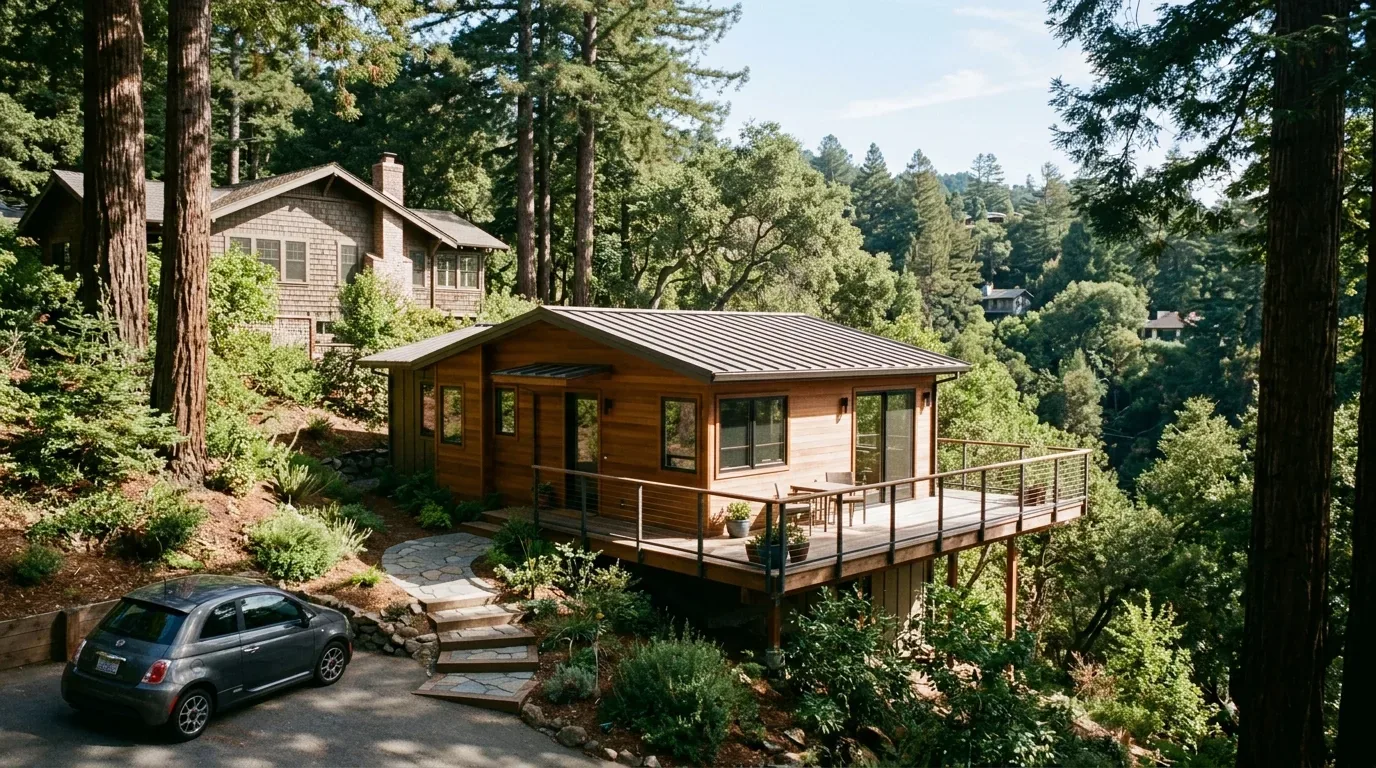
The photographs on this page are from the Designed & Curated portfolio and show finishes we have used on other projects. They are not photographs of this house.
My first question was what they wanted to feel connected, and what they wanted to keep in place. They pointed us toward the kitchen, dining, and living areas, while keeping the kitchen’s working zone and the separate upper and lower bedroom areas. On site, we found that the split-level changes showed up in the floor transitions themselves: wood and tile met at different heights around the shared rooms and stair routes. That finding ruled out treating the main floor as one uninterrupted plane. We measured each transition and followed the existing path from the kitchen through the living area before setting the finish scope.
The kitchen’s fixed service zone
The kitchen already combined with the family room and included an island, gas cooktop, hood, built-in electric oven, and stone and butcher-block counters. We kept the sink and cooktop in their existing service area, retained the island, and made the connection toward the dining and living rooms wider and clearer. This gave the owners a more continuous shared space without shifting the plumbing or changing the gas cooking setup. The existing hood remained with the cooktop, and we kept its exhaust arrangement as part of the kitchen work rather than relocating the cooking zone.
The electrical record included 220-volt power, a generator, and battery backup, but did not establish spare capacity for a new major appliance. We kept the gas cooktop instead of adding a new electrical cooking load. We checked the lighting circuits as part of the work, then installed layered, dimmable lighting for general use and more focused light at the kitchen work surfaces. The central gas heat and central cooling stayed in service; we coordinated the opened shared room with the existing systems rather than assuming the larger-feeling room needed a different heating or cooling setup. Redfin’s record of 235 single-family closings in Mill Valley showed a median build year of 1959, with 50% built before 1960 and 82% before 1980. The median home was 2,238 square feet on an 8,738-square-foot lot, 6% had an HOA fee, and the most common decades were the 1950s, 1960s, and 1970s. That older housing context reinforced our choice to make a selective connection around this house’s services, not treat its walls as interchangeable (Redfin’s Mill Valley sales data).
The opening between the kitchen and living room
We widened the connection between the kitchen and living room while keeping the cathedral ceiling and its height as a feature of the shared space. The gas fireplace and attached deck access helped keep the living area legible as a place to sit, rather than extending the kitchen finishes across every surface. We arranged the lighting so the kitchen work area, dining space, and living area each had their own setting, with dimming that let the rooms shift from cooking to conversation without relying on one bright ceiling fixture.
The main floor’s open connection also made the sound and sightlines more important. We kept the route between kitchen, dining, and living areas clear, and positioned the seating and soft furnishings to ease sound across the connected rooms. Published Mill Valley projects had also explored distinct ways to update older houses, including This Mill Valley Home Was Inspired by British Style, Once a Dated Cottage, This Playful Extension Is Now the Most-Lived-In Space in the House, and Kitchen of the Week: An Artful Aerie in Mill Valley. Those local precedents helped frame a tailored response, while the decisions in this home followed its own room connections and structure.
The split-level floor and front entry
We kept the changes in floor height visible and resolved the wood and tile junctions with deliberate transitions instead of trying to flatten the split-level arrangement. The house had bedrooms and baths on upper and lower levels, so the main floor’s new continuity did not erase the separation between shared space and private rooms. The existing composition roof stayed in place, and the project did not add roof openings or alter the wide eaves.
At the front, the dark stained door with glass panels, sidelights, and transom already brought daylight to the threshold. We retained the stone retaining walls and wood entry steps, then added layered lighting to make the approach clearer after dark. The gently uphill lot, curved concrete driveway, mature oaks, and planted front landscape all shaped how the entrance felt on arrival. Rather than expanding the landing beyond the existing approach, we kept the stone and steps as the visual frame and made the lighting do the work of improving the entry experience.
The public sewer connection and permit check
Before the work proceeded, we checked Mill Valley’s Sewer Lateral Ordinance. The City required a private sewer lateral inspection when a property was sold or when an application for an improvement building permit met the ordinance’s stated value threshold. We included that requirement in the permit review for the home’s public sewer connection (City of Mill Valley Sewer Lateral Ordinance).
If you are ready to make your home work better, get in touch.