Completed client project. The owners came to us with a primary bedroom they wanted to make feel like a more private retreat, without disrupting the rest of their house. Built in 1893, the approximately 3,920-square-foot home was a three-story wood-frame house with five bedrooms and two and a half baths, a hipped roof, original exterior details, and a wrap-around porch. Its entry hall, curved staircase, paneled dining room, open living and dining spaces, and upstairs bedrooms gave us a clear route through the house before we touched the suite. The owners wanted the bedroom to feel considered and restful, while keeping the house’s historic details and leaving the bathroom layout intact.
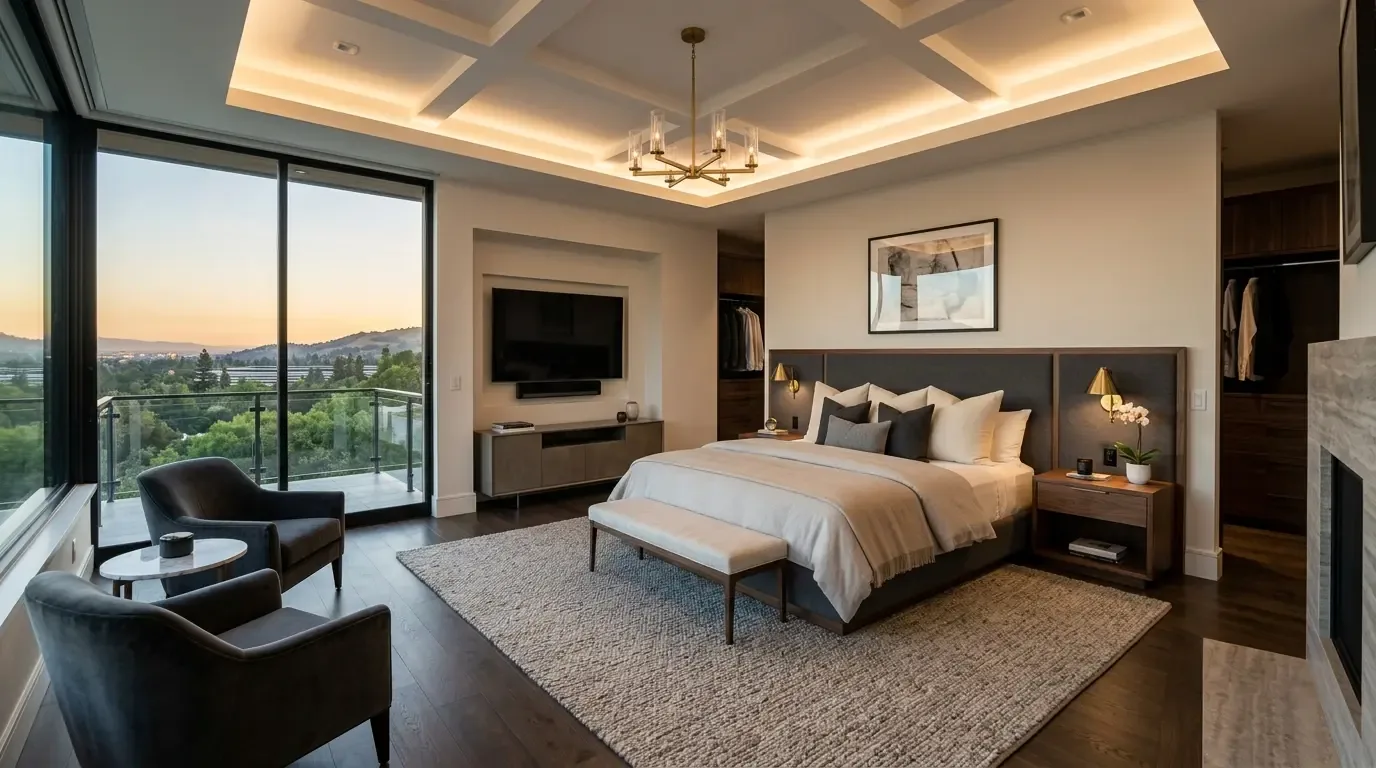
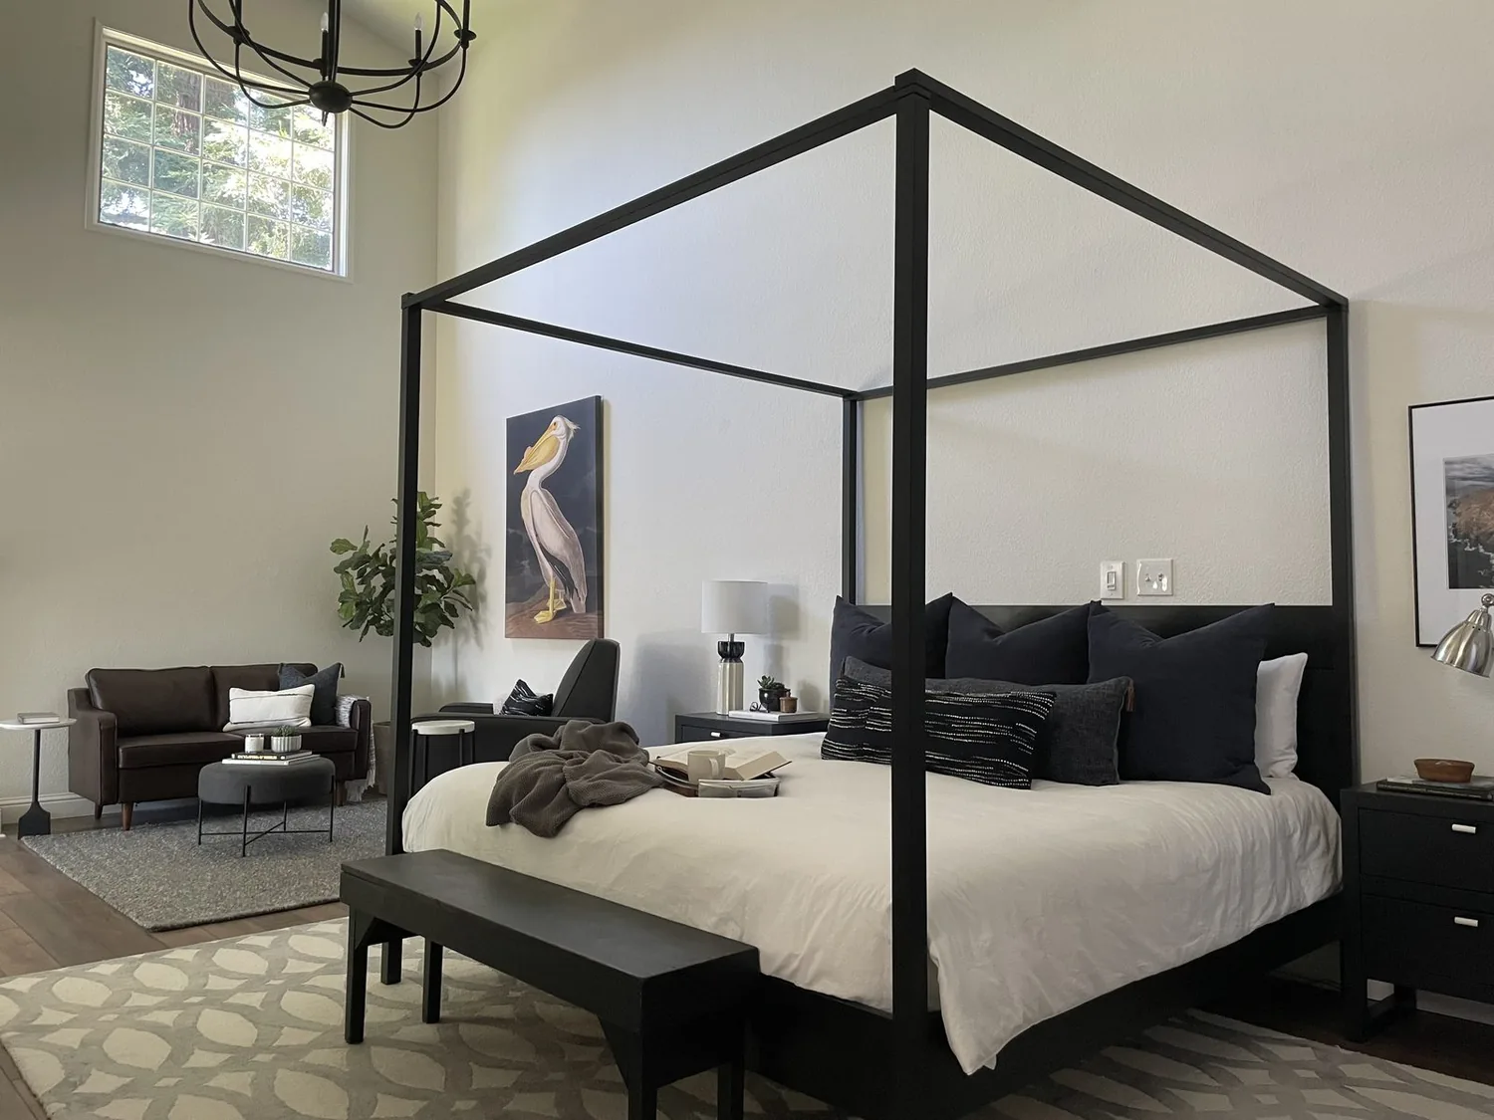
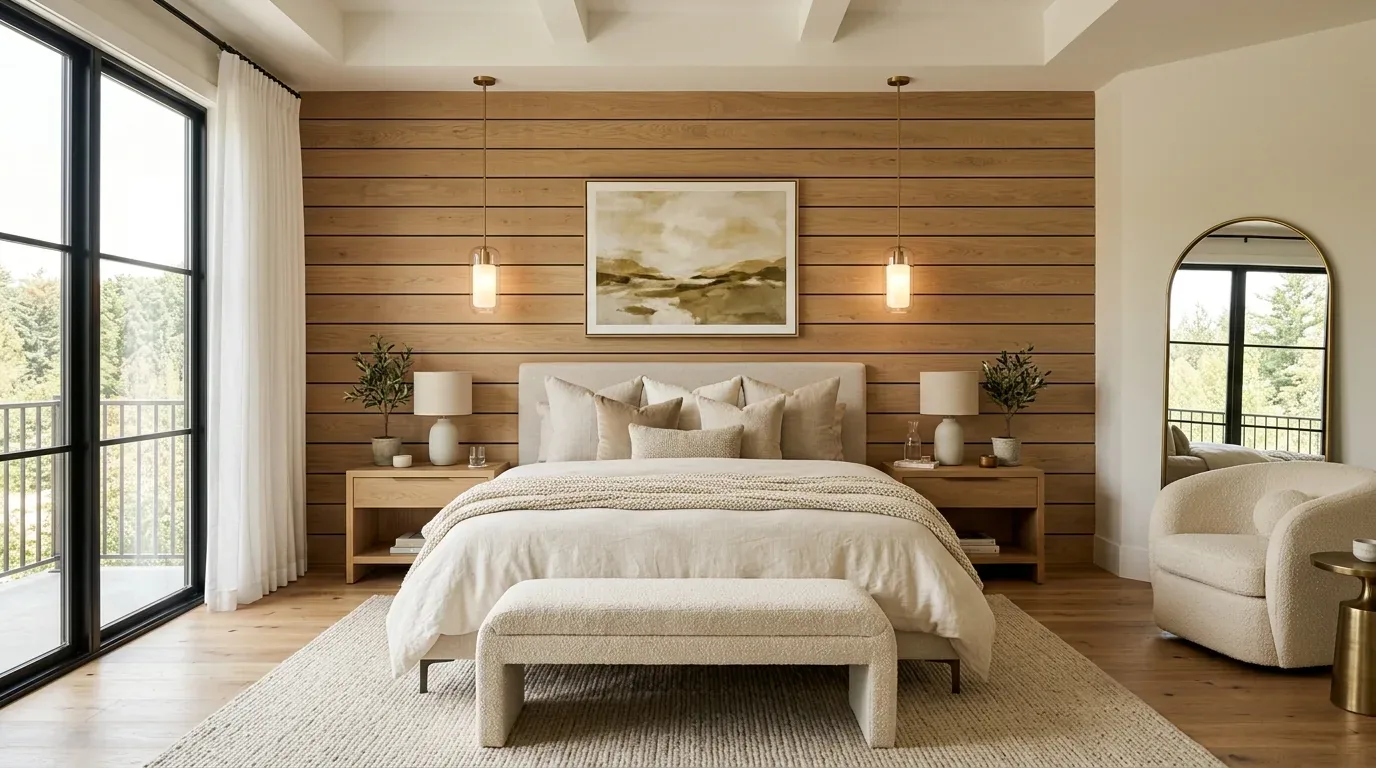
The photographs on this page are from the Designed & Curated portfolio and show finishes we have used on other projects. They are not photographs of this house.
My first question was what the owners wanted to keep unchanged on the way to the bedroom. Their answer shaped the work: the entry, the paneled passage between dining and living, and the stair route all mattered to them. On site, we found the bedroom’s two large, rounded-corner, wood-framed windows and hardwood floor, along with central heating and no cooling system. Those existing conditions made a focused bedroom remodel a better fit than an addition or a wholesale reworking of the upstairs.
The curved stair and paneled passage
We began at the street entrance and followed the curved wooden staircase from the entry hall toward the bedrooms. Downstairs, the dining room’s dark paneled walls and window framing sat beside the open living room, where white walls, hardwood floors, large windows, and the partial brick chimney made a different kind of backdrop. The broad passage framed in wood paneling already connected the main rooms. We kept it intact rather than enlarging it, so the project did not take character from the shared spaces to solve a bedroom problem.
The wood-frame construction made the wall framing important to any proposed opening. We measured the bedroom and its approach, then kept the suite work within its existing walls. That decision left the curved stair, the passage, and the main-floor circulation as they were. We also left the hipped roof and exterior envelope untouched, rather than extending the house onto the terraced garden side.
The stained-glass landing
At the upper landing, the stained-glass panel gave the stair route a distinct point of arrival. We protected it, along with the landing’s hardwood floor, while the bedroom work took place. The central staircase served a three-story house, so we kept access through the hall clear and concentrated new finishes and lighting inside the bedroom rather than spreading work across the route upstairs.
We did not carry the dining room’s dark paneling into the bedroom. The landing and bedroom already had white walls and hardwood, and the shift into the private rooms felt calm without copying the more formal dining room. The stair carpet runner stayed in place, which kept the scope focused and protected the house’s established circulation.
The rounded windows and bedroom floor
In the bedroom, we retained the hardwood floor and both rounded-corner windows. We repaired and refreshed the surrounding woodwork, then finished the walls in a warm, quiet white that sat comfortably beside the wood frames and kept the daylight prominent. We added built-in storage along a measured wall run, placing it clear of the windows and the door swing. That gave clothing and daily items a defined home without crowding the floor with freestanding furniture.
We also installed layered lighting: a dimmable central fixture for general light, focused reading lights at the bed, and softer light at the storage. The existing central heat remained in service. Since the house had no cooling system, we kept the windows unobstructed and did not add window treatments or fixtures that would work against the room’s natural light and air. The result was a quieter bedroom that felt finished without changing the room’s proportions or its original window shapes.
The owners had asked about a more complete suite, but the house’s two and a half baths and public sewer did not tell us where the existing bath plumbing ran in relation to this bedroom. We kept the bathroom arrangement unchanged rather than claim an ensuite without a workable route. The room still gained the privacy, storage, and layered lighting the owners wanted, while the plumbing remained within its existing scope. We also kept the garden and pool connection outside this bedroom project, since the suite did not need a new exterior opening to work better.
Mill Valley required a building permit for structural wall changes and an electrical permit for added or relocated outlets, so we left the walls in place and permitted the bedroom electrical work (City of Mill Valley permit process, electrical permit instructions). We kept the windows in their existing openings and did not replace them. The city safety element described Mill Valley as a Very High Fire Hazard Severity Zone, and the fire guidance called for tempered glazing when exterior windows were replaced, so preserving the rounded wood-framed windows kept that work out of this scope (City safety element, glazing guidance). We checked the Sewer Lateral Ordinance as part of the permitted work; it required a private sewer lateral inspection when permit improvements reached its stated value threshold (City of Mill Valley Sewer Lateral Ordinance).
Get in touch to talk about making your home work better.