A room with a door, downstairs
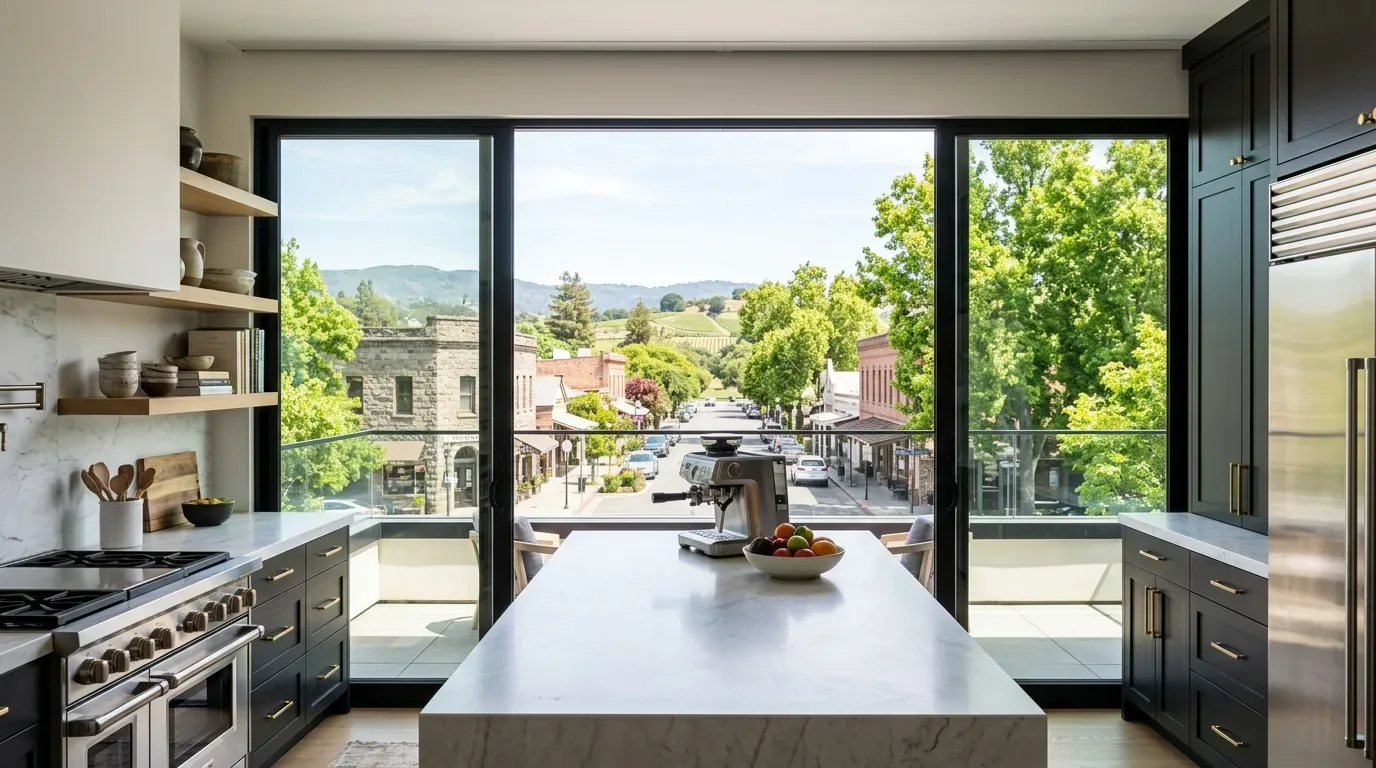
The house’s open living, dining, and kitchen area has high ceilings and full-width bi-fold glass doors on two sides, so it can connect broadly to the decks, but it cannot also provide a reliably separate place for quiet. This is Amy’s project for the family in the house on Alvarado Avenue: give the existing lower-level bedroom a clear, lasting role as the quiet room, rather than carving up the main gathering space or adding another room. The two-story house has no basement, and its lower level already includes a bedroom, full bath, retreat, utility and storage rooms, and a private deck. The family could close the room’s door for reading, focused work, or a pause from the activity upstairs, while still keeping the bath and deck available to the rest of the lower-level suite.
The distinction matters in this particular plan. The living room, dining area, and kitchen share one open space; the glass doors make the decks part of that space when they are open. Sound will travel more freely here than it would between enclosed rooms. I would keep that generous connection intact and make the lower-level bedroom feel deliberately quieter: a door that closes well, a rug and upholstered chair, lined window treatment where appropriate, and a modest amount of closed storage so the room does not become overflow space. Those are targeted ways to soften the room without adding partitions to the light-filled main level.
The lower-level bedroom, not another addition
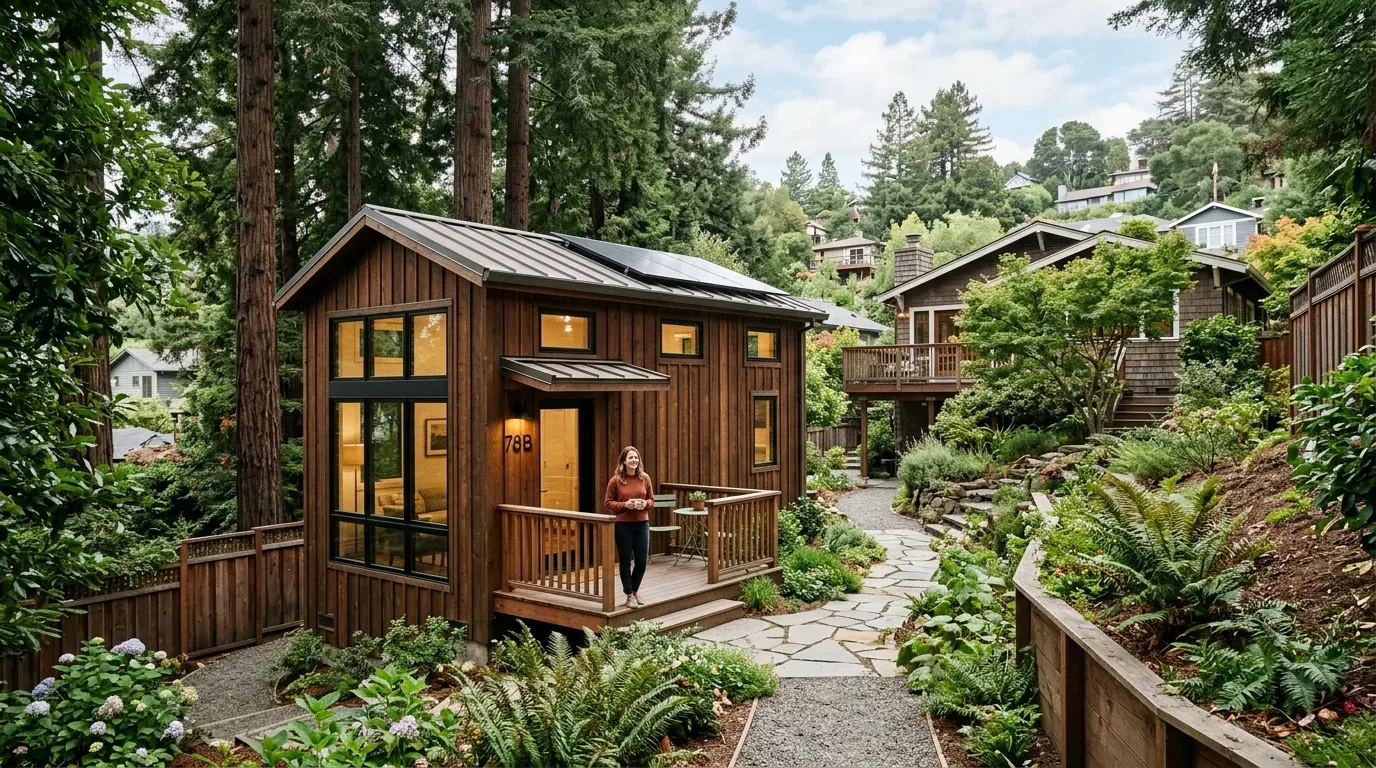
The lower-level room is already listed as a bedroom, with an en-suite bath nearby, so the project can start with its use and finishes rather than assuming a new footprint. I would keep the bath plumbing in place and avoid expanding the wet area. The house has public sewer recorded as a special system, another reason to leave existing plumbing routes undisturbed unless investigation shows a need to change them. That choice preserves the lower-level retreat’s flexibility: the room could serve as a quiet room day to day and still be usable as a guest bedroom when needed.
The main rooms have light wood plank flooring, while blue-slate tile marks the exterior decks. I would carry a little warmth into the quiet room with wood-toned storage or a small desk, not by replacing the house’s lighter flooring throughout. In the kitchen, the Carrara Bella marble and Caesarstone surfaces can remain the harder, brighter counterpoint to that warmer room. The goal is not to make the quiet room look unrelated to the open plan, but to give it a softer register and a different acoustic job.
Radiant heat and the evening light
The home’s heating is multizone radiant, so I would keep the room’s comfort strategy simple and avoid casually building up or changing the floor finish. A rug, fabric, and a close-fitting door can do the work of softening sound without changing the floor assembly. The cooling system is recorded only as “Other”; before specifying the room’s final layout, we would establish what cooling serves it and how that equipment reaches the lower level. A quiet room that is uncomfortable in warm weather will not be useful just because it has a door.
Lighting should also distinguish this room from the tall, glass-edged main space. I would layer a focused reading or work light with a softer, warm ambient source, keeping glare away from the glazing and leaving the deck connection legible. If the existing lower-level opening does not bring enough daylight into the room, enlarging a window would be a separate exterior change, not an assumed part of the plan. Mill Valley’s Permit Submittal Instructions say changes to window locations or openings require a Residential Plan Check with elevation and framing details; the City’s listed design-review exemptions also have specific exceptions, so any proposed exterior change would need to be checked against the property and project scope. (Permit Submittal Instructions)
Keeping the work within the house’s existing systems
The main design decision is to use the lower-level bedroom already present, preserve the attached bath, and protect the open-plan rooms from an unnecessary new wall. Mill Valley’s Sewer Lateral Ordinance requires a private sewer lateral inspection when a building-permit application is for improvements valued at $50,000 or more; before setting the construction scope, the owners should confirm with the City of Mill Valley Planning & Building Department whether that threshold applies to their project. (Sewer Lateral Ordinance)
If your family has an open main floor and a room that needs a more settled purpose, get in touch and we can talk through what your house can make possible.