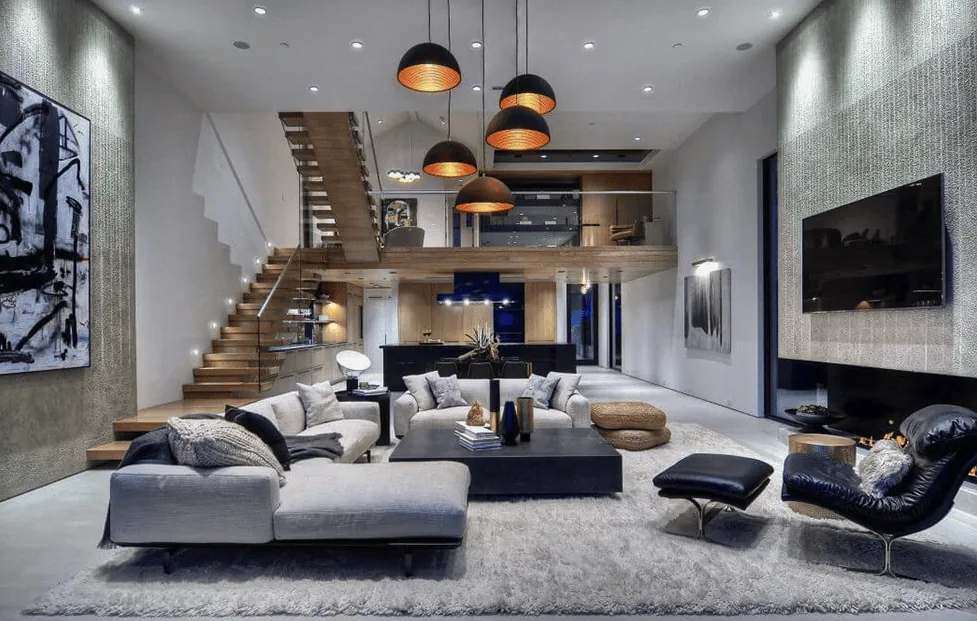
When homework, snacks, and the dog all converge near the kitchen, the current arrangement of the Cascade Drive house leaves the cook separated from the household’s daily rhythm. In this two-story, 4-bedroom, 4.5-bath home built in 1981, the kitchen, dining room, family room, and living room all occupy the main level, while bedrooms are set above. My project for the family here is to reshape the main floor so that the kitchen, family room, and dining area support the kids’ routines, without turning the entire level into a single, noisy expanse.
Connecting Kitchen, Family Room, and Entry
The kitchen’s present location keeps it close to the family’s action, but the flow between rooms could serve the kids better. I would introduce a counter along the kitchen’s edge for homework and snacks, positioned so the range and sink offer a direct view of the seating. This makes it possible for a child to finish homework while dinner is underway, with the dog settled nearby but out of the main traffic between the kitchen, entry, and family room. The family room, with its own defined space, would remain a comfortable zone for gathering, not just an extension of the kitchen.
The main level’s structure is shaped by the upstairs bedrooms, so any new opening between the kitchen and family room must be treated as potentially load-bearing until the framing is confirmed. If the structure allows, a flush header would keep the ceiling line continuous; otherwise, a dropped beam would be aligned with the kitchen’s lighting, rather than left as a visual interruption. The two-story design means every opening must be considered with the floor above in mind, not just the adjacent rooms.
At the entry, the existing slate tile floor and covered porch set a durable, welcoming threshold. I would keep this slate surface, adding a bench and closed storage for shoes and bags just inside. The transition from the slate entry to the new kitchen-family room floor should be seamless, with floor levels measured and corrected as needed. The goal is a continuous, practical surface, likely a matte oak, connecting the main living spaces, rather than a patchwork of thresholds.
Kitchen Wall, Not Island Hood
In this house, the cooking zone belongs on a perimeter wall, not an island. This keeps the hood’s ductwork direct and efficient, and leaves the island free for prep, homework, and serving. The hood would be selected for the actual range, with the exhaust route and makeup air designed for the equipment in this kitchen. Since the electrical service for this house is not specified, the range choice should follow a check of the panel’s capacity; if feasible, I would specify induction, with a single oven to avoid unnecessary electrical load.
The sink and dishwasher would remain close to the existing kitchen service wall. With no basement beneath the house, any changes to the drain route must consider the floor’s construction and the public sewer connection. Mill Valley’s Sewer Lateral Ordinance applies here: if the remodel exceeds $50,000, the private sewer lateral must be inspected. The family should confirm project requirements with the City of Mill Valley. City of Mill Valley Sewer Lateral Ordinance
Sound, Air, and Family Life
The Cascade Drive house has central heating but no cooling. Opening the main floor would change how air circulates, so I would review the supply and return locations in relation to the new furniture plan. The three brick fireplaces on the property also shape how the family room is arranged. The television should find a wall in the family room that does not compete with the fireplace or face the kitchen directly, while seating should create a quieter edge for reading.
Sound is as important as sightlines in an open plan. A rug and upholstered seating in the family room would absorb noise from the kitchen, while a matte, durable floor would suit the dog and daily traffic. Lighting would be layered: bright at the kitchen counter and homework seat, softer over the island, and dimmable in the dining and family areas. This lets the kitchen remain useful after dinner, without flooding the whole floor with light.

Respecting the House’s Era and Setting
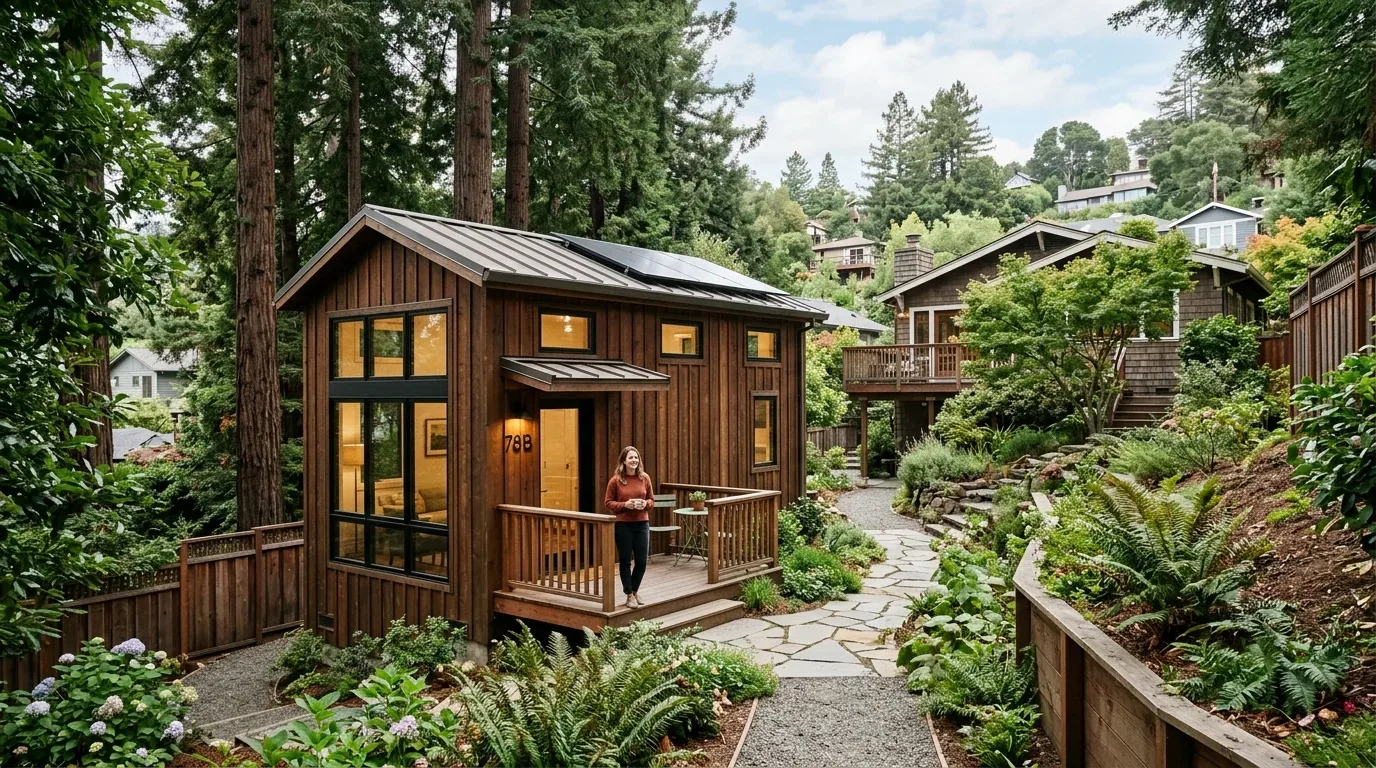
Unlike the majority of Mill Valley homes, 82 percent of which were built before 1980, this house dates to 1981 and stands out for its classic northern California shingle style, slate roof, and paneled wood doors. The gray-painted wood shingles and dark green trim, along with the stone steps and base walls, root the house in its wooded, gently sloping lot beneath redwoods. The slate entry and shingle exterior should remain the visual anchor as the interior becomes more open and family-friendly. Redfin Mill Valley sold-home data
Remodeling the main floor of this 4,661-square-foot home will mean a period without a functioning kitchen and some disruption where rooms meet. The family will need a plan for meals during construction. The result, though, is a main floor where the kids can be close by without blocking the cook, the dog can be part of the household without being in the way, and the slate entry still marks a clear arrival. If this Cascade Drive house is yours and this is the change you want, I invite you to get in touch to talk through the plan.