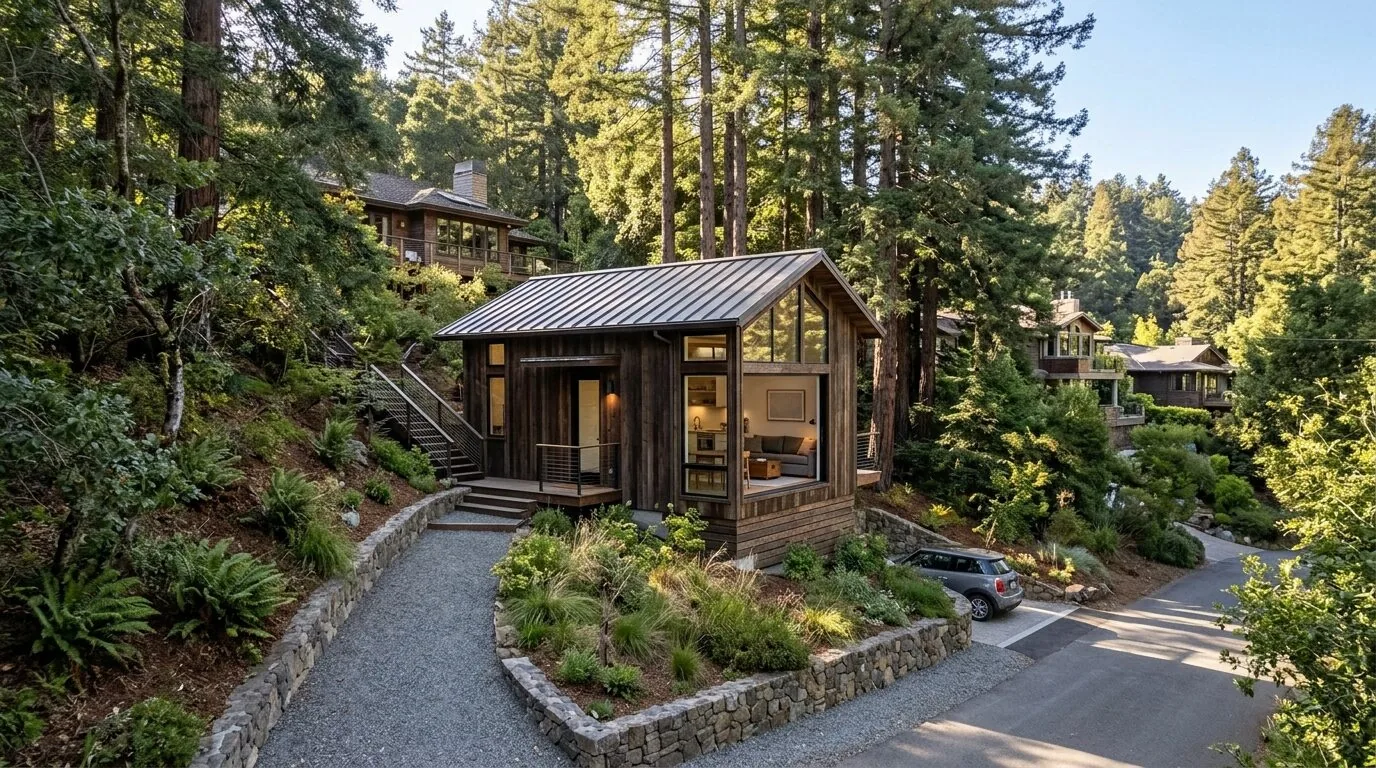
The first mistake most owners would make in this 1987 Scott Valley house is to open every wall between the kitchen, family room, and living room, expecting a more open feel. In this particular home, the kitchen already forms a combination with the family room, and the main level includes a vaulted living room as well as another great room upstairs. The structure spreads over two stories, with the entry above the garage and main living spaces separated vertically. The issue is not a lack of openness, but how these distinct volumes connect for the family living here. My project plan for Coach Road in Scott Valley, Mill Valley, is shaped by this house’s multi-level layout, its complex roof, and the way the main entry stair rises from the garage level through mature landscaping and wood planter boxes.
Vaulted Living Room and Main Floor Connection
Unlike the majority of Mill Valley homes, which have a median build year of 1959 and are typically smaller, this house’s 3,234 square feet and two-story, contemporary California structure set it apart. The vaulted living room, with its cathedral ceiling and grouped glass panels, is a defining feature and should remain distinct. The main level’s kitchen, family room, and living room all benefit from abundant natural light, thanks to the south-facing orientation and strategic window placement. Any plan to connect these rooms must respect the existing ceiling heights and the visual drama of the vaulted space. Here, the framing between the kitchen and living room is likely to be load-bearing, given the two-story construction and the way floors meet above the garage. Before considering any wider opening, I would confirm the structure above and the alignment of floor levels. The goal is to create a visual and physical connection, possibly with a flush header to maintain a clean ceiling line, while preserving the living room’s volume and the daylight it receives from the south-facing deck.

Kitchen Island and Plumbing Realities
The kitchen already features an island, a pantry closet, and is part of a kitchen/family combo. In this house, the island should become the shared work and homework surface, not a reason to relocate every appliance. The existing plumbing zone, with the sink and dishwasher, sits close to the public sewer connection, which is a requirement for homes in this part of Mill Valley. The city’s Sewer Lateral Ordinance mandates a private sewer lateral inspection at sale or with any permitted improvement over $50,000. City of Mill Valley Sewer Lateral Ordinance For this house, that means any substantial kitchen work will trigger inspection of the private lateral. Keeping the sink and dishwasher near their current location minimizes disruption to the waste line, which must pass through floor framing above the garage. The range should stay on a perimeter counter, not on the island, to simplify venting. The roof here is asphalt composition shingle with solar panels, so any new hood duct must avoid interfering with solar infrastructure. Before finalizing appliance choices, I would also check the home’s electrical service, as the facts confirm central heating and cooling but not the amperage or available 240-volt circuits.
Entry, Garage, and Vertical Circulation
The attached two-car garage sits on the lower level, with interior access via painted concrete stairs and a centrally placed entry stair framed by wood planter boxes. The main level holds the kitchen, living room, family room, and a bedroom, while the upper level contains additional bedrooms and another family room. This vertical split means the garage-to-house entry is a daily transition point. In this house, I recommend creating a proper landing zone at the garage entry, with closed storage for shoes, bags, and coats. The stair should not simply act as a hallway; it should support the family’s routines as they move between the garage and main living spaces. The laundry is already inside, with washer and dryer included, which supports this flow.
Deck, Light, and Outdoor Connection
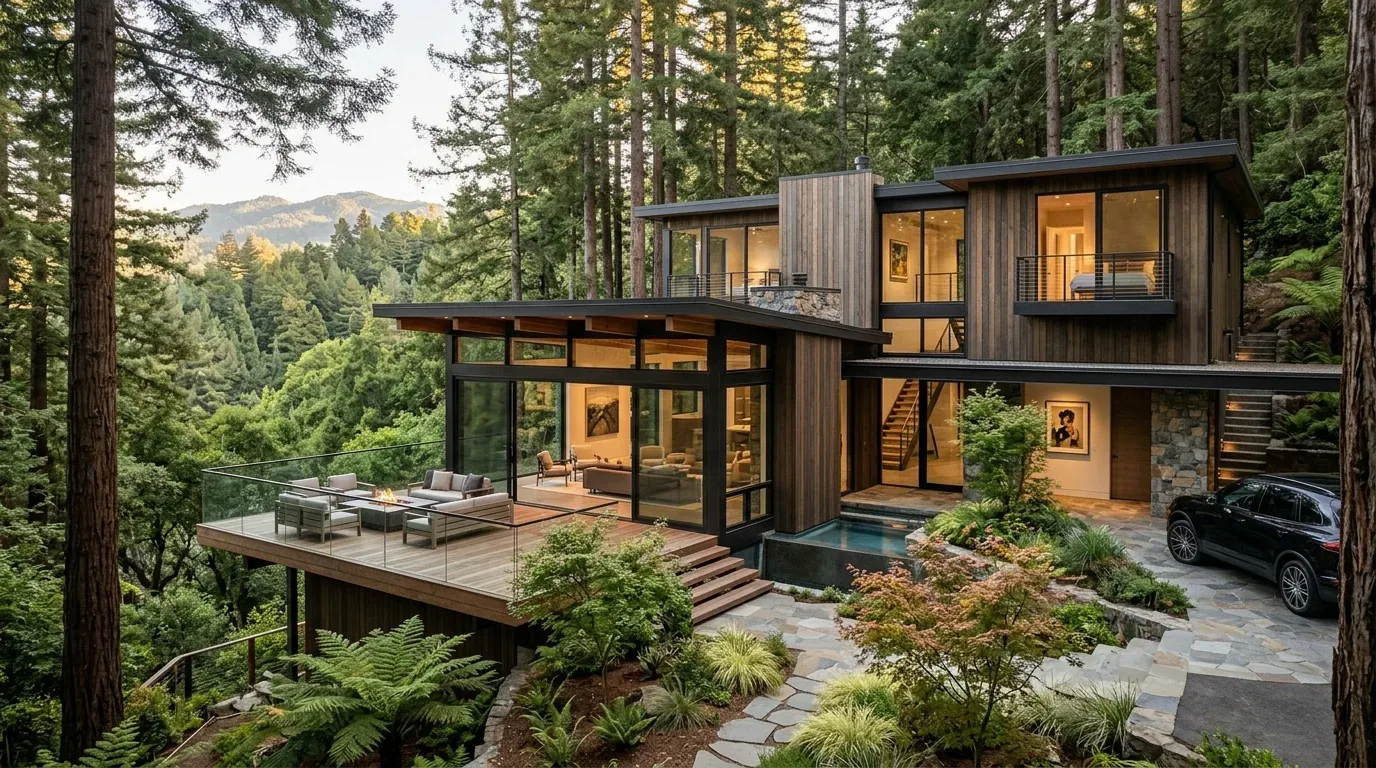
The property’s south-facing deck, built of natural wood planks with modern cable railings, is visible from the main living areas. The ground under this house, according to the NRCS soil survey, is the Saurin-Bonnydoon complex with 30 to 50 percent slopes, well-drained and suited to raised decks. The deck’s orientation maximizes light, and the mature landscaping, including ornamental trees and stone retaining walls, provides privacy and shade. I would keep the kitchen’s main sink view oriented toward this deck, reinforcing the connection between indoor and outdoor living that defines this house. The dark gray painted wood siding and black-framed glass panels on the exterior set the palette for interior finishes. Any cabinetry changes should harmonize with these elements, using warm whites and natural wood to echo the deck and siding.
Systems, Comfort, and Local Rules
Central heating and multi-zone cooling are already present, as are two brick fireplaces in the family and living rooms. Any changes to room layout or wall openings must ensure that supply and return vents continue to serve the main living areas effectively. The house is on public sewer, with no basement and no private pool or spa. The property sits in FEMA flood zone X, with minimal flood risk, and CAL FIRE rates the area as moderate fire hazard severity. These facts support the use of natural wood and glass on decks and siding, with appropriate attention to defensible space in landscaping. The lot’s 8,050 square feet, cul-de-sac location, and terraced planting beds all influence how the family will use the outdoor spaces and how new plantings should be selected for drought tolerance and low maintenance.
If you are ready to make this Coach Road house work for your family, by connecting its main floor, respecting its vaulted living room, and building on its unique lot and structure, reach out to me and let’s plan your remodel together.