
Do we move the kitchen sink to the island in this 1928 shingle-style house on Edgewood Avenue, or keep it on the kitchen’s existing service wall? For this Mill Valley house, I would keep the sink on the original wall. That decision preserves the Doug Fir flooring in the kitchen and living room, avoids new plumbing runs under the existing structure, and lets the island remain a generous work surface for the family. With the kitchen and living room both on the main level, this choice keeps more of the budget for structural and electrical changes that will shape how the main floor works for everyone who lives here.
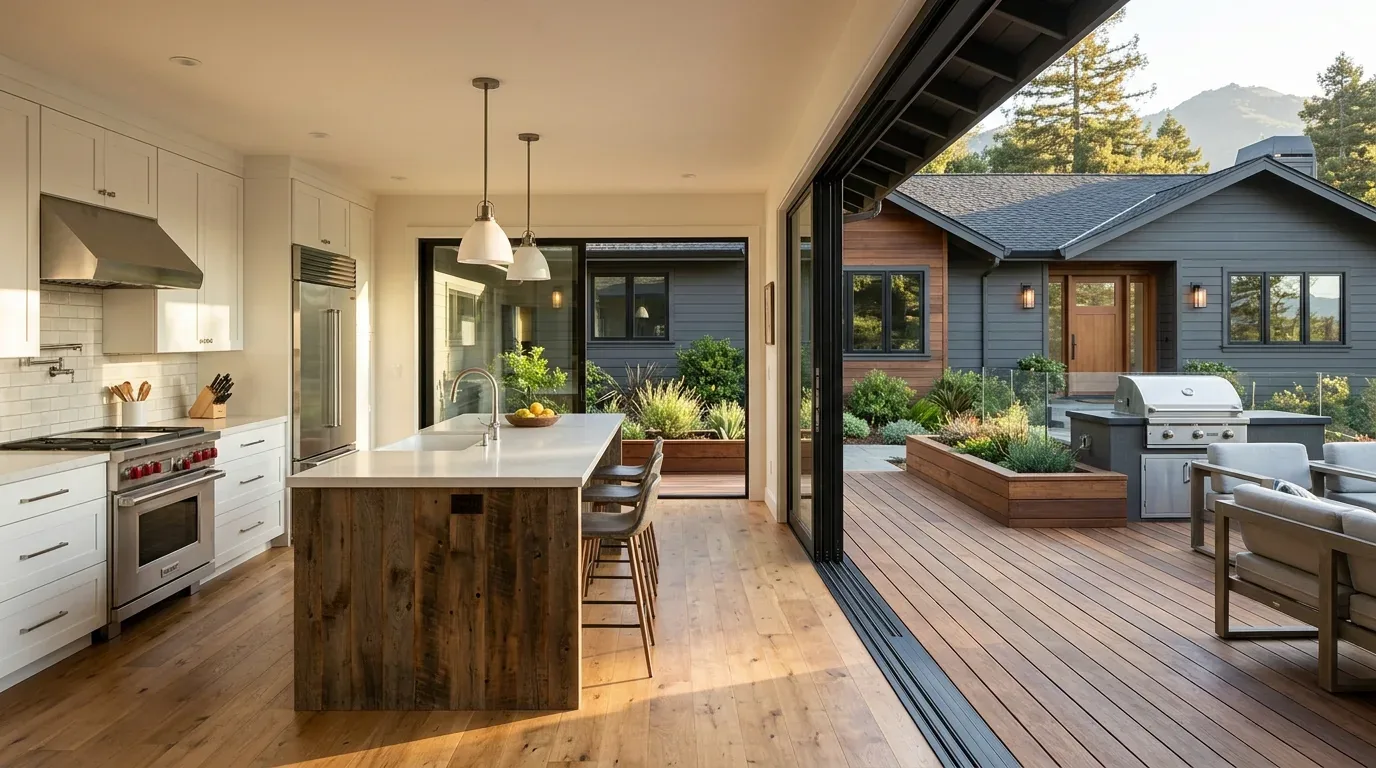
Connecting the Kitchen and Living Room
This house stands on a 12,075 sq ft lot, with three split levels and an unfinished basement. The main level holds the kitchen, living room, a bedroom and a full bath. The living room features a dark-framed gas-log fireplace, built-in shelving, and Doug Fir floors, all opening to a wraparound deck and south-facing garden. I recommend making a single, well-sized opening between the kitchen and living room, not removing the entire wall. In this house, the wall between those rooms could be bearing, as Mill Valley’s 2023-2031 Housing Element notes that single-wall construction is common in homes built before 1940. City of Mill Valley housing element Before any work, I would confirm how this wall is framed and what it supports. A flush header would keep the ceiling line continuous between rooms, while a dropped beam would create a visible threshold, both options should be sized for this wood-frame structure.
The Doug Fir flooring already runs through the living room and should meet the kitchen without a step or awkward patch. The existing stone tile at the entry and stair landings, original to the house, can remain as durable thresholds and should not be extended into the living spaces. The split-level layout, with bedrooms on all three levels and stairs dividing the zones, means that a single opening can bring the main rooms together without losing the distinct character of each space.
Plumbing and Mechanical Services
The MLS record for this house lists “Sewer: None,” so before making any plumbing changes, I would trace the kitchen drain and confirm the foundation type under this specific structure. If the kitchen sits over a crawl space, moving plumbing is easier than if it sits over a slab. Mill Valley’s Sewer Lateral Ordinance requires a private sewer lateral inspection if a building permit for improvements over $50,000 is submitted. City of Mill Valley Sewer Lateral Ordinance That rule applies to this house if the remodel reaches that threshold, and should be planned as part of the project, not as a reason to avoid kitchen changes altogether.
This house is heated and cooled by a central electric heat pump, and natural gas is connected. Keeping the cooking wall on an exterior wall allows for a direct-vent hood, which is easier to route in this wood-frame house than running new ductwork to an island. If the family prefers induction cooking, the electrical panel and 240-volt circuit should be checked for capacity, since the listing does not specify the current service. There is no garage, so all appliance and mechanical upgrades must be planned for the main structure.
Living Room Character and Storage
The living room in this house already benefits from multiple glass doors to the deck, white built-in shelving, and a dark-framed gas-log fireplace. I would keep the Doug Fir floors and the built-in shelving, but add enclosed storage beneath the open shelves for practical use. The fireplace surround could be updated in a neutral stone or tile that relates to the existing stone at the entry. Soft, textured window treatments would add privacy and help modulate the abundant natural light from the south-facing windows and doors.
Lighting should be layered in this main space. Task lighting over the kitchen island and counters, softer light at the dining table, and dimmable fixtures near the living room shelving and fireplace would support the family’s daily routines. The television belongs on a solid wall, not above the fireplace, to keep the living room’s focal points balanced. A low-pile rug and upholstered seating would soften sound and provide comfort, especially near the doors to the garden where the family’s dog may come and go.
Exterior and Site Considerations
The house’s classic shingle siding, painted dark brown with white trim, and the garden entry with wisteria vine create a distinct sense of place. The lot’s mature plantings, tiered stone garden walls, and covered decks all face sunny exposures and connect the house to its well-drained, sloping site. The soil survey for this property shows Tocaloma-McMullin-Urban land complex, with 15 to 30 percent slopes and well-drained clay soils up to 23.5%. The CAL FIRE map rates this area as high hazard severity, while FEMA flood maps place it in zone X, with minimal flood risk. These site facts shape every decision about exterior work and landscaping.
Mill Valley’s Historic Resources Inventory, adopted in 2021, and the Historic Overlay ordinance apply the Secretary of the Interior’s Standards for Rehabilitation to designated properties. City of Mill Valley Historic Preservation City of Mill Valley housing element Before changing shingles, gates or decks, I would verify with the city whether this house is designated or subject to those standards.
For this Edgewood Avenue home, I would keep the architectural wood, garden connection, and shingle character, then make the interior more useful with storage, lighting, and a kitchen that supports the family’s daily life. If your Mill Valley house needs a whole-home plan shaped by its own rooms, ground and rules, reach out to Amy to talk through the decisions that matter most.