The systems set the limits
The central gas heat, central cooling, public sewer, composition roof, and existing 220-volt power with generator and battery backup are the starting conditions for this remodel. The house is wood-framed and split-level, with no basement; its existing floors include wood and tile. This is Amy’s project for the family in the house on Helens Lane: a plan to make the main living spaces work together while respecting the systems and level changes that already shape daily life.
The kitchen is already listed as a kitchen/family combination, with an island, a gas cooktop, a hood over the range, and a built-in electric oven. I would not treat it as a closed kitchen waiting to be erased. The more useful change is a wider, clearer connection between the kitchen, dining, and living areas, so a parent could prepare dinner while staying part of the room where the kids might do homework or settle in. Redfin reports that 82% of single-family homes closing in Mill Valley in the twelve months to November 2026 were built before 1980; for this 1965 wood-framed house, that context supports opening the plan selectively rather than assuming a wall can simply disappear. Redfin’s Mill Valley sales data
A wider opening, not a blank ceiling
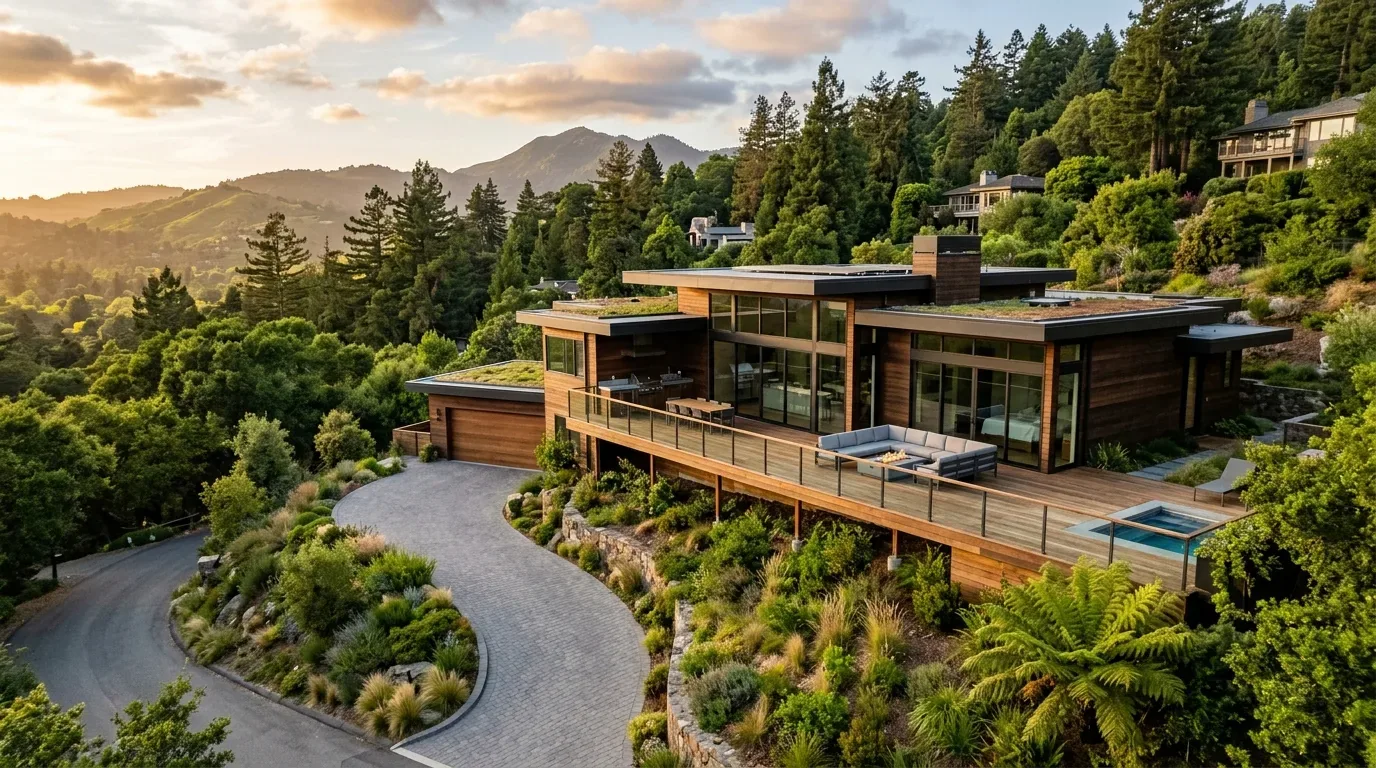
At the kitchen-to-living connection, the plan is a broad opening that preserves the existing cathedral ceiling and its sense of height. In a two-level wood-framed house, a wall can carry floor or roof loads, so the opening needs to be designed around the framing found there. If it is bearing, a flush header would keep the ceiling plane as continuous as practical; its depth, supports, and any framing changes depend on what is actually in the wall and above it. I would retain the kitchen’s main service zone rather than relocate the cooktop and sink into a newly positioned island.
That choice matters for the hood as well as the drain. Keeping the gas cooktop in its present zone lets the existing hood remain the basis of the exhaust plan; the duct route and exterior termination still need to be traced, and the selected hood’s makeup-air needs coordinated with the mechanical design. The foundation type is not established, so moving the sink across the room could mean opening a slab or routing plumbing below a crawlspace. Keeping the sink near its current drain avoids making that disruption part of the design before it is necessary.
The listed 220-volt power makes an induction range or second oven worth evaluating, but it does not establish spare electrical capacity. I would keep the existing gas cooktop unless the electrical review supports a deliberate change, and plan any added appliance around the panel, backup power, and circuits actually available. The central gas heat and central cooling also need to serve a larger, more connected shared room: the duct and return-air plan should be checked for the opened layout, rather than assuming the current distribution will feel even once the rooms act as one.
One floor, with the split levels still legible
Wood and tile are both present, but the floor levels and their transitions need to be measured before choosing a continuous finish. My direction is a consistent wood surface through the connected kitchen, dining, and living area, with a carefully finished transition at the change of level and tile retained where it earns its place in wet areas. That would make the main room read as one shared space without disguising the split-level arrangement that separates the main floor from the upper and lower bedrooms.
A single open room needs more than one ceiling fixture. I would layer recessed or low-profile general light with focused light at the island and sink, plus softer, dimmable light at the dining and living areas. From the sink, the view should run across the island to the people at the table and in the living room, not stop at a newly created barrier. The TV belongs on a solid living-room wall, away from the cooking zone; rugs, upholstered seating, and soft window treatments can help take the edge off sound between television, conversation, and homework. The dog could settle near the family room without occupying the path between the kitchen and the split-level stairs.
Entry light and the sewer connection
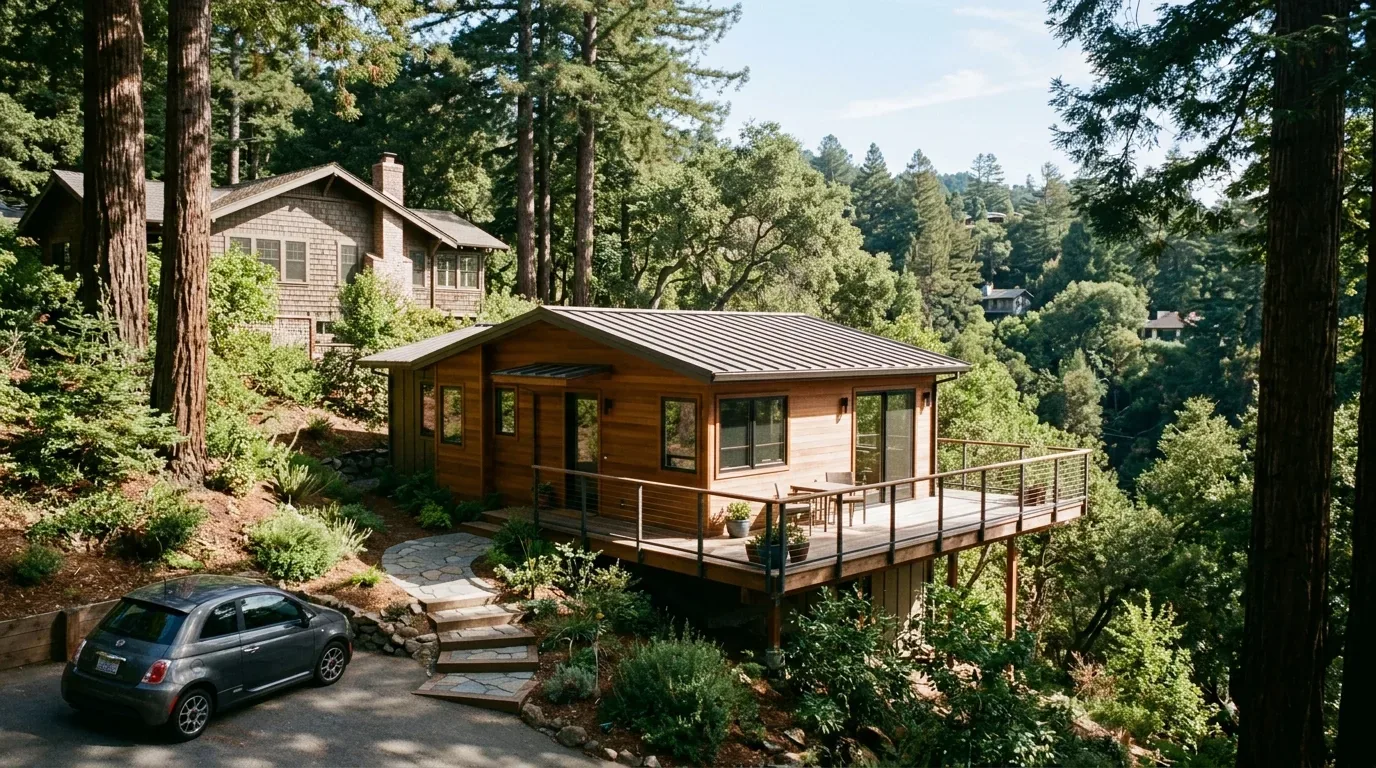
The front entry’s dark glazed door, sidelights, and transom already bring daylight to the threshold, while wood steps and stone retaining walls make the approach a distinct part of the house. I would keep those materials, widen the landing if the site and structure allow, and add layered lighting so the door and steps read clearly after dark. The composition roof and mature oak shade also argue for keeping exterior work measured: the goal is a more useful, welcoming arrival, not a wholesale change to the house’s character.
The house connects to public sewer. The City of Mill Valley Planning & Building Department says its Sewer Lateral Ordinance requires a private sewer lateral inspection when a property is sold or when a building permit application for improvements valued at $50,000 or more is submitted. City of Mill Valley Sewer Lateral Ordinance If the project reaches that permit threshold, the owners should confirm the inspection requirement with the City’s Planning & Building Department.
On an ordinary evening, the finished main floor could let dinner, homework, and conversation happen in one connected room while the bedrooms remain on their own levels. If your house has a similar split-level layout and you want to make its shared spaces work harder, get in touch with Amy.