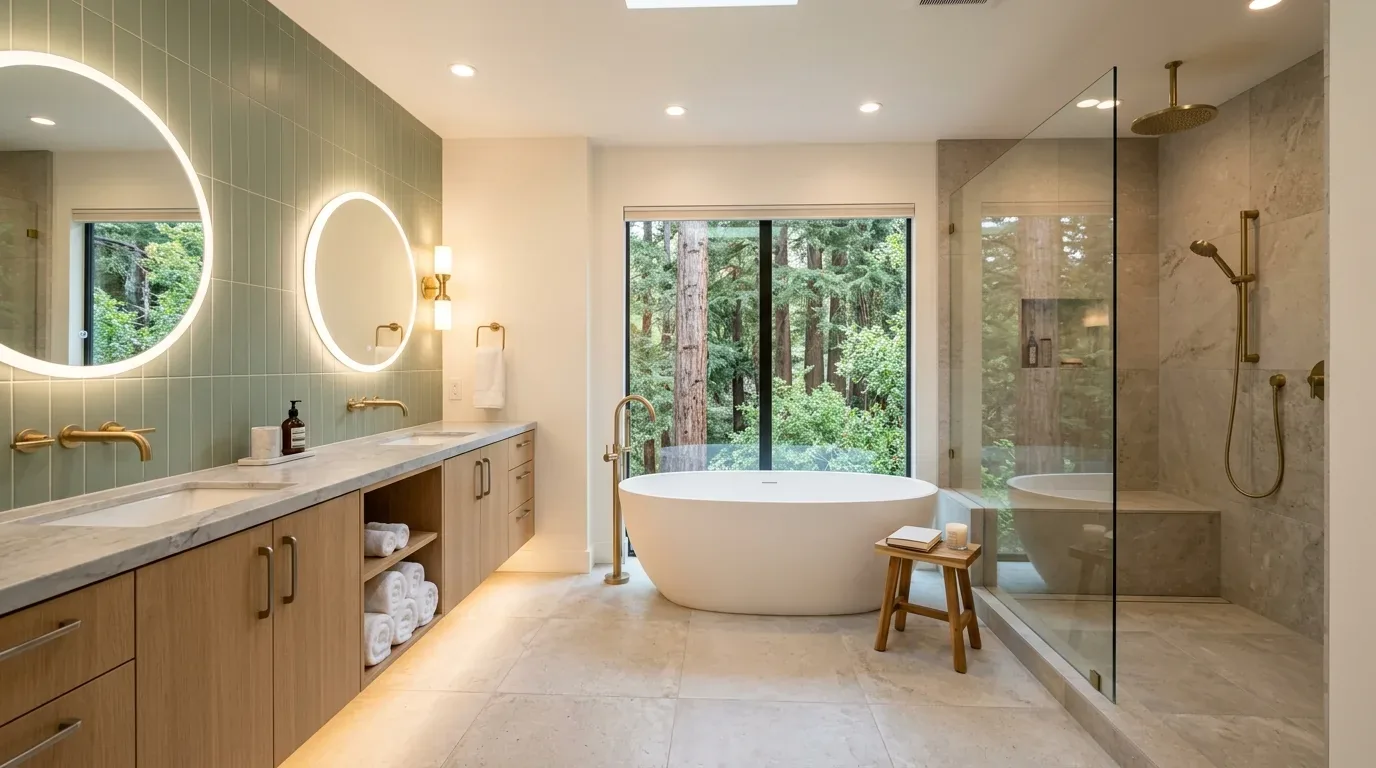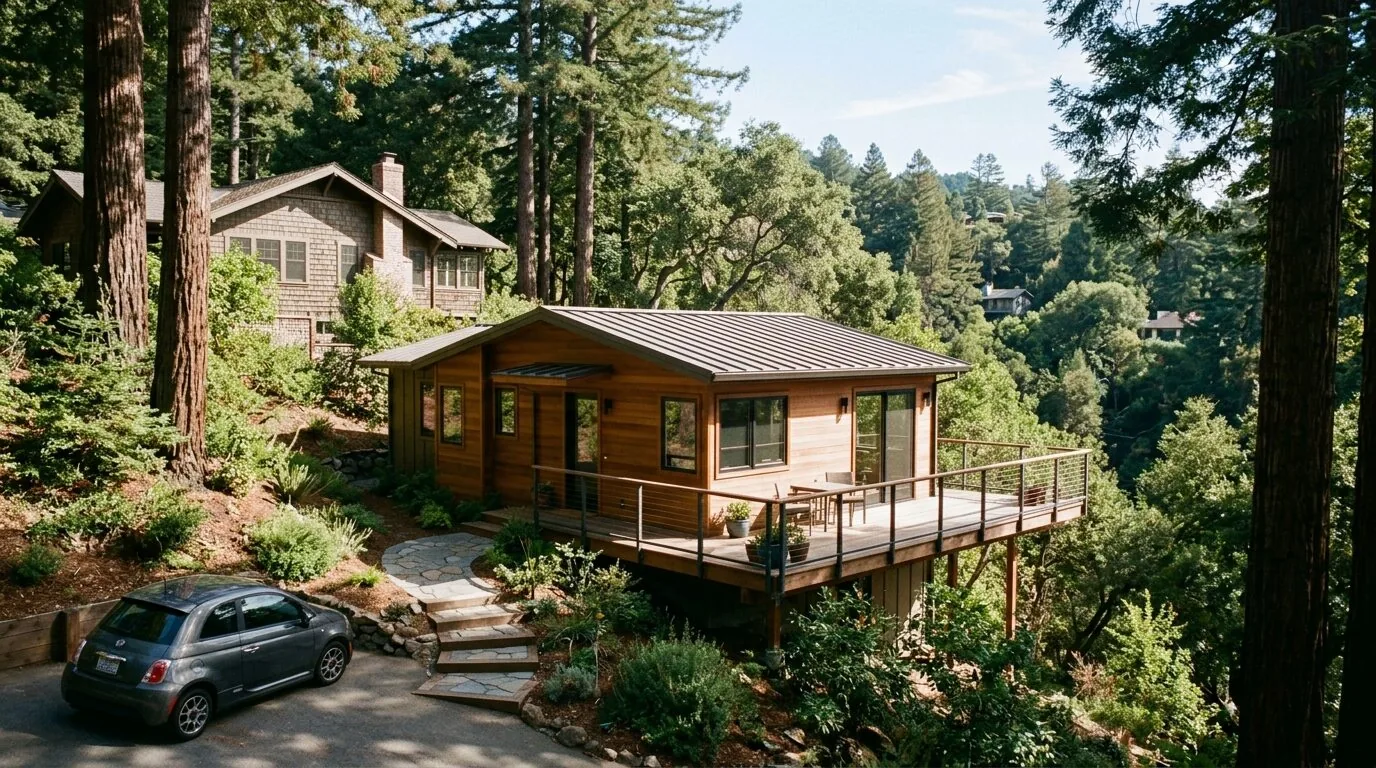
Homework, snacks, and the dog can quickly claim the same counter and floor space. An ADU for a family with children should give those activities room to overlap without making the kitchen the only place anyone can settle. Here, I’d plan one connected kitchen and living area, with a homework counter in view of the cooking zone and a clear route past it to the door. The aim is not simply to make a small room feel open. It is to let a parent cook while keeping an eye on homework, and to give the dog a place to rest that is outside the path between the table and the entrance.
Three levels, one family routine
The main house is a 1991, three-level home on a sloping lot, with a lower-level garage and a main level that includes the living room and dining room. Amy’s project is for the house on Heron Drive: an ADU plan that gives the kids another place to work, eat, or spend time without asking the main rooms to do everything. The existing home has carpet, marble, tile, and wood flooring, three fireplaces, and gas multizone heating with central cooling. Those facts argue for treating the ADU as a purposeful, comfortable space, rather than assuming the existing house’s rooms or systems can simply stretch to cover it.
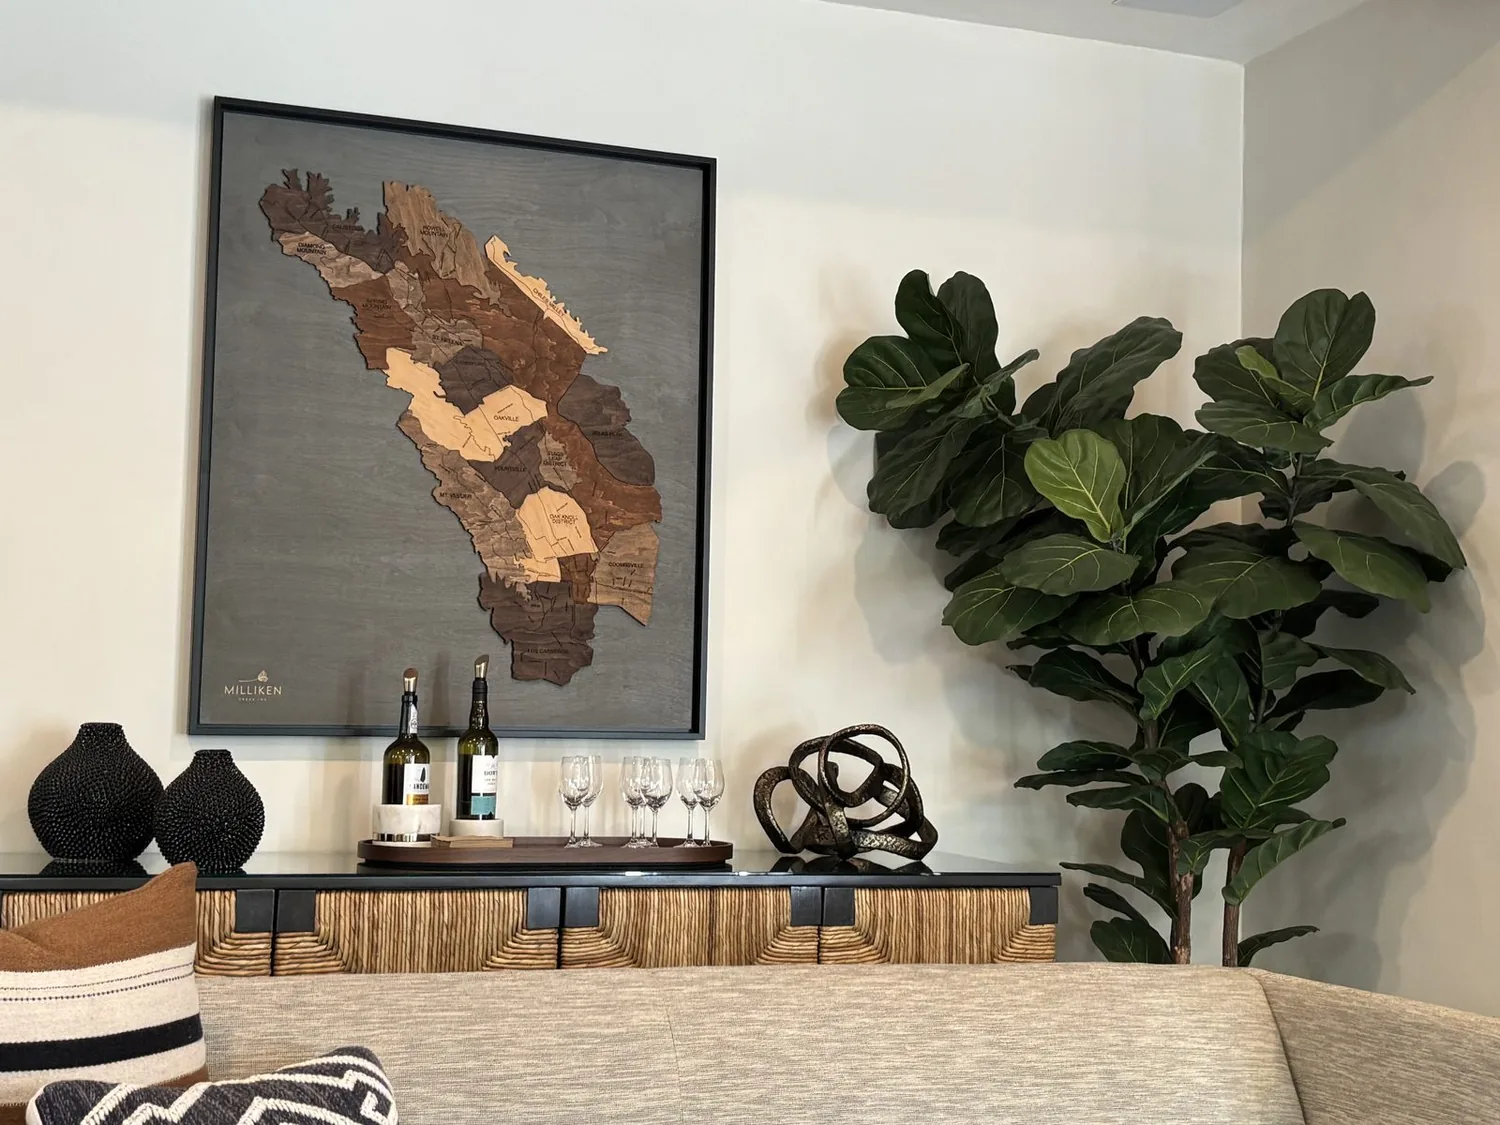
I’d keep the ADU’s main room visually connected and avoid a tall divider between the kitchen and sitting area. A low cabinet can define the homework side without blocking the parent’s sightline from the stove. Put the dog’s resting spot beside that cabinet, away from the cooking aisle. For the working surface, choose durable wood or a matte, hard-wearing finish; for the floor, use a single, easy-to-clean material throughout the room, with a washable rug only where feet and chairs need softness. Keep the palette quiet, with warm white walls and a natural wood counter, so the view out to the site remains the focus rather than another busy surface.
The open room needs its own services
An open plan only works if the kitchen is designed for the rest of the room. I’d place the sink and dishwasher close to the ADU’s plumbing route, rather than sending drainage across the building; the route and foundation conditions are not documented here. If the sink must move, the plumber needs to establish how the drain can reach the sewer connection before the cabinet layout is fixed. The City says an ADU that adds plumbing fixtures may require replacement of the existing sewer lateral unless it is a tightline pipe in good condition. The City also requires a lateral inspection for building permit applications for improvements valued at $50,000 or more. Those facts make the lateral condition and proposed fixture count early design questions, not end-of-project surprises. (City of Mill Valley sewer lateral FAQ)
I’d keep the range on an exterior wall if the plan allows it, so a properly sized hood can exhaust outdoors without a long, awkward duct run through the open ceiling. The hood’s actual airflow and makeup-air needs must be established with the selected appliance and the applicable requirements; I would not choose a powerful hood first and try to solve its air supply later. Before specifying induction or a second oven, an electrician should check the available service and circuit capacity. The supplied house record does not state the electrical service or spare capacity, so neither a 240-volt circuit nor a new appliance load can be assumed.
The main house’s gas multizone heat and central cooling are known, but the record does not establish that they serve a proposed ADU. I’d give the new living and cooking space a dedicated heating and cooling plan rather than assume air from the three-level house will reach it evenly. A quiet, separate control also helps keep cooking noise and homework from competing with television or conversation. Use task lighting over the counter, a pendant or other focused light over the table, and softer, dimmable light at the seating area. That layering will make one room usable for different activities without lighting every surface at full brightness.
Siting and approvals shape the ADU
On this sloping parcel, the ADU’s footprint and connection to the house need to be resolved before a detailed interior plan. The City’s published ADU material describes a four-foot minimum for side and rear setbacks for new detached construction, with other placement and height standards also relevant; the actual buildable area needs to be checked against the parcel and the applicable rules. (City of Mill Valley ADU standards) Mill Valley says new accessory structures over 150 square feet require Planning approval before a building permit, so the owners should confirm the proposed ADU’s path with the City’s Planning and Building Department. (City of Mill Valley, Plan Your Project)
Fire protection belongs in the early scope as well. Southern Marin Fire Protection District Standard 401 states that sprinklers are required in new construction and substantially remodeled structures, and describes exceptions for certain small detached structures. Whether an ADU on this parcel meets an exception or triggers a sprinkler system must be established for the actual design, not inferred from its label. (Southern Marin Fire Protection District Standard 401)
If the approvals and site conditions support this plan, a Tuesday evening could hold homework at the counter, dinner underway within the same sightline, and a dog settled beyond the cooking route. For a family considering an ADU that makes room for those everyday routines, get in touch and we can talk through the house and the next design decisions.