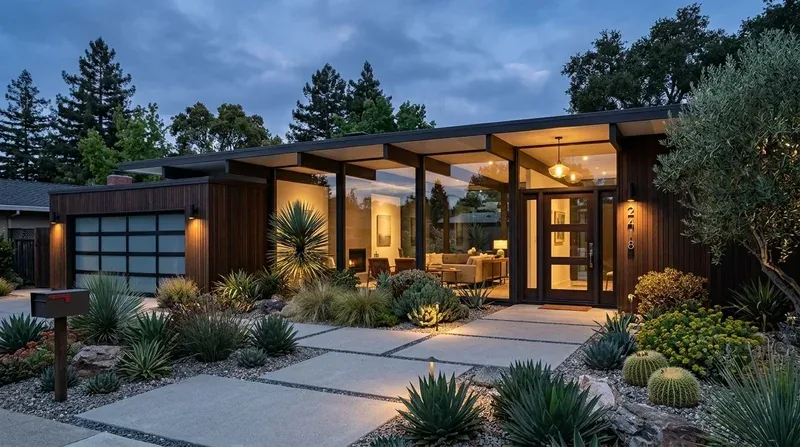
The main-level windows of this 1991 Mediterranean-style house on Heron Drive already pull the morning sun and San Francisco skyline deep into the living spaces. My plan for this family’s remodel centers every decision on how that light moves through the rooms they use most. The house’s three levels, garage and service areas below, main living and dining spaces at entry, bedrooms above, create a vertical rhythm that shapes both privacy and connection. With 4,571 square feet on a 13,939 square foot hillside lot, the structure’s orientation and mature trees give the family both outward views and a sense of retreat.
Connecting the Main Level to the Light
On the main level, the living room, dining room, and a main-level bedroom all benefit from expansive windows and multiple balconies facing east toward the bay. The formal dining area, with its marble and wood flooring, sits adjacent to the living room’s deck. I would open the kitchen toward these spaces, letting the bay light travel farther into the heart of the house. The entry foyer’s double doors with leaded glass and arched transom already set a grand tone, but the tiled floor creates a clear material transition from public to private. I would keep this entry threshold distinct, allowing the wood flooring to continue seamlessly through the living, dining, and kitchen zones for a unified surface that reflects and amplifies the morning light.
Because this house was built in 1991, the wall between kitchen and living spaces may or may not be structural. If it is, a flush or dropped beam would be required to carry the load. The choice of beam placement and lighting must be made together, so that no dark band interrupts the ceiling where the rooms open. The three fireplaces, located in the family room and living room, anchor the main level and should remain focal points, but I would ensure their mantels and finishes do not block or compete with the window light.
Kitchen Island, Services, and Mechanical Systems
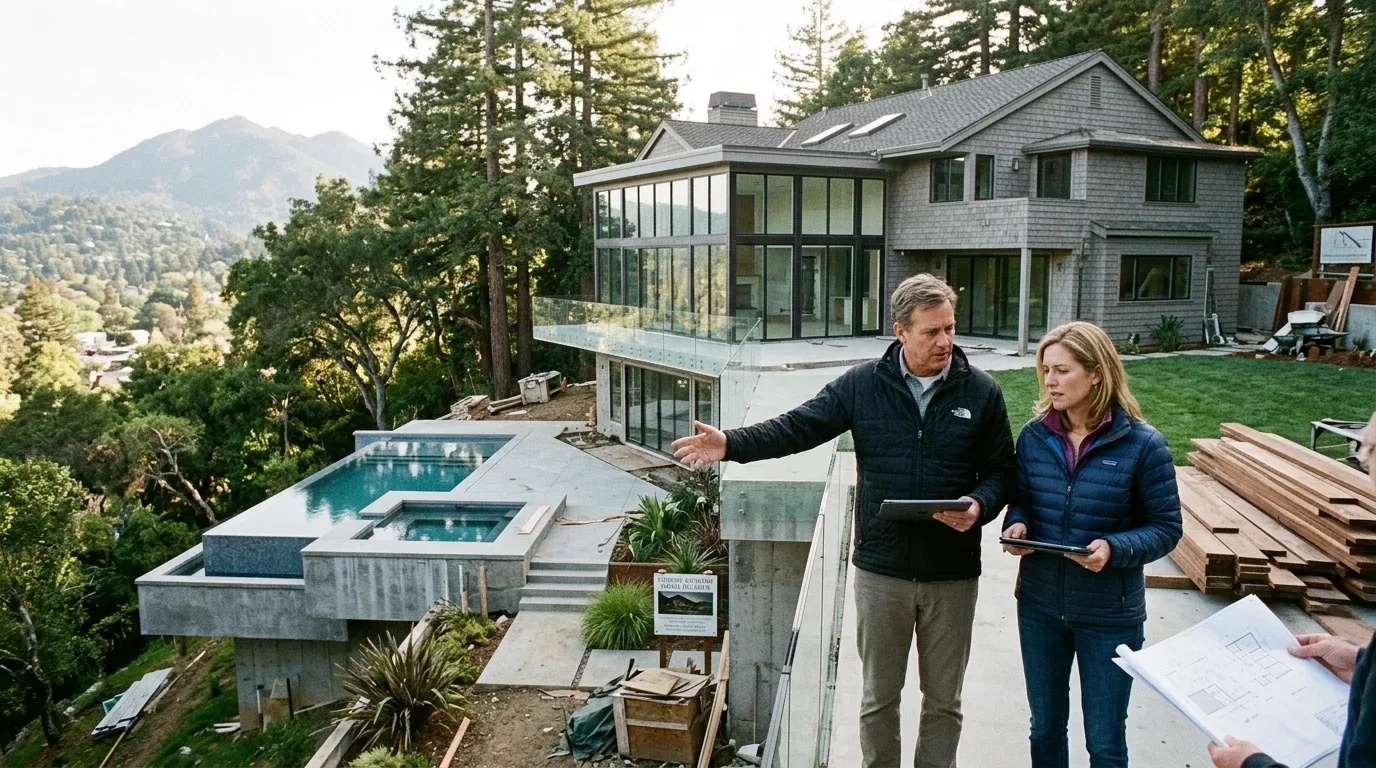
The kitchen island should align with the bay-facing windows, so anyone at the sink or preparing food remains connected to the view. The existing plumbing runs likely follow the partial basement below; keeping the sink near its current drain minimizes disruption. Since the house is connected to public sewer, any kitchen reconfiguration that triggers a building permit over $50,000 will require a private sewer lateral inspection under Mill Valley’s Sewer Lateral Ordinance (City of Mill Valley Planning & Building Department). This is a necessary step for any significant remodel here.
The house features gas, multizone heating and central cooling. Enlarging the kitchen and living area into a more open plan will change airflow, so I would have the mechanical contractor review supply and return locations to maintain comfort across the expanded space. The electrical service must also be verified before adding new appliances or relocating the range, especially if the family prefers induction cooking or a second oven. The perimeter wall is the best location for a range and hood, allowing for a direct exterior exhaust and easier compliance with makeup air requirements. The three-car garage, located on the lower level with front-facing access and stone veneer bases, provides ample space for any electrical panel upgrades needed to support new kitchen equipment.
Exterior, Entry, and Landscape Considerations
The house’s exterior is defined by smooth stucco, a terra cotta tile hip roof, decorative columns, and stone tile stairs that step up from the driveway. I would refresh the stucco with a cleaner, neutral finish to modernize the facade, and update exterior lighting fixtures to a more contemporary style. The existing decorative balustrades and columns are classic Mediterranean, but replacing some balcony railings with glass or metal would lighten the appearance and let more light reach the terraces. The front entry steps could be widened, or the railing mass reduced, to create a more inviting arrival sequence.
Mature trees surround the lot, providing both privacy and a soft transition from the hillside to the house. Mill Valley’s Tree Protection Ordinance (Chapter 20.67) requires permits for removal or alteration of Heritage trees, such as Coast Redwoods with a circumference of 95 inches or more, and for removal of four or more non-Heritage trees in a year (Mill Valley Municipal Code, Chapter 20.67). Any landscape or stair redesign would be planned to retain these mature trees, and I would confirm with the City which trees on this lot are protected before proceeding.
Permit Process and Local Context
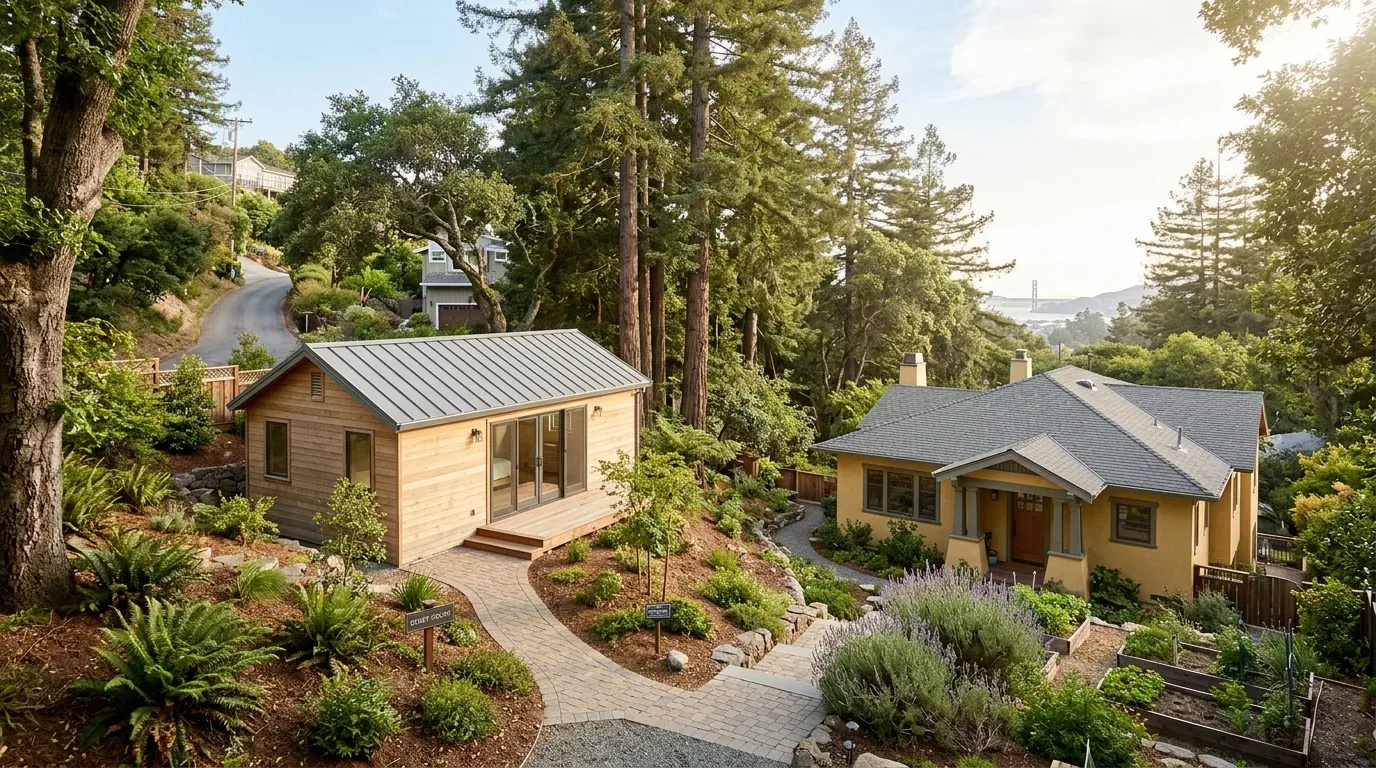
For nonstructural remodels like new lighting, flooring, or cabinetry, Mill Valley’s plan check typically takes 7 to 10 business days (Permit Application Process), but structural changes such as removing a bearing wall may require additional review and design documentation. The hillside lot sits in FEMA flood zone X, an area of minimal flood hazard, and on soil mapped as Xerorthents, fill, which supports the three-level construction. The home’s multi-zone systems and public utilities reflect its 1991 build, which is newer than most Mill Valley homes, where the median age is 1959.
On a Tuesday evening, with the kitchen open to the living and dining rooms, the family could share dinner, homework, and conversation in a main level filled with bay light, while the upper bedrooms remain a quiet retreat. If you live in a house like this and want to make its rooms work together, I invite you to get in touch.