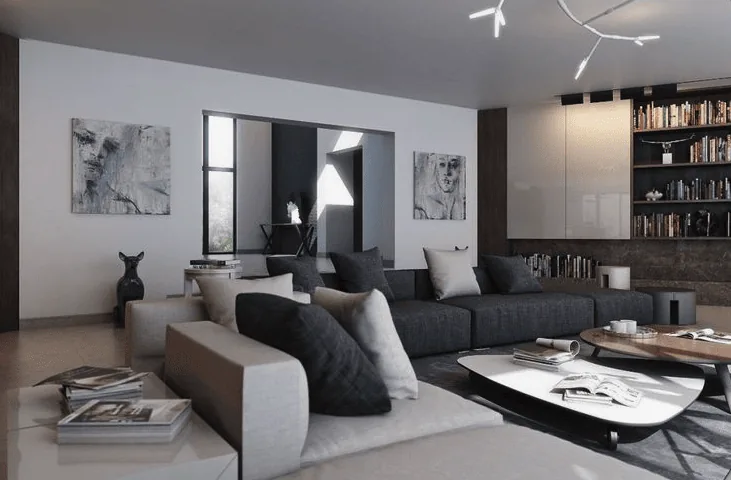
The tempting move in an open-plan house is to remove one more wall and make the kitchen island do everything. Here, that would solve the wrong problem: the kitchen, dining room and living room already share the main living level, while the house rises through four stories and opens to redwood views. The owners need the rooms to work together without losing the light, wood ceiling and connection to the decks that give this house its character. This is Amy’s project for the house on Marsh Drive: make the existing open plan more useful, then carry that calm and clarity through the rest of the home.
Keep the living room’s beams and glass
The vaulted living room already has exposed wood beams, clerestory windows and large glass doors to the deck. I would keep that ceiling and the existing opening between the living spaces, rather than cut into a wall just to make the plan feel more open. The house is wood frame, but that fact alone does not tell us which wall carries load. A wall change could call for a beam or flush header, and either can interrupt the clean ceiling line or compete with the exposed beams. The project should preserve the open room as found, not presume that another opening is an improvement.
Mill Valley’s housing pattern is context, not a structural drawing: Redfin reports that 82% of 235 single-family homes closed in the twelve months to November 2026 were built before 1980, while the median construction year was 1959 (Redfin sold data). This house dates to 1977, but the citywide numbers cannot identify its framing or the location of a bearing wall. That is why the design keeps the existing room connection and directs the work toward kitchen function, lighting and storage instead of demolition.
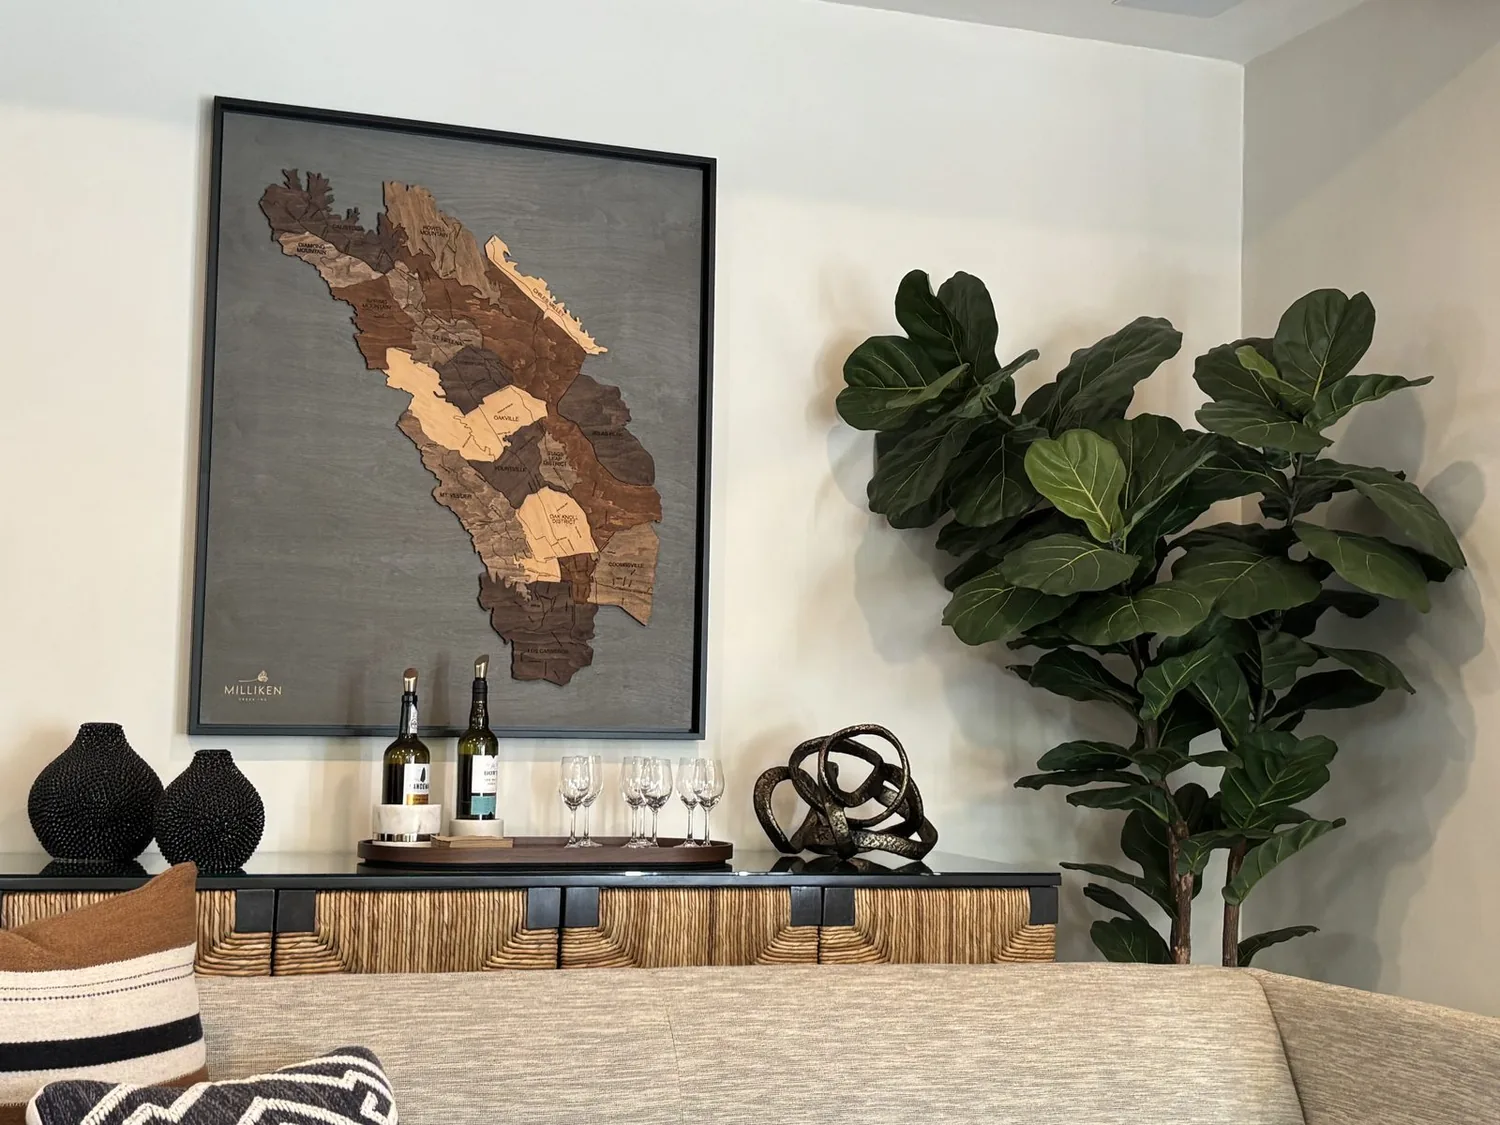
Put cooking on the kitchen perimeter
I would organize the kitchen around a perimeter range, with the island reserved for prep, serving and a place for a child to sit nearby. That gives the range hood a direct route to the exterior instead of asking an island hood to hang in the view between kitchen and living room. The duct route and hood capacity need to be established before cabinetry is drawn; a powerful hood also needs a planned supply of replacement air. The electrical service size is not in the house facts, so confirm its capacity before specifying an induction range or a second oven, each of which may require a dedicated 220-volt circuit.
Keep the sink close to its current drain location unless a better layout clearly earns the cost of moving it. There is no basement, but the foundation type is not established here; whether the house has a slab or crawl space changes how a drain can cross the floor. The house has central heating and central cooling, so the opened living area should be checked for balanced supply and return air rather than assumed to condition evenly. A quiet, properly placed hood, soft-close cabinetry and a washable rug at the sink will help keep cooking noise and smells from taking over the living room.
Let the materials follow the light
The light hardwood, wood-framed glass, cedar shake exterior and natural beams already make a strong material palette. I would keep those warm surfaces, use a muted mineral white on walls, and add a textured wool rug to soften the living room without disguising its wood floor. Subtle shades at the high clerestories would control glare while keeping daylight; the dining table should sit where it does not block the view through the glass. In the kitchen, layered light means focused task lighting at counters, a warm pendant over the island and low, dimmable ambient light for evenings. The living room’s gas fireplace can stay the visual anchor, with the television placed off its white stone surround so screen and fire do not compete.
A Sunset feature on a British-inspired Mill Valley home is one local design reference, not a style instruction for this house (Sunset). Here, the existing beams, glass and cedar make a quieter choice more convincing than adding another decorative language. The entry hall’s clean walls and wood floor could take a built-in bench with closed shoe storage, keeping the approach to the living room clear. On the stepped decks, warm, shielded path lighting would help make the route legible after dark without washing out the wooded view.
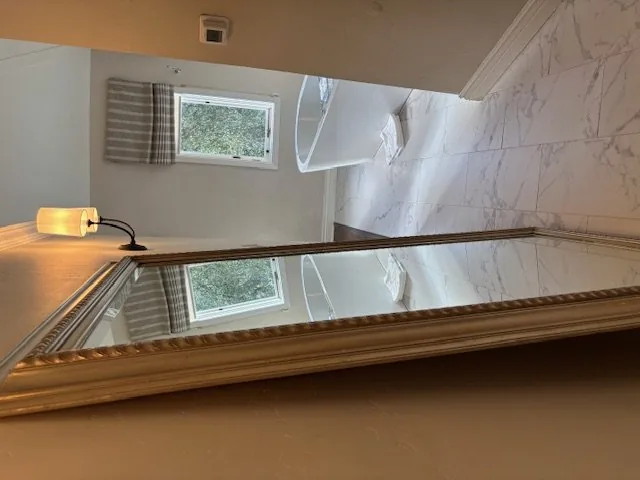
Carry the plan through four levels
With four bedrooms and four baths, the whole-home work should make daily transitions simpler without moving every plumbing fixture. I would retain bathroom fixture locations where they work and concentrate changes on storage, durable surfaces and light. The laundry is inside the house, so its storage and work surface should make sorting and folding possible without spilling into the main living room. On a Tuesday evening, the plan could let one person cook, another work at the dining table and the rest settle near the fireplace, with the kitchen light low enough to leave the glass and trees visible. A small landing zone in the entry would hold bags and shoes; if the family has a dog, its bed belongs at the edge of the shared room, not in the main path to the deck.
The City of Mill Valley Planning & Building Department’s Sewer Lateral Ordinance requires a private sewer lateral inspection when a building permit application is for improvements valued at $50,000 or more; confirm with the department whether the owners’ final scope triggers that requirement (City of Mill Valley). The work should make the house feel less like a sequence of separate levels and more like one warm, light-filled home, while keeping the structure and materials that already make its open rooms worth living in. If your family has a house like this and wants a plan that protects what works while fixing what does not, get in touch.