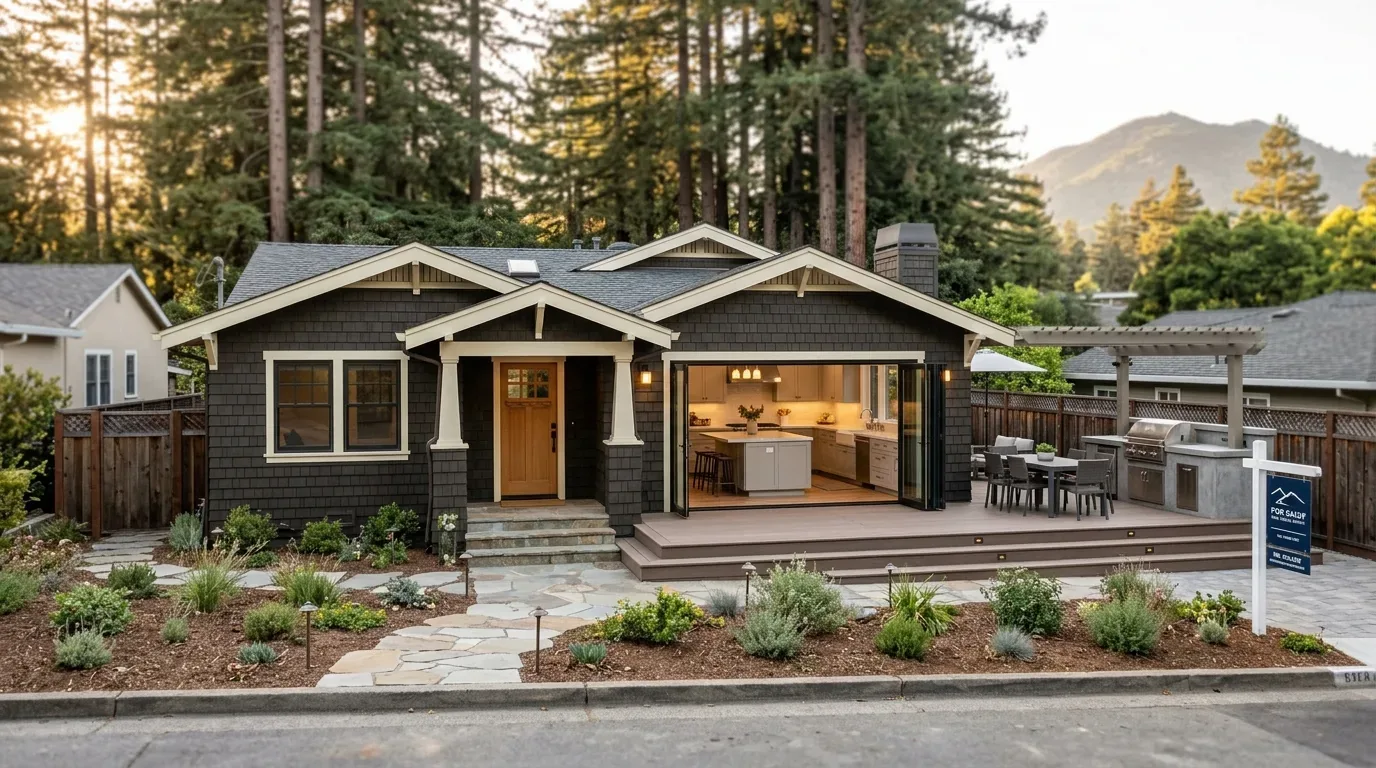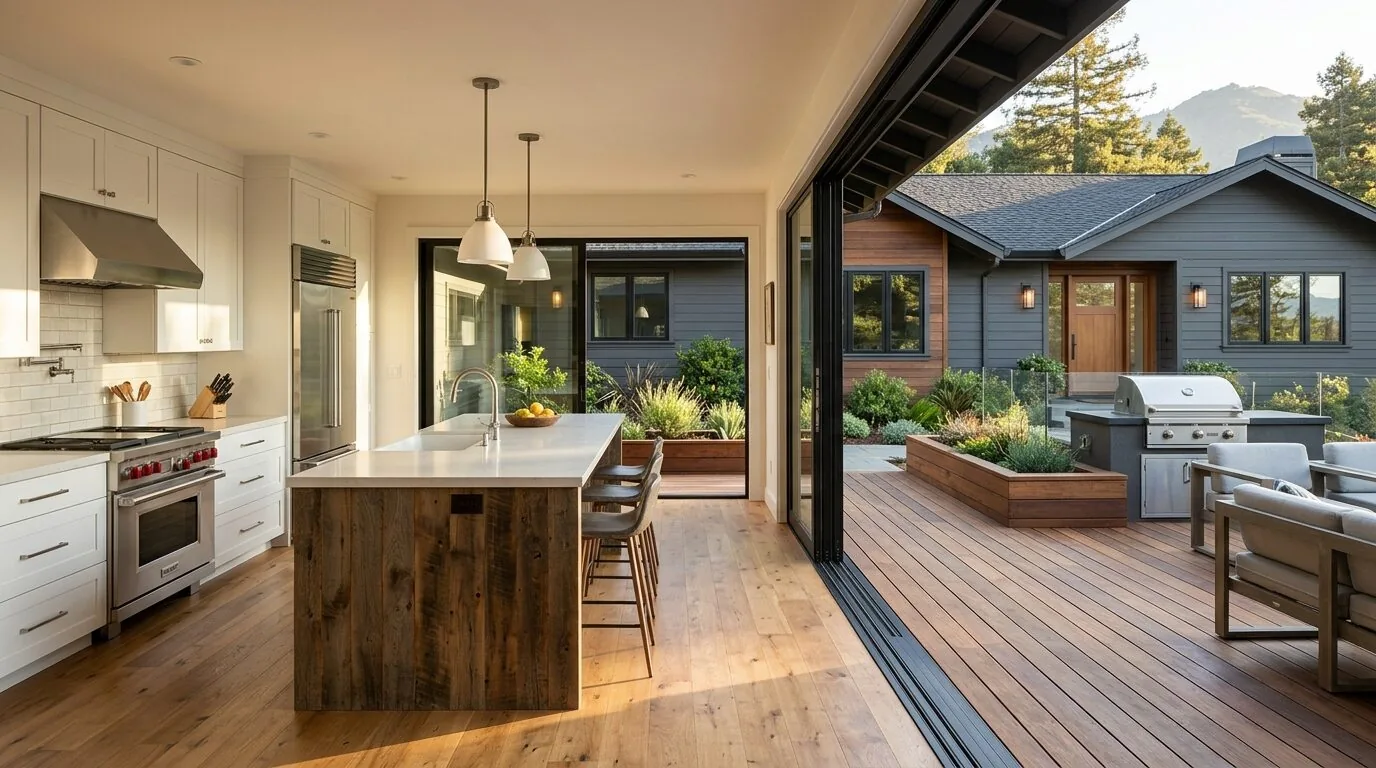
A holiday meal should be able to spill from the dining table onto the deck, with room for a second cook to set down a platter and a child to sit nearby without blocking the way. Here, the kitchen, dining area, and living room already connect, and French doors lead from dining to an enclosed deck. The opportunity is not to tear open another wall. It is to make the deck work as the outdoor room the existing plan is already trying to reach.
This is Amy’s project for the family in the three-story townhome on Milland Drive in Strawberry, Mill Valley. Its living and dining floors are hardwood, the living room has a vaulted ceiling and fireplace, and the deck sits between neighboring units with limited direct sunlight. Wood deck surfaces show coastal weathering, while the glass railing keeps the view open. We would keep the indoor connection and the view, but make the deck a more useful place to eat, serve, and spend an evening.
The deck as a second dining room
We would start with the floor underfoot. The existing stained wood decks and exterior stairs need a close condition check before choosing between refinishing and replacement. If boards are sound, a thorough repair and finish would preserve the wood character; if not, a durable replacement surface should meet the deck’s exposure and connect cleanly to the French-door threshold. A level transition matters here because this is not a remote patio: it is the direct route between the kitchen and the outdoor table.
The deck is enclosed and shaded by mature trees, so adding more solid screening or a bulky roof would make the space feel darker. We would keep the glass railing and use a compact, movable dining table rather than a built-in bench that narrows the passage from the French doors. A narrow serving counter could hold dishes and drinks during a meal, without plumbing or a cooking appliance that would turn this into a second full kitchen. That keeps the outdoor room simple to maintain and leaves the main kitchen, with its pantry and existing work surface, as the place to cook.
Light, weather, and the wood exterior
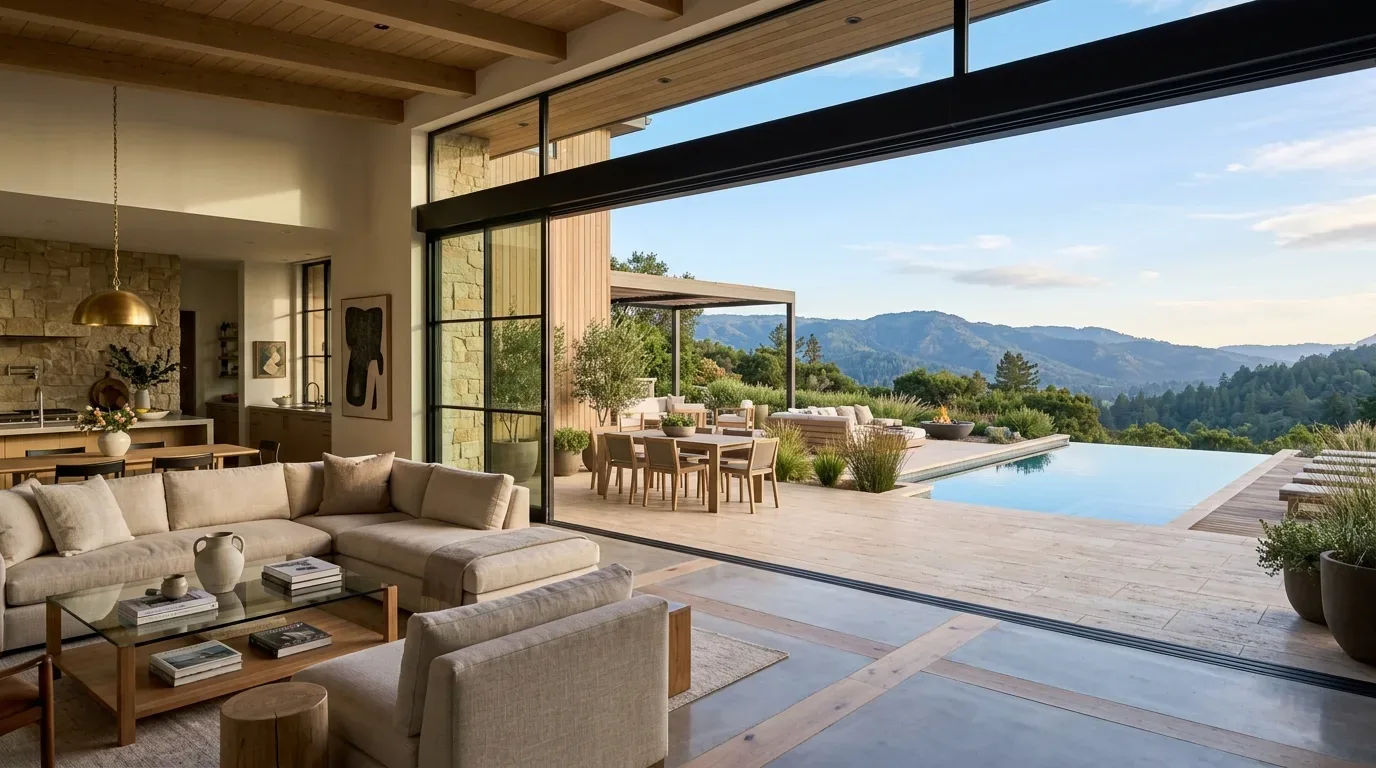
The weathered wood siding, deck, and stairs call for a restrained palette: a warm, low-sheen finish on repaired wood, dark metal for replacement light fixtures, and outdoor textiles in a muted green that sits quietly against the trees. We would not add planter boxes along the house just to soften the wood. Mill Valley fire guidance reproduced in a library-hosted staff report describes the area within five feet of a structure as free of vegetation and combustible items, including planters and outdoor furniture, and recommends noncombustible ground cover. That guidance affects where seating and planting can go, so the deck layout should keep furnishings outside that immediate zone; the Marin County Fire Department is the fire authority identified for the area. (Mill Valley fire guidance, Marin County Fire Department)
For evening use, we would layer low-glare wall lighting at the door with a dimmable light over the table, rather than relying on one bright fixture. The indoor living room already has a fireplace and a view toward Richardson Bay and Sausalito; outdoor lighting should make the threshold legible without washing out that view. Because the deck is shaded and enclosed, we would test the proposed fixture positions after dark and keep light aimed down, not through the glass toward the neighboring homes.
Keep the kitchen services where they are
The existing open kitchen, dining, and living arrangement is a useful starting point, not a reason to move the range or sink. Keeping the gas range and sink in place avoids turning an outdoor-room project into a service relocation. There is a 220-volt circuit in the laundry, but that fact alone does not establish spare electrical capacity or a suitable route to an outdoor appliance. We would not specify an outdoor range or oven unless an electrician confirms the service, circuit capacity, and installation route. Likewise, an outdoor sink would mean locating a drain and water route; with no basement and three levels, its path should be checked rather than assumed. For this plan, a serving counter without utilities gives the family the extra landing space the meal needs without creating those new service demands.
The house has central heating and cooling, a composition roof, a gas water heater, and public sewer. Those systems are not reasons to open the interior ceiling or alter the roof for this deck work. The home’s public sewer does matter if the scope grows: Mill Valley requires a private sewer lateral inspection when a building permit application for improvements valued at $50,000 or more is submitted. (City of Mill Valley Sewer Lateral Ordinance) If the project scope reaches that threshold, the owners should confirm the inspection process with the City of Mill Valley Planning and Building Department.
The finished deck should feel like an easy extension of the dining room, not a separate project that competes with it. On a Tuesday evening, the family could carry dinner through the French doors, set serving dishes on the counter, and sit outside without interrupting whoever is still in the kitchen. If your townhome has a deck that could serve the same role, get in touch with Amy to talk through the layout and the decisions that would make it work.