A bathroom made for a three-level household
This project is for the bathroom remodel in the six-bedroom, three-story home on Molino Avenue in Mill Valley. Built in 1947 and extensively updated, the house stands on a gently sloped 19,550 square foot lot with mature trees and multiple terraces. The primary bathroom, located within this updated structure, already features double sinks, a tub, radiant heat, and marble finishes. The radiant heat system, confirmed in the builder facts, is a core part of the comfort in this room and is worth retaining if the system is functioning well.
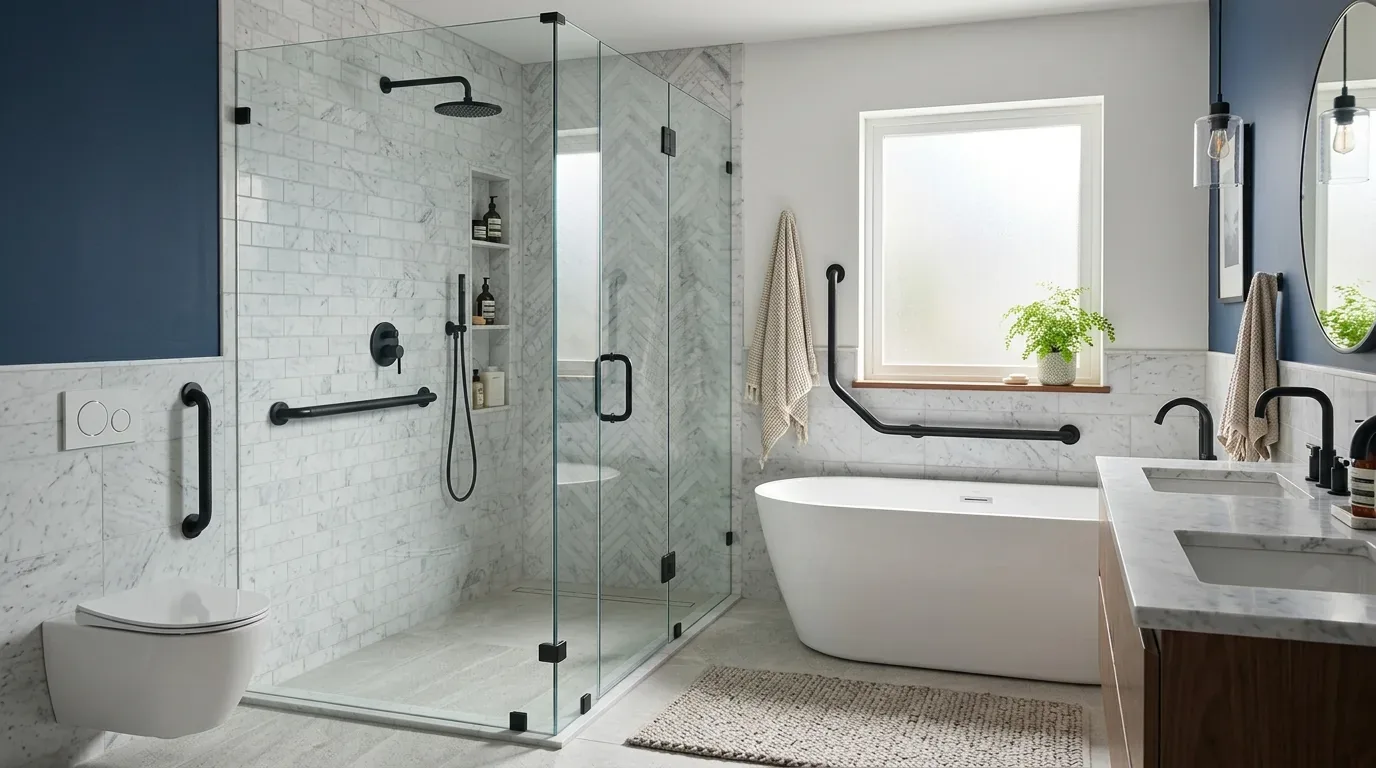
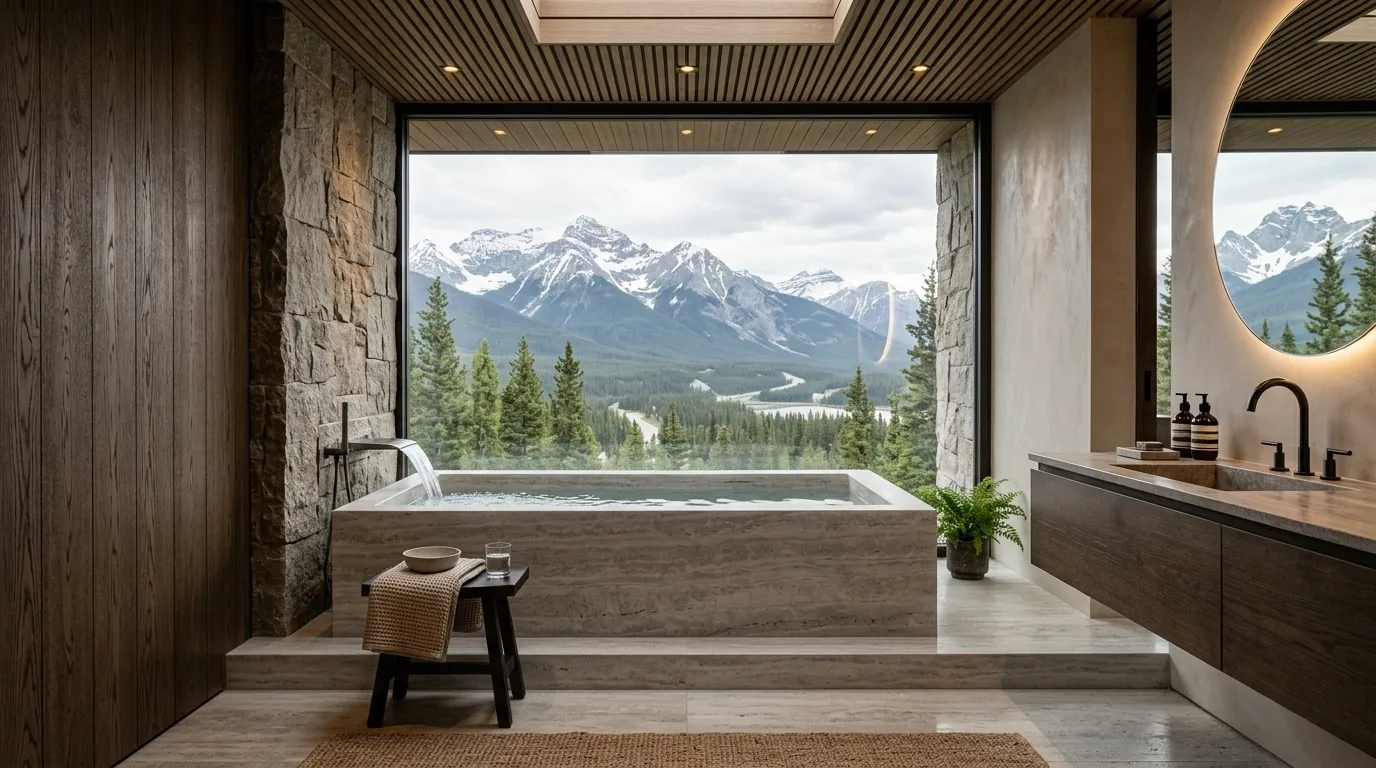
The bathroom’s existing palette includes stone, tile, and marble, materials that reflect the home’s mix of traditional and modern influences. The current marble and stone surfaces, paired with radiant heat, provide a solid foundation. My plan for this bathroom centers on refining these surfaces and improving storage, rather than moving plumbing or altering the core layout. For example, a recessed medicine cabinet above the double sinks and a full-height cabinet nearby would give the family more organized storage, supporting the daily routines of a household that uses all three levels of the home.
The double-sink arrangement and low-flow fixtures already in place align with Mill Valley’s emphasis on water efficiency. The builder facts list low-flow showers and toilets, which I recommend keeping in their current locations to avoid unnecessary changes to the house’s public sewer connections and radiant floor assembly. The marble and stone in the primary bathroom can be complemented by introducing warm white tile and subtle oak cabinetry, both of which echo the wide-plank European white oak floors found throughout the house. These choices would soften the visual impact of the marble and create a quieter, more composed atmosphere.
Surfaces and systems: responding to the house and site
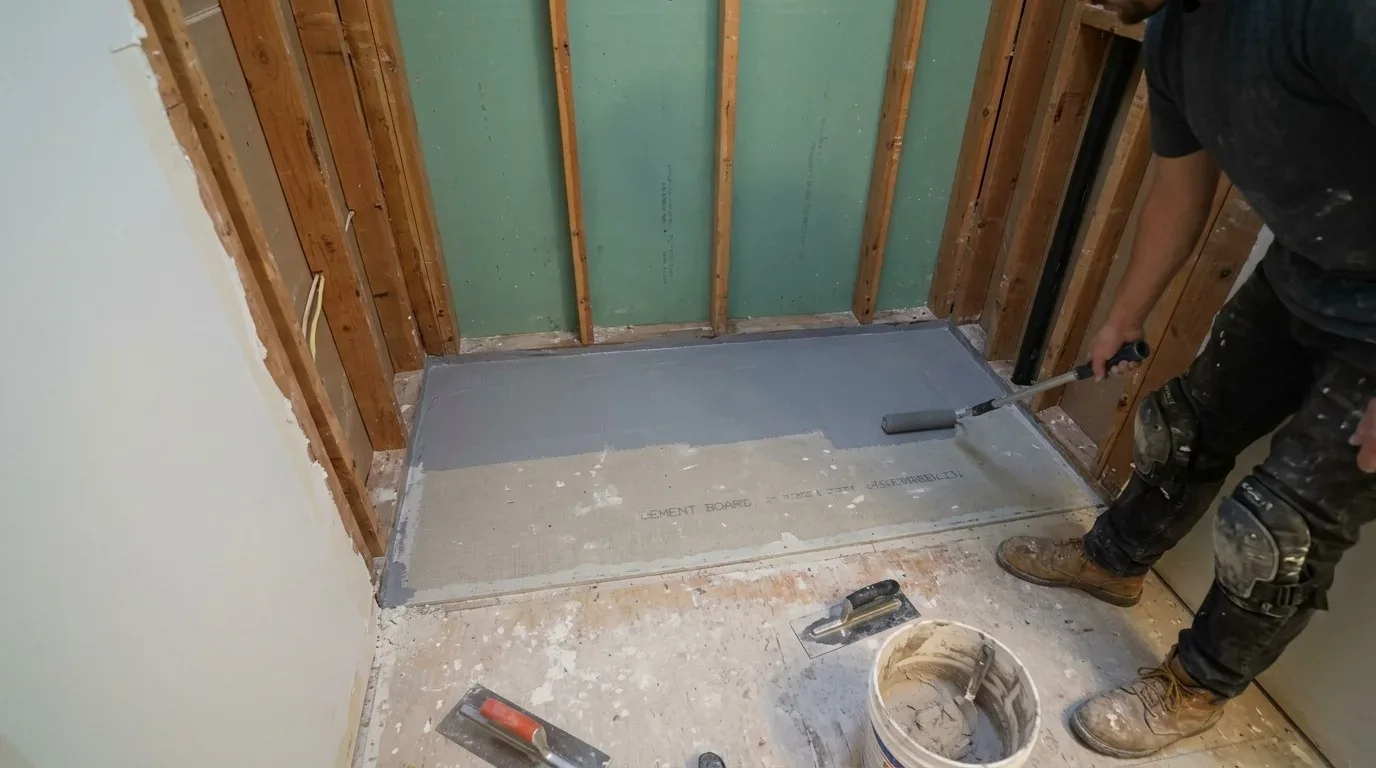
This home’s three-level layout means bathrooms are distributed across all floors, but the primary bath is the one most likely to anchor the family’s morning and evening routines. The radiant floor heating, supplied by a heat pump, is a comfort feature that should be preserved during any surface work. If the tile or marble floor must be replaced, the new assembly should be coordinated with the radiant system to maintain even heating.
The bathroom’s windows, like others in the house, are large and modern, bringing in natural light and views of the landscaped grounds. If the window area in this bathroom is at least three square feet and can be opened, the city’s ventilation code allows it to serve as the required source of natural ventilation. Otherwise, a new exhaust fan meeting Mill Valley’s minimum 50 CFM intermittent airflow requirement would need to be installed, with humidity control as specified in local code. Any new fan must vent directly outdoors, not into the attic or other enclosed space.
Surface updates such as painting, wallpapering, and flooring replacement in this bathroom are permit-exempt under Mill Valley’s Residential Kitchen and Baths guidance, as are limited drywall repairs and retexturing. (City of Mill Valley, Residential Kitchen and Baths) This makes it possible to refresh the bathroom’s look and feel, through new tile, paint, or cabinetry, without triggering a permit, as long as plumbing and electrical work remain non-structural and fixtures are not relocated.
Details that fit the Molino Avenue house
The bathroom’s lighting should reflect the home’s elegant, modern-classic style. I recommend two mirror-mounted lights at the double sinks, echoing the designer lighting found elsewhere in the house from brands like Visual Comfort and Kelly Wearstler. A separate ceiling fixture on a dimmer would allow for softer light in the evenings, while warm white tile and pale stone would reflect light without making the space feel stark. Oak cabinetry would link the bathroom visually to the rest of the house, where wide-plank oak floors and handcrafted tile are already present.
If the family regularly uses the tub, it should remain; if not, the space could be repurposed for a larger shower or additional linen storage, always guided by the existing plumbing and the room’s generous proportions. Any new shower enclosure should be clear to preserve the open feeling created by the home’s large windows and high ceilings.
Because the house is connected to public sewer, and Mill Valley requires a private sewer lateral inspection when a building permit for improvements valued at $50,000 or more is submitted, it is important to consider whether this bathroom remodel will be part of a larger project that meets that threshold. (City of Mill Valley, Sewer Lateral Ordinance) The city’s guidance should be consulted to confirm permit scope and sewer-lateral requirements before starting work.
If you are planning a bathroom remodel in a home like this one on Molino Avenue, and want a design that responds to your house’s layout, finishes, and site, I invite you to get in touch.