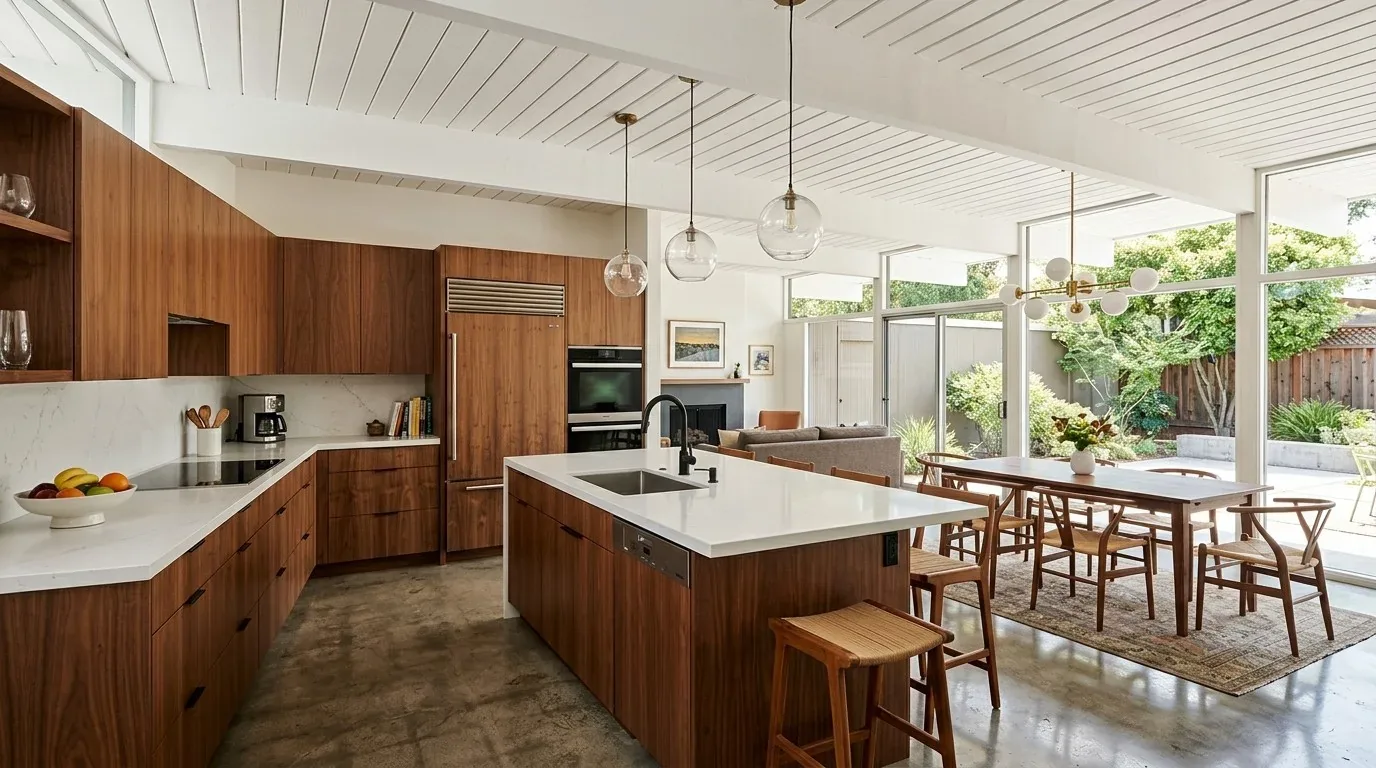
Built in 1955, this single-level, wood-frame house in Strawberry, Mill Valley, stands out for its long, low profile, beamed ceilings, and strong connection to its expansive rear deck. The original mid-century plan gave this home a generous horizontal footprint, flat or low-pitched tar-and-gravel roof, and vertical painted wood siding. The family living here today benefits from these enduring features, but the kitchen’s relationship to the deck and adjoining living space leaves room for improvement. My project plan for this Reed Boulevard household focuses on making the kitchen a true hub that honors the house’s era and structure, while finishing what its decade started.
Connecting the Kitchen to the Deck and Living Area
The kitchen sits within a floor plan where several doors open onto a broad, dark-stained timber deck, framed by black metal railings and furnished for outdoor dining and lounging. The deck’s generous scale and the multiple access points are unique strengths of this property, and the kitchen should share in this connection. In this house, an opening from the kitchen toward the adjoining living area can create a clearer flow between cooking, eating, and stepping out to the deck, while preserving a distinct place for the family to gather indoors.
The wall between the kitchen and living area in this 1955 frame house may be load-bearing, given the beamed ceilings and single-level structure. The visible rhythm of the beams, an interior feature called out in the property record, should guide the placement and width of any new opening. A flush header could allow the ceiling line to continue uninterrupted, provided the framing above permits it. If a dropped beam is needed, it should align with the existing beamed ceiling, so the new work feels intentional within the original structure.
The island’s location in this kitchen must work with both the circulation patterns and the structural realities of the house. Placing the working side of the island toward the cooking area, with seating facing the living space and deck, allows for direct movement to the deck doors and creates a spot for homework or conversation away from the main cooking path. The design should respect the multiple deck access points unique to this house, ensuring that neither furniture nor appliances block these routes. The TV and pet zones should be assigned to quieter edges of the room, keeping the deck view and kitchen workflow clear.
Flooring, Air, and Light in a Single-Level Plan
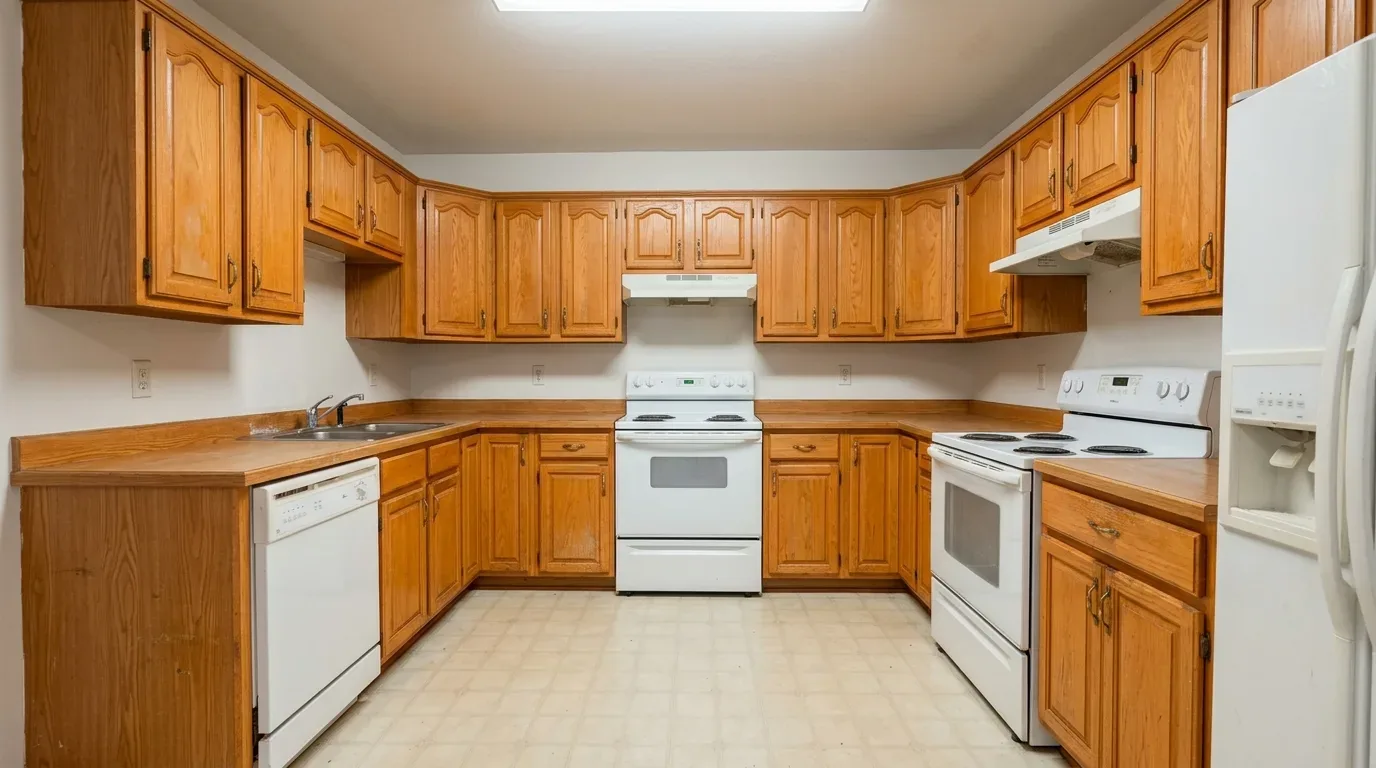
This house features wood, tile, and bamboo flooring, though the listing does not specify which rooms hold which material. If the existing wood flooring runs from the living area into the kitchen, I recommend continuing with a compatible wood throughout, maintaining a calm and cohesive base that suits the open, horizontal plan. If matching is not possible, a continuous matte natural-oak finish would suit the house’s mid-century lines and stand up to the everyday traffic of this household.
With central heating and room air conditioning already present, opening the kitchen to the living area will change how conditioned air moves through the space. The mechanical plan for this house must check whether the current supply and return locations are sufficient for the new, larger room, and whether the room air unit can still serve the main seating areas. The property record does not list equipment capacity, so the heating and cooling plan should be confirmed before finalizing the kitchen layout.
Lighting in this kitchen should be layered to suit the house’s open plan and deck connection. Recessed or low-profile ambient lighting, task lighting at the island and counters, and pendants over seating areas will create a flexible and comfortable environment. Dimmable lights near the deck doors will help preserve the evening hillside views from this rear-facing room.
Roof, Foundation, and Kitchen Services
The kitchen’s mechanical and plumbing updates must respect the house’s tar-and-gravel roof, concrete foundation, and public sewer connection. For a new island range, the exhaust hood must vent to the exterior, not simply recirculate, and the duct route must coordinate with the existing roof assembly. The mechanical design should include makeup air as required by the selected hood and the house’s envelope. The current kitchen supports a gas range and double oven; if the family wishes to switch to induction or add a second oven, an electrician should verify that the electrical service, listed as available but not specified for capacity, can support the new appliances.
The kitchen sink’s location should remain close to the existing plumbing unless a move would significantly improve workflow. The listing does not clarify whether the concrete foundation is slab-on-grade or has crawl-space access, which affects the feasibility of moving plumbing drains. If the foundation is slab-on-grade, relocating the sink may require cutting and repairing concrete; if there is accessible space below, the route may be easier. The public sewer connection also brings Mill Valley’s Sewer Lateral Ordinance into play: a private sewer lateral inspection is required for building permit applications covering improvements valued at $50,000 or more (City of Mill Valley Sewer Lateral Ordinance).
Mill Valley’s residential kitchen guidance states that most kitchen remodels require a building permit, except for certain exempt work like replacing doors or moldings and some plumbing and electrical trim (City of Mill Valley, Residential Kitchen and Baths). The proposed changes in this Reed Boulevard kitchen, structural openings and service upgrades, are not exempt, so the household should confirm permit requirements with the City before proceeding.
A finished kitchen here should carry forward the house’s best mid-century features: a clear, beamed ceiling line, warm wood flooring that draws the eye to the deck, and a layout where cooking, conversation, and family life can overlap naturally. If your home in Mill Valley faces similar kitchen-to-deck questions, I invite you to reach out and talk through your project with me.