The decks and the hillside lot shape every move
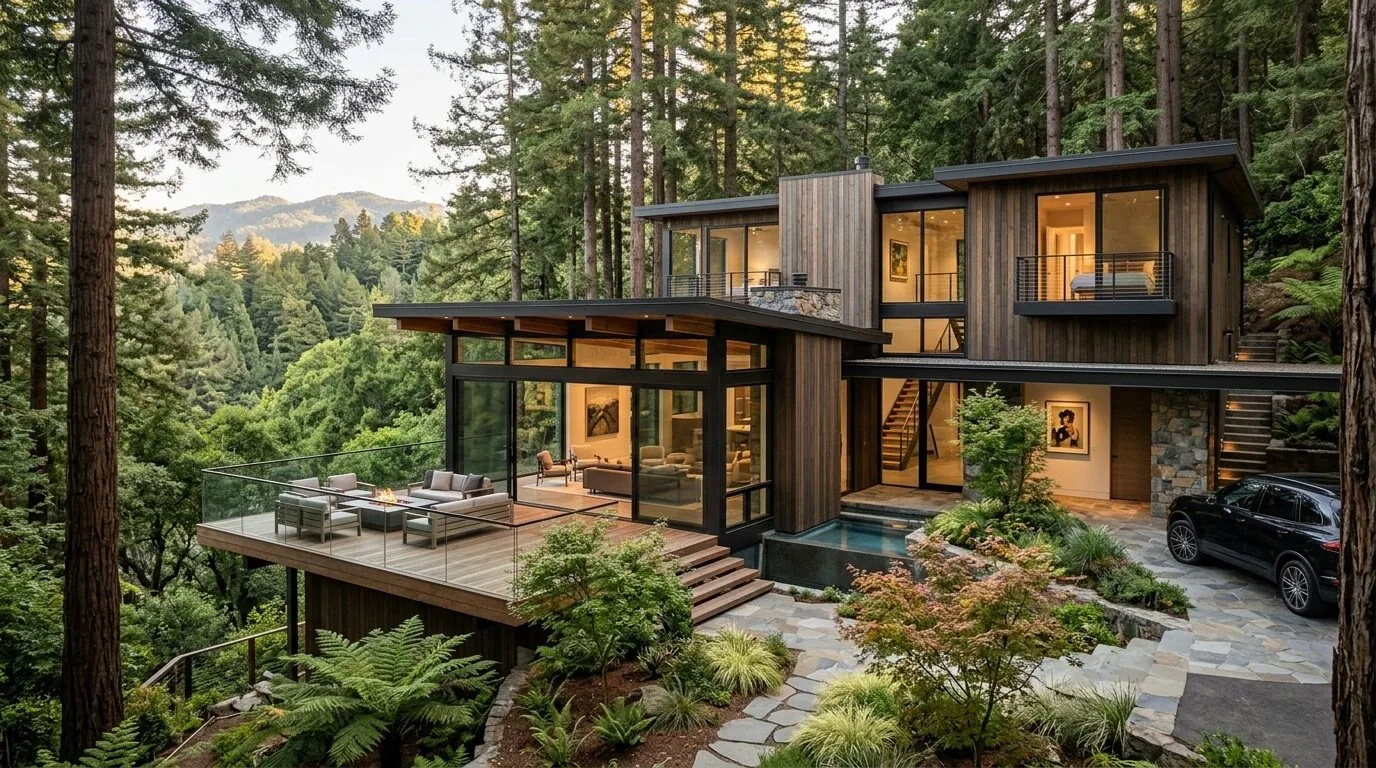
This 1955 mid-century modern home in Strawberry, Mill Valley, sits on a gentle downslope lot of 15,398 square feet. The main structure stretches parallel to expansive rear decks, with the house’s single level opening through multiple doors to sun-drenched outdoor rooms. The dark-stained wood decks, edged by black-painted metal railings, frame hillside and valley views unique to this site. For the family living here, the project starts with these decks: they are the daily route from uncovered parking to the front entry, and the primary connection from living spaces to the outdoors.
The arrival sequence begins at the asphalt-paved driveway, where the absence of a garage means the front entry and parking are fully exposed. I would define a clear, sheltered path from the uncovered parking to the front porch, using planters on the landscaped front slope to soften the approach without obscuring the house’s clean horizontal lines. The existing metal deck railings could be replaced with a warmer wood handrail or glass panels at key viewpoints, making the most of the hillside setting. At the pool area, which features a kidney-shaped in-ground pool surrounded by natural stone, I recommend updating the paving to larger, smoother stone for comfort underfoot. Low, shielded exterior lighting along the decks and pathways would extend outdoor use into the evening, a practical response to the lot’s sunny rear exposure and the privacy created by mature trees and wood fencing.
The kitchen, ceiling, and structure
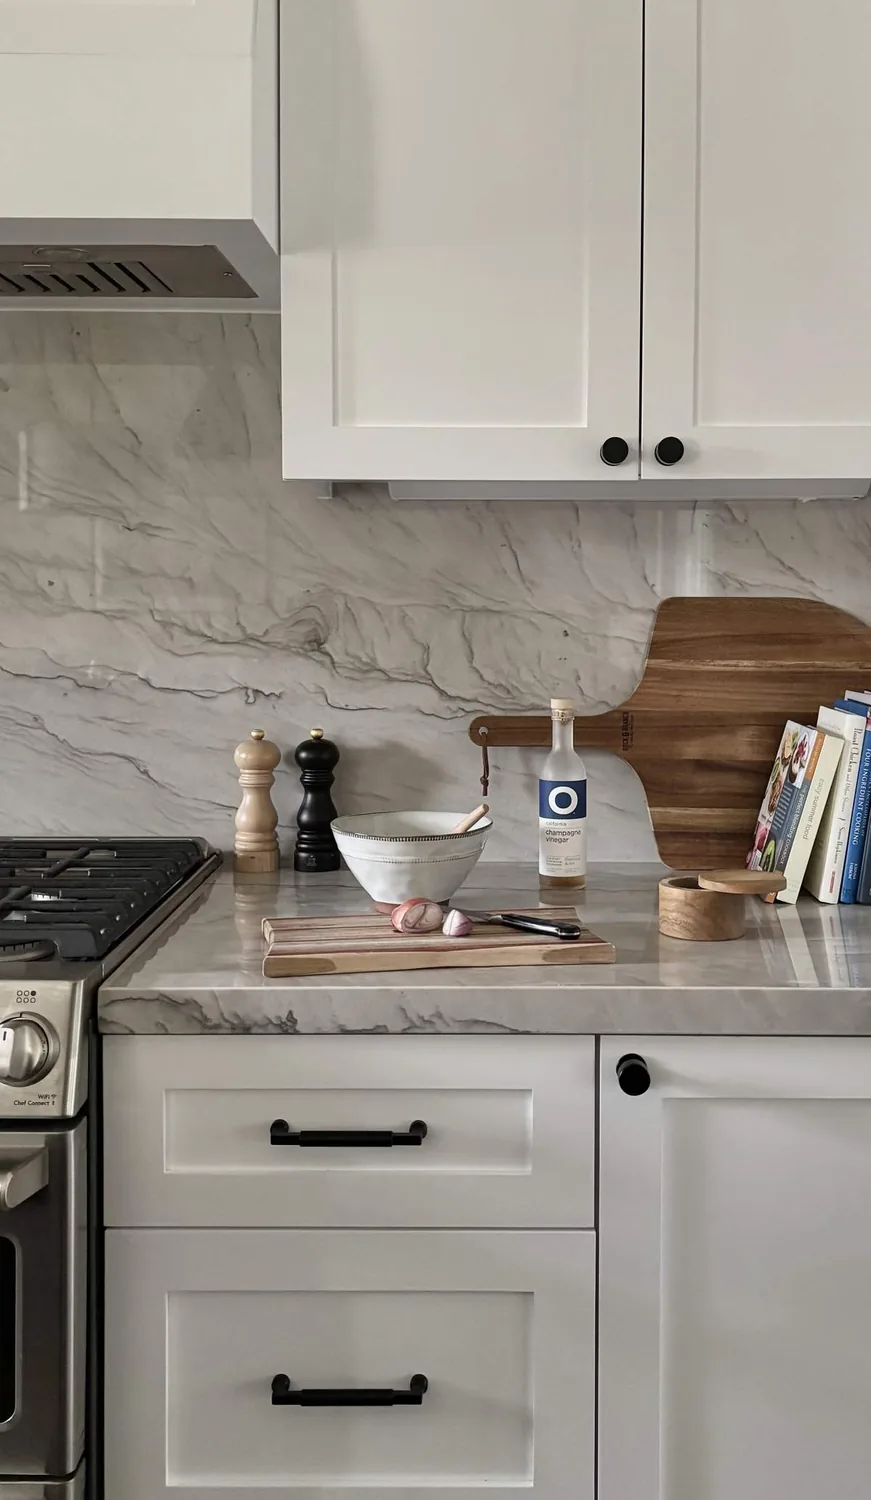
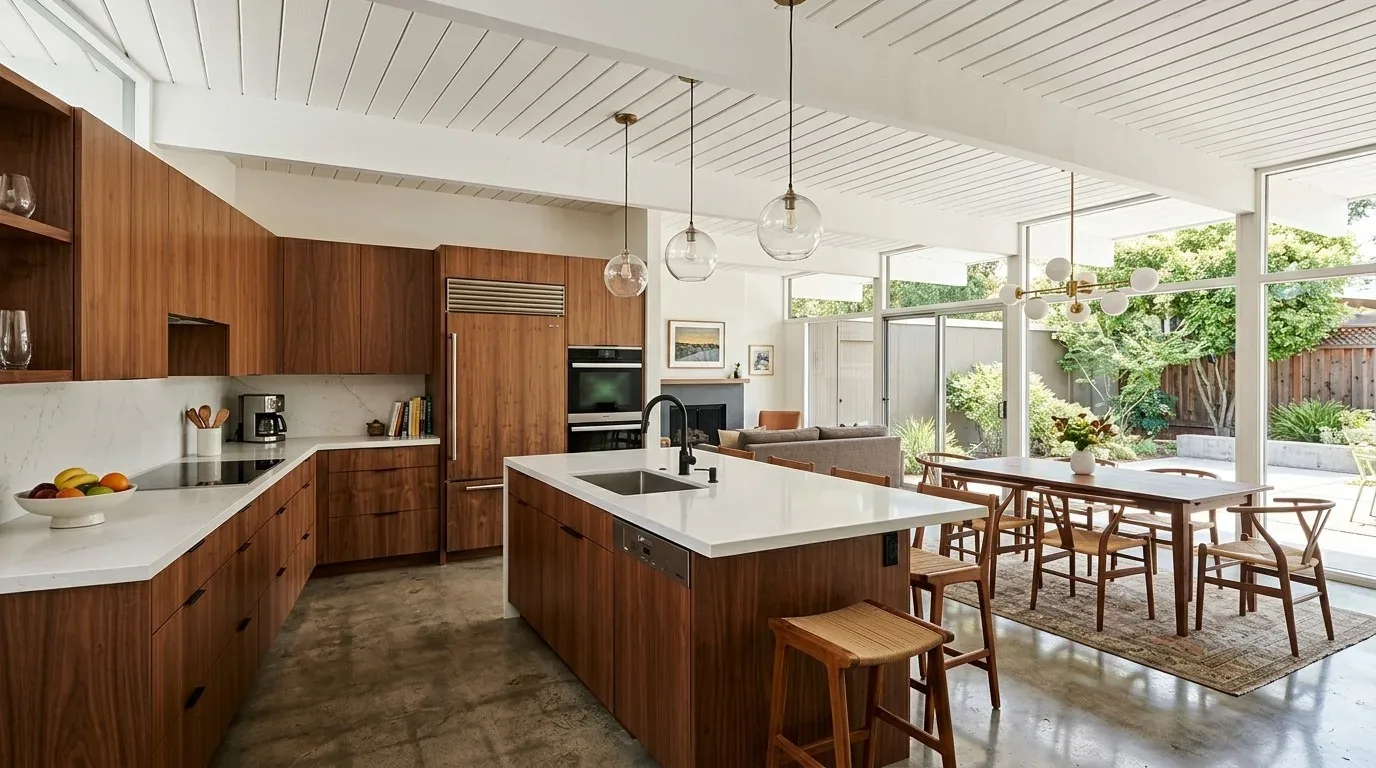
Inside, the house’s wood frame construction and beamed ceilings, both original to this 1955 build, set the parameters for any changes between rooms. The wall between the kitchen and living room is the first structural element to examine, as it may carry roof or ceiling loads. If the framing allows, I would open this wall to create a direct sightline and movement from the kitchen island toward the rear decks, while preserving the beamed ceiling’s visual rhythm. Any change to this wall must respect the roof’s tar-and-gravel assembly and the concrete foundation beneath. The foundation limits how far plumbing can move: keeping the kitchen sink close to its current wall avoids unnecessary disruption to the slab.
The kitchen’s current appliances, free-standing gas range, double ovens, and dishwasher, reflect the electrical and gas service already present in the house. Before specifying any new induction range or additional ovens, the home’s electrical service (noted as available and connected) must be checked for capacity and 240-volt circuits. The island, best positioned across from the sink, can provide seating and storage without interrupting views to the decks or requiring a prominent exhaust hood. Flooring transitions between wood, tile, and bamboo, already found in the house, should be handled at deliberate thresholds, matching existing wood where patching is needed to maintain continuity through the opened rooms.
Comfort and light for open living
This home’s central heating and room air cooling were designed for the original single-level, closed plan. When the kitchen, dining, and living areas are opened toward each other and the decks, the existing room air cooling may not evenly serve the enlarged space. I would have the heating and cooling system’s capacity and distribution reviewed in light of the new plan, ensuring comfort where the family gathers most, especially near the deck doors, where sunlight and activity concentrate. The beamed ceilings and hard flooring surfaces can amplify sound, so placing the television on an interior wall and using rugs and upholstered seating will help absorb noise. Layered lighting, task lighting at the island, dimmable fixtures over the dining area, and softer wall or ceiling lights, will give the family flexibility for evenings and gatherings, with separate controls to suit every activity.
The ground, grading, and city rules
The house sits on Los Osos-Urban land-Bonnydoon complex soils, with 15 to 30 percent slopes and well-drained conditions, as mapped by the local soil survey. Any landscape or hardscape work, such as adjusting the front path or adding planters, must respect the site’s topography and drainage. Mill Valley Municipal Code Chapter 14.32 requires a grading permit for excavation or fill unless the work involves less than 50 cubic yards of material or occurs on slopes under 10 percent (Mill Valley Municipal Code Chapter 14.32). For this lot’s steeper sections, grading for new terraces or expanded decks may trigger permit requirements. I recommend confirming with the City whether planned grading or landscape work qualifies for exemption before finalizing design.
The house is connected to the public sewer, and under the City’s Sewer Lateral Ordinance, a private sewer lateral inspection is required if building permit applications exceed $50,000 (City of Mill Valley Sewer Lateral Ordinance). With a whole-home remodel, this inspection should be coordinated early, before new flooring or planting covers access points. The property’s CAL FIRE hazard severity is mapped as NonWildland, and the FEMA flood zone is X, indicating minimal risk, both favorable for exterior and landscape work.
On a typical evening, the family can move from the kitchen island to the sofa to the rear decks, enjoying hillside views and sunlight unique to this Reed Boulevard lot. If your home sits on a similar Mill Valley hillside, with decks, a closed kitchen, and rooms that need to work together, I invite you to get in touch to discuss a project plan tailored to your site and household.