Let the backyard light into the rooms
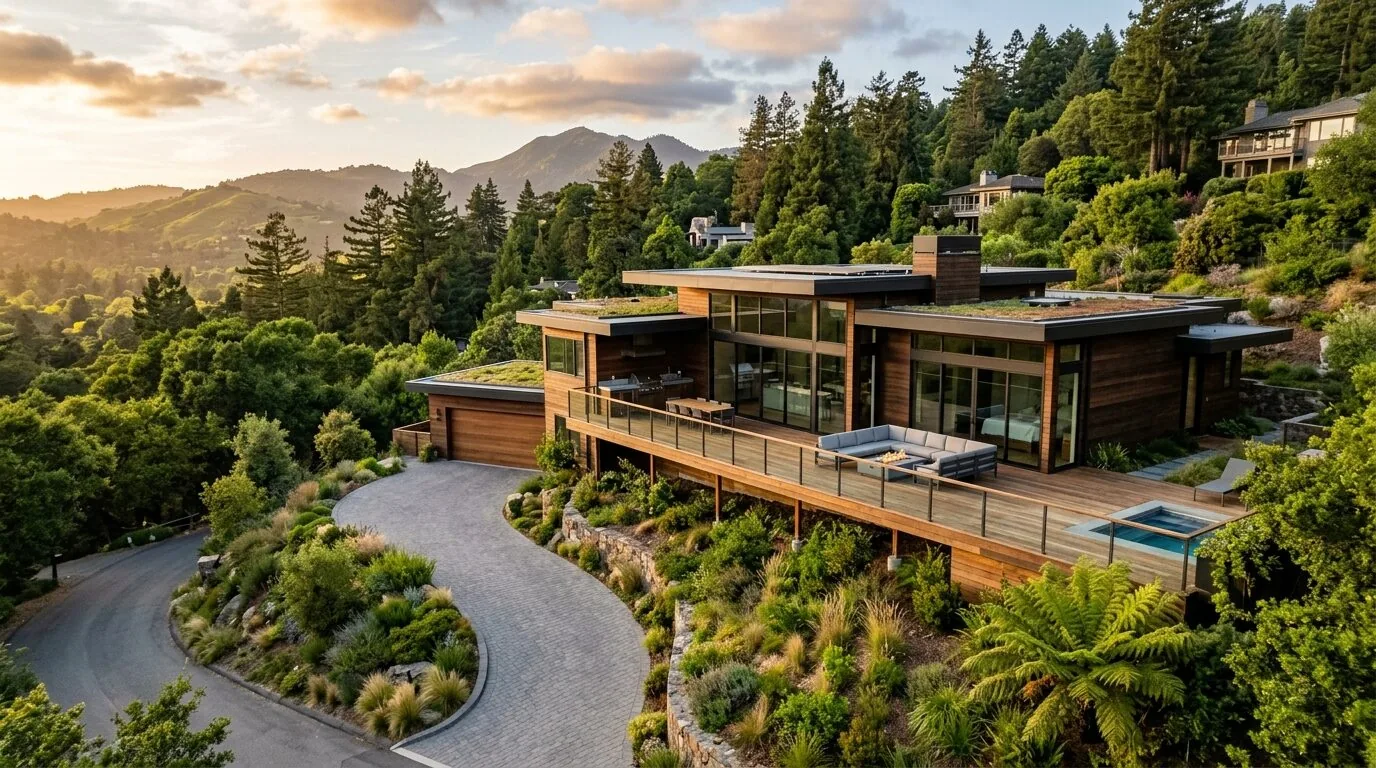
In this 1955 single-level ranch on Reed Boulevard, the living spaces already open onto a large stained wood deck that wraps the rear facade. Morning and afternoon light reach the kitchen and living room through existing windows and doors, but the current glazing underuses the sun-drenched southern exposure that defines the backyard and pool area. The low-pitched tar-and-gravel roof, horizontal redwood siding painted white, and beamed ceilings set the home’s mid-century character, but the rooms themselves could feel brighter and more connected to the outdoors.
For the family living here, the kitchen and living spaces need to support everyday cooking, homework, and time together without forcing everyone to compete for the same patch of daylight. My project plan is to open up the kitchen-to-living-room connection, using the orientation of the lot and the position of the deck to bring more natural light into the heart of the house. The beamed ceilings in the main living spaces set a rhythm that any new opening should respect, whether the wall between kitchen and living is load-bearing or not. If a structural beam or flush header is needed, its alignment should follow the existing ceiling lines rather than interrupt them. Mill Valley’s permit process requires architectural and structural plans, structural calculations, and a soils report for residential remodels, so every change to the opening must be documented and engineered for this house’s wood frame and concrete foundation. (City of Mill Valley permit submittal instructions)
Kitchen planning for this foundation and light
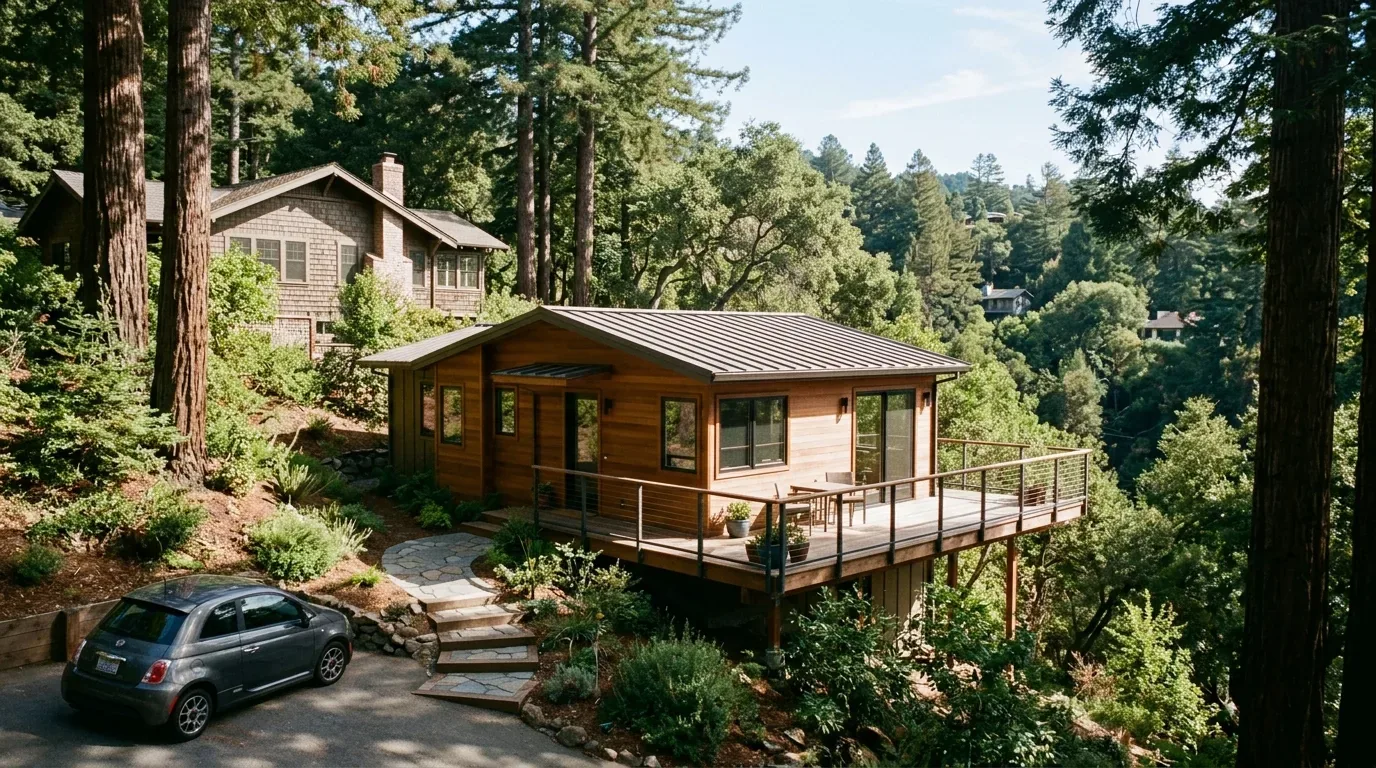
The kitchen in this house includes a free-standing gas range, double oven, range hood, and is adjacent to areas with wood, tile, and bamboo flooring. I would replace the dated appliances with a modern induction range, but keep the sink close to its current location, as the house sits on a concrete foundation with no basement. Before moving any plumbing, I would determine the existing drain path and whether a new route could be made without extensive work through or under the slab. The kitchen’s new layout could include an island where a short wall now stands, giving the family a place for quick meals and homework, while keeping a clear work triangle between sink, range, and refrigerator.
The roof, finished in tar and gravel and supporting solar panels, shapes how any new kitchen hood ductwork can exit to the exterior. I would coordinate any new roof penetrations with the solar panel layout to avoid conflicts. The electrical service is listed as available, but before specifying an induction range or second oven, I would confirm that the panel can support new 240-volt circuits, as required for high-efficiency cooking. These decisions must be tailored to the actual electrical and mechanical systems present in this house.
Connecting rooms without losing comfort
Central heating, a fireplace insert, and room-air cooling serve the main house. If the kitchen, dining, and living areas are opened into a single space, I would review how the current heating and cooling reach the expanded room, and whether new supply locations or controls are needed for comfort. The television should be placed on an interior wall, preserving the view and light from the deck doors. Homework and casual meals can happen at the island, with task lighting above the worktop and a separate fixture for dining. Dimmable lighting will keep the living area comfortable after sunset, while a quiet spot for reading or a dog bed can sit at the edge of the room, away from the main cooking route.
The house’s wood, tile, and bamboo flooring meet at various thresholds. I would map these transitions and decide whether to extend a compatible wood floor through the new opening or replace the connected run, so the floor feels continuous. At the deck, the current dark stain absorbs heat on sunny days. I would refinish the deck in a lighter tone and add shade structures, making the outdoor seating areas more comfortable under the southern exposure. Updating the black metal railings to a more refined, open design would keep the backyard view clear without losing the home’s horizontal emphasis.
Inspections, sewer lateral, and connecting the guest cottage
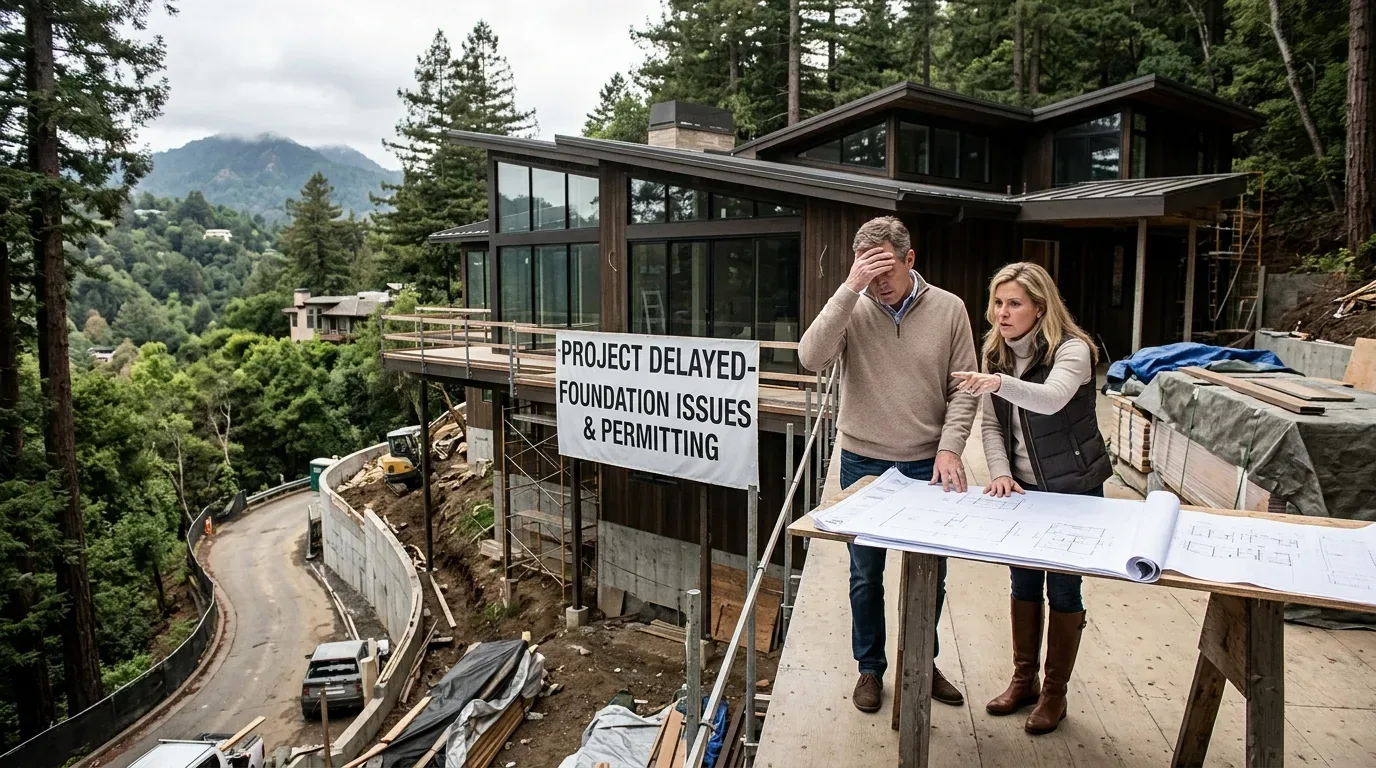
For any remodel in Mill Valley, the Building Official requires rough inspections after framing, wiring, plumbing, and mechanical work, and a final inspection after completion. No work can be concealed until the rough inspections are approved. (Mill Valley Municipal Code, Chapter 14.05; City of Mill Valley Building Inspections) Because this house connects to public sewer, the Sewer Lateral Ordinance applies if the permit value exceeds $50,000, requiring inspection or possible upgrade of the private lateral. (City of Mill Valley Sewer Lateral Ordinance)
The guest studio cottage, with its own full bath, sits apart from the main house at the edge of the terraced lot. I would add pathway lighting and enhance landscaping between the main house and cottage, so the guest space feels connected after dark while remaining distinct. The lot’s gentle downslope, well-drained Los Osos-Urban land-Bonnydoon complex soils, and mature trees provide privacy and a sheltered microclimate for both buildings.
If your family wants to open up the light and rhythm of your own home as we plan for this one on Reed Boulevard, I invite you to reach out and talk through the possibilities.