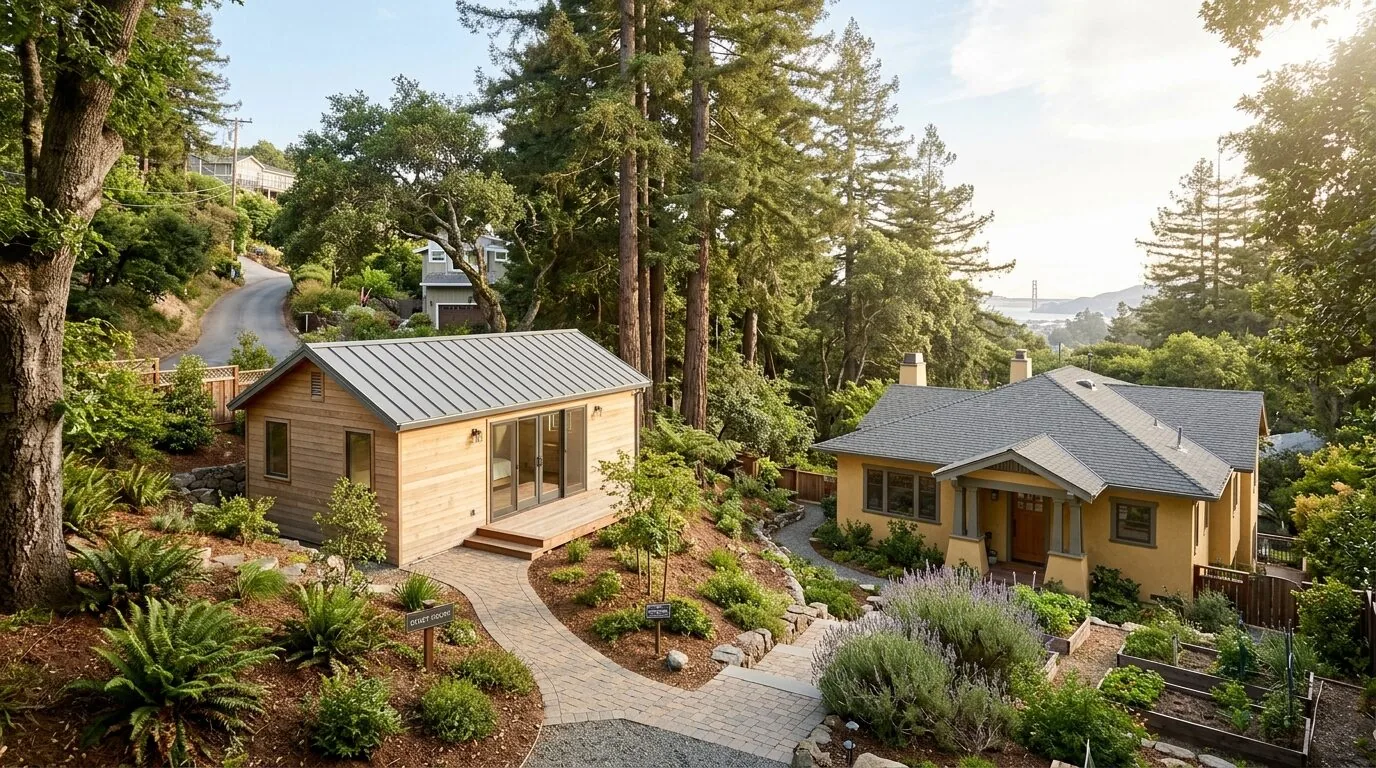
If a holiday meal in this Richardson Drive home means one cook at the range, another reaching for the sink, and a child searching for a spot to finish homework, the current kitchen cannot host that scene. The open plan living and dining rooms, with their natural wood flooring, white-painted exposed beams, and panoramic bay and city views through expansive corner windows, already invite gathering. But the kitchen, as it stands, is still apart from that shared view. This is my project plan for the family in this 1955 mid-century modern house in Strawberry, Mill Valley: a two-story, four-bedroom, three-bath home with a lower-level kitchenette and a wraparound deck that frames the main level.
Opening the Kitchen to the Living Core
The living and dining rooms in this house already flow together, anchored by a central gas-log fireplace and furnished with a large beige sectional and marble coffee table. The deck, accessible from multiple rooms, extends this communal space outdoors, connecting to the terraced landscaping and shaded by mature trees on one side. My approach is to open the kitchen edge toward these rooms, allowing the cook to look out to the living room’s corner windows rather than into a wall of cabinets. The sightline from the kitchen sink would intentionally run toward the bay view, making the kitchen part of the home’s light-filled core.
The kitchen’s current boundary with the living area is defined by 1955 framing and exposed ceiling beams. Before setting a new island, I would examine whether the kitchen wall is load-bearing, since the original construction does not clarify this. If it is, the choice is between a dropped beam or a flush header to keep the ceiling line continuous. In this house, a dropped beam can be more honest than forcing an uninterrupted ceiling where the structure does not allow it. The natural wood flooring in the living room should meet the kitchen flooring at one level, with a seamless finish if possible, or a careful transition if the substrates differ.
Two Kitchens, Two Purposes
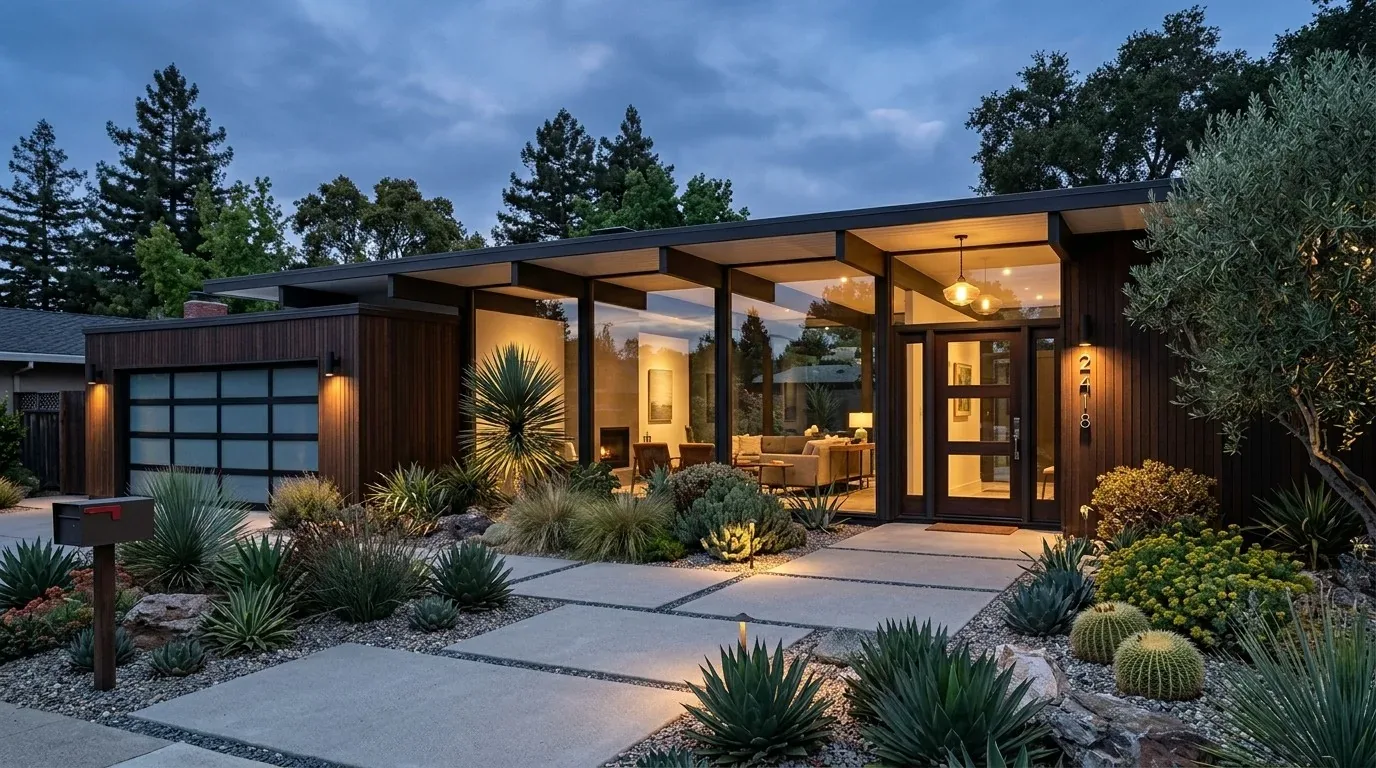
The lower-level living space in this house includes a kitchenette and full bath, with its own separate access to the yard. This second kitchen is not meant to duplicate the main kitchen but to serve guests, provide a spot for quick snacks, or support a family member working or relaxing downstairs. I would keep the finishes here simple and durable: wood-toned cabinetry, a pale synthetic counter, and storage for drinks and snacks. The lower level’s connection to the yard and flexible space makes it distinct from the main kitchen, which is designed for shared meals and daily life with the living and dining rooms.
For the main kitchen, I would use warm natural wood, a quiet, light-colored counter, and dark, understated hardware to complement the house’s white ceiling beams and window frames. The flat roof sections of this house mean that the range hood’s ducting must be coordinated with the roof framing and exterior before finalizing the island’s position. The hood, its exhaust route, and necessary makeup air must be designed as one system. The house’s electrical service is not specified in the available facts, so before choosing appliances like an induction range or second oven, I would confirm that the panel can support the required 220-volt circuits. The sink should stay close to its current drain, as the foundation type is not listed; moving the drain further would depend on whether the route is through a slab or crawl space and what that means for access and floor repair.
Comfort, Light, and Connection
This two-story home is heated by central heating, with no cooling system listed. Once the kitchen, dining, and living areas are opened into one space, the heating supply and return locations must be reviewed to ensure comfort throughout the expanded area. The living room’s gas-log fireplace remains a focal point, and I would update its surround with a simple warm-gray tile that works with the wood floor and beams, keeping the mid-century character intact. The TV belongs on a wall that does not compete with the views or fireplace, and a small counter perch near the kitchen can give a child a place to do homework with a clear view into the living area. A washable rug can define a spot for the dog without blocking the path to the deck.
Lighting in this house should be layered: focused task lighting over the island and sink, soft light at the dining table, and dimmable ambient light for the living room. The wraparound deck, accessible from the main and upper levels, supports indoor-outdoor living in Mill Valley’s mild Mediterranean climate. Privacy screening on the deck can be added without blocking the panoramic views. The lot’s gentle slope and terraced landscaping offer a level lawn under the deck, sheltered for outdoor play or quiet evenings.
Working Within the Home’s Footprint
This remodel plan focuses on making the existing 2,357 sq ft work for the family, rather than expanding the footprint. If the household ever considers an addition, Mill Valley requires Planning approval for any addition exceeding 35% of the existing floor area or 1,000 square feet before a building permit is issued (City of Mill Valley, Plan Your Project). The house is connected to public sewer, and any building permit application valued at $50,000 or more triggers a private sewer lateral inspection under Mill Valley’s Sewer Lateral Ordinance (City of Mill Valley, Sewer Lateral Ordinance). Coordinating any kitchen sink or drain work with this inspection is practical and avoids unnecessary disruption.
If you want your Richardson Drive home to host family gatherings, connect the kitchen to the views and living spaces, and keep its mid-century spirit, I invite you to reach out to discuss your plan.