
A hillside home shaped by its lot
This 1955 mid-century house in Strawberry, Mill Valley, stands on a 10,354 square foot hillside lot, with its two levels making the most of both the slope and the views. The main living rooms and kitchen are placed on the upper floor, each opening directly onto a wraparound deck that frames sweeping bay and city vistas. Below, the lower level’s family room and bedrooms open out to a level lawn and a pergola, giving the household a private, usable outdoor space at ground level. The site’s 15-30% Los Osos-Urban land-Bonnydoon soil slope, mapped as well-drained with up to 42.5% clay, means the house is raised above grade, with no basement and a walkout lower floor that connects directly to the yard.
The family’s arrival is shaped by the hillside approach and the side-facing, enclosed two-car garage. From the garage or street entrance, the main level brings together the living room, dining area, kitchen, a bedroom, and a full bath. Central heating serves both floors, but there is no cooling system, an arrangement that works with Mill Valley’s mild coastal climate and the abundant sunlight that pours through the home’s large, clear glass windows.
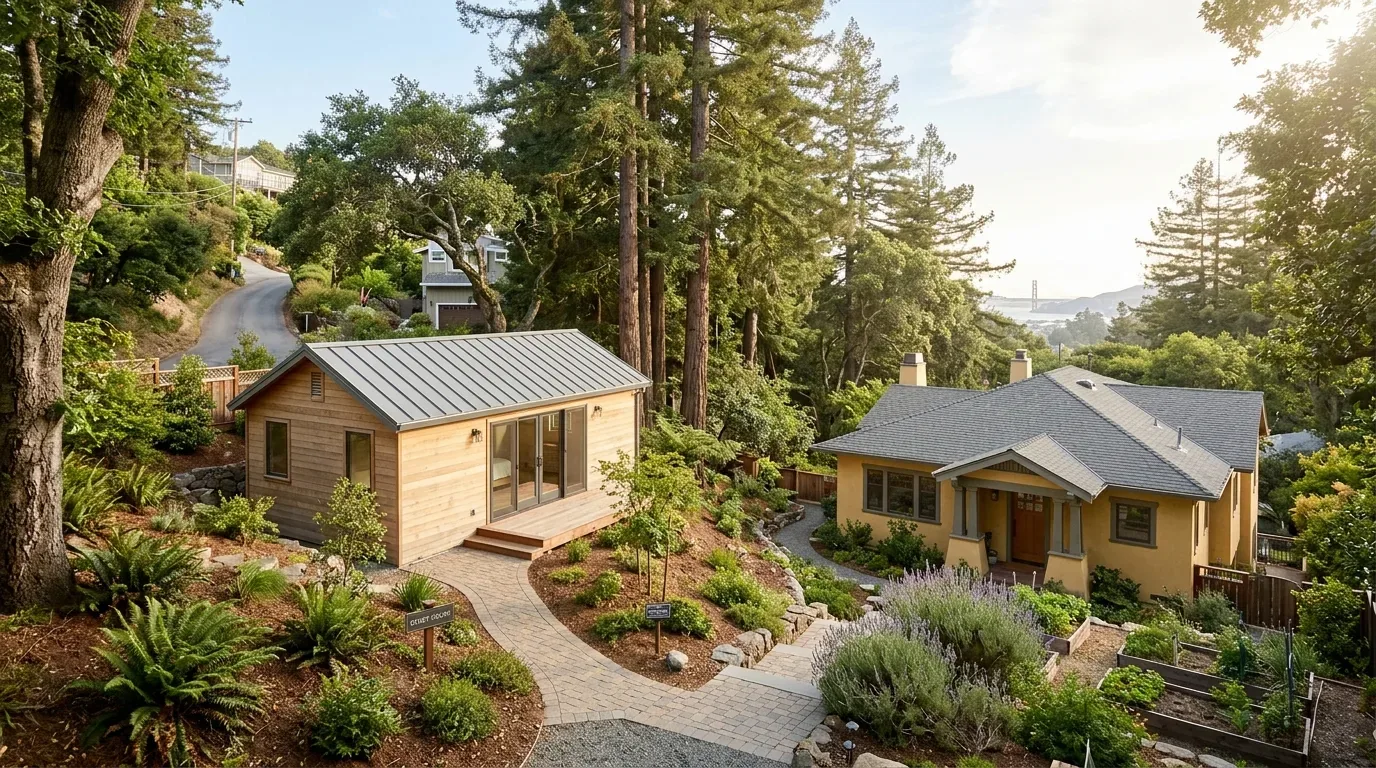
Connecting upper and lower levels
The upper living room, with its white-painted vaulted ceiling beams and corner sectional sofa, feels light-filled and expansive thanks to the broad windows and direct deck access. The lower level, which includes two large rooms with a kitchenette and full bath, opens to the level lawn, making it ideal for family gatherings or quieter activities. The split-level layout means daily life moves between floors, but the direct outdoor connections on both levels allow the household to enjoy the hillside setting from multiple angles.
The kitchen sits at the heart of the upper floor, adjacent to the living and dining rooms. Any plan to open the kitchen further must account for the structure supporting the flat or gently sloped roof and the existing beam layout. The transition between the light wood flooring in the living spaces and tile in the kitchen needs careful detailing, especially where the subfloor heights or material conditions differ. The kitchen’s current wall location for the cooktop simplifies venting, as the flat roof makes routing a range hood duct more challenging than in a pitched-roof home. Electrical upgrades, such as adding induction cooking or a second oven, depend on the existing panel’s capacity, which should be confirmed before specifying appliances.
Central heating is already in place, but as the kitchen, dining, and living areas become more connected, the supply and return locations for the system must be evaluated to ensure even comfort. Lighting in these upper rooms should complement the natural light from the windows, with recessed fixtures, pendants, and task lighting layered throughout. The living room’s gas log fireplace and the view compete for attention; placing a TV on a solid wall away from the windows preserves both focal points.
Outdoor spaces and exterior materials
The wraparound deck is a defining feature, acting as an outdoor extension of the living room. Its current railing interrupts the view, so I recommend replacing it with glass panels if the structure and local approvals allow. The covered concrete patio beneath the deck connects the lower rooms to the lawn and pergola, offering a shaded retreat. Low-glare lighting under the deck would make this patio usable into the evening, and the auto-sprinklered landscaping could be reorganized to favor native, drought-tolerant plants that thrive in Mill Valley’s climate zone 3.
The exterior’s gray-painted wood siding and flat roof are both visible from the hillside and subject to local code. The CAL FIRE hazard map lists this parcel as NonWildland, and FEMA maps it in flood zone X, indicating minimal wildfire and flood risk. However, the City of Mill Valley designates nearly all residential parcels, including this one, as part of the Wildland-Urban Interface (WUI) zone. Under local code and California Building Code Chapter 7A, any substantial replacement of siding, decks, or windows during a remodel may require ignition-resistant materials. Before specifying new cladding or deck railings, I would confirm the parcel’s fire hazard designation and the applicable scope with the Southern Marin Fire Protection District and the City of Mill Valley Planning & Building Department, referencing the district’s fire-hazard-zone guidance.
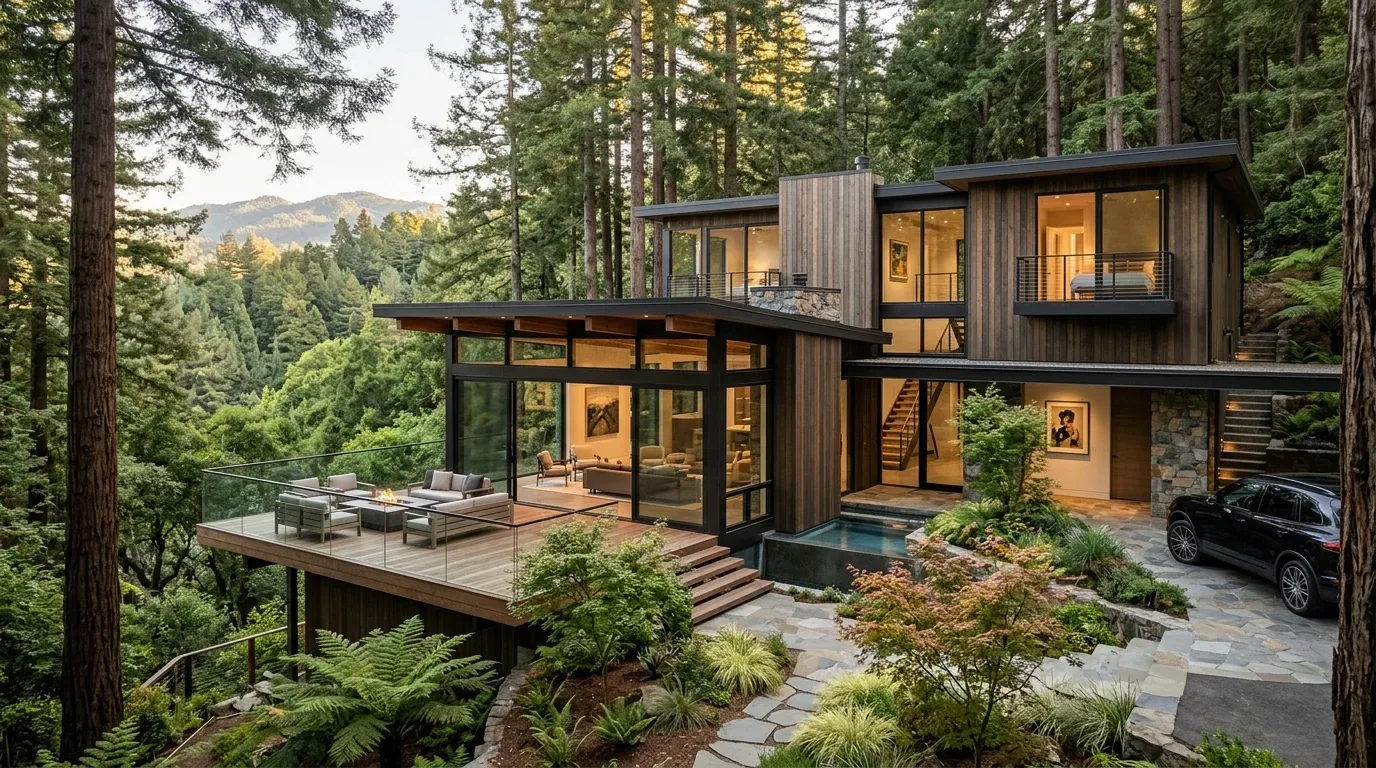
Site requirements and project planning
The hillside lot’s well-drained soils and 7.5% shrink-swell potential influence both planting choices and any new hardscape. The lot’s fencing, auto-sprinkler system, and mature trees contribute to privacy and shade, while the absence of a basement and the raised foundation simplify yard access from the lower level. The property is connected to public sewer, and Mill Valley’s Sewer Lateral Ordinance requires a private sewer lateral inspection if the remodel’s permitted value exceeds $50,000, a threshold that can affect project timing (City of Mill Valley Sewer Lateral Ordinance).
Defensible space requirements apply throughout Mill Valley’s WUI zone. Zone 0 (within five feet of the house) must be kept free of combustibles, and Zone 1 (five to thirty feet) should have reduced vegetation to comply with local fire safety rules. Any landscape reorganization must maintain these clearances, especially near the deck, siding, and lower-level doors.
If you are living in this split-level hillside home and want a remodel that makes the most of its deck, yard, and views while meeting local codes and site conditions, I would love to help you plan a project that fits your family and this unique lot.