The windows, fireplace, and deck stay
In this Richardson Drive home, the three elements that will remain untouched are the floor-to-ceiling view windows, the gas-log fireplace in the living room, and the wraparound deck that links multiple rooms to the outdoors. These features already define the character of the main level, anchoring the living space with daylight, a focal point, and a seamless indoor-outdoor connection. The living room’s expansive windows frame views of the bay and city, while the central fireplace provides both warmth and a strong visual anchor. The gray-painted deck, attached to the living room and accessible from several bedrooms, extends the usable space and brings the outdoors into daily life. The project plan for this two-story, mid-century modern home in Strawberry, Mill Valley, is built around these strengths, making every change a frame for what already works.
This 1955 house, with its wood plank flooring, white-painted wood ceiling with exposed beams, and neutral color palette, stands out for its classic mid-century modern lines and integration with its 10,354 sq ft lot. The main level’s open living and dining areas face the southern exposure and northern views, maximizing the site’s natural light and the region’s temperate climate. The original construction, with wood siding and a low-pitched roof, is in good condition and will be preserved, though the exterior siding will be refinished for longer-lasting weather protection and a refreshed color palette.
Connecting kitchen, living, and views
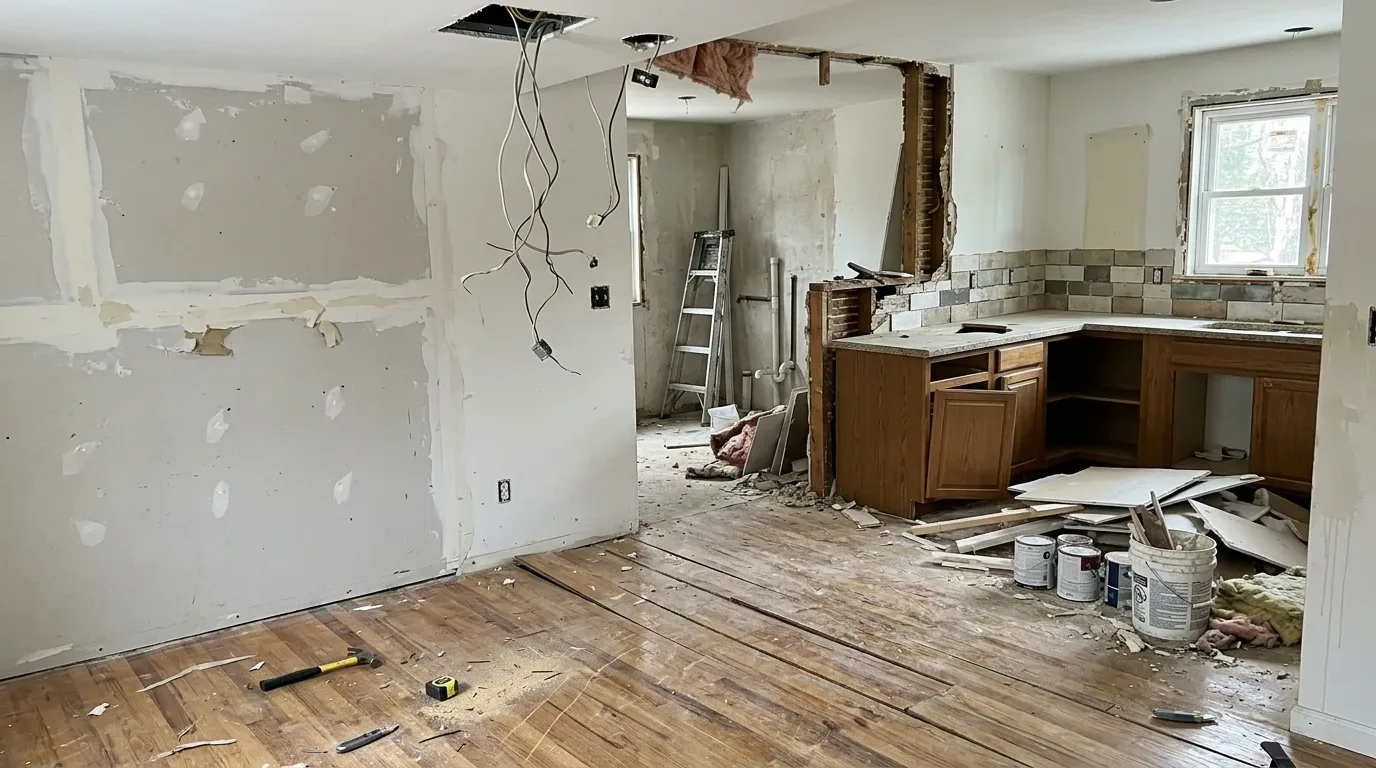
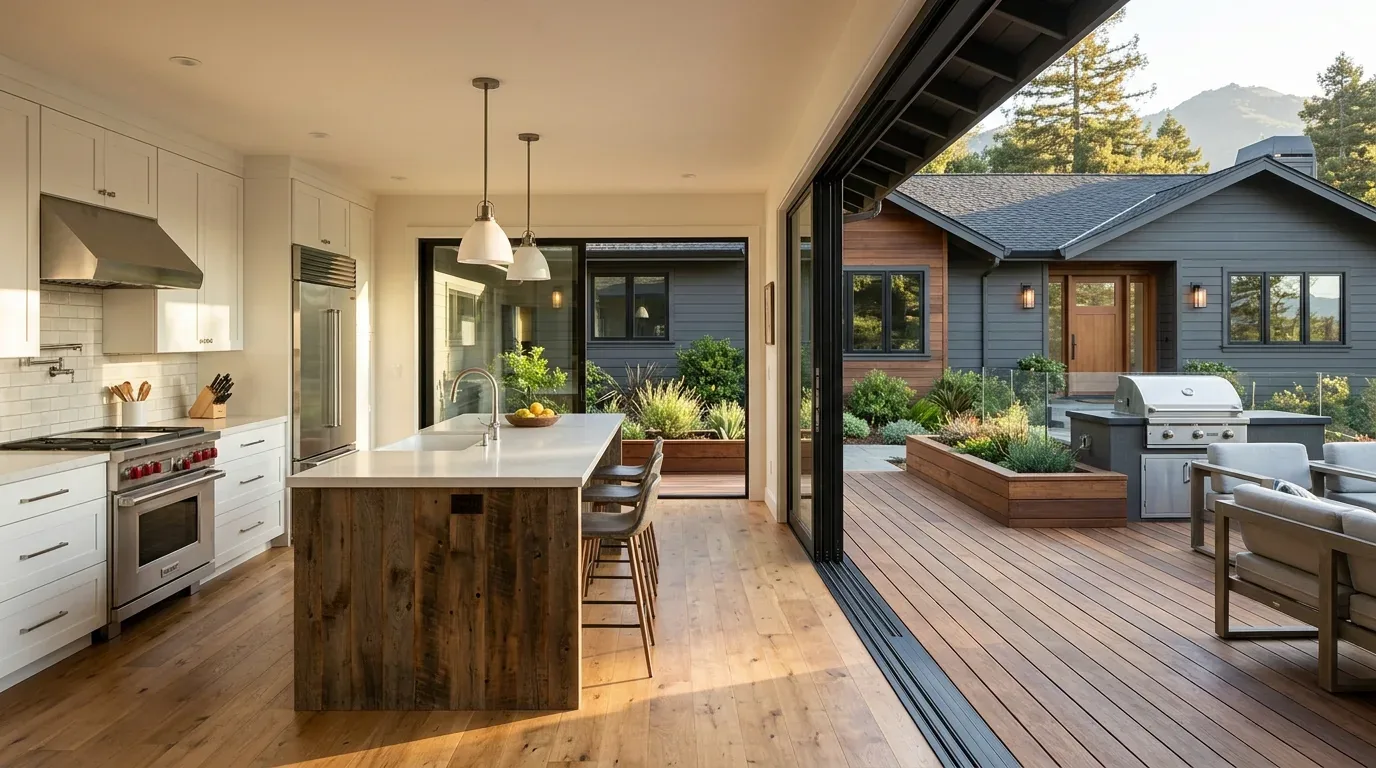
The kitchen, currently separated from the living and dining spaces, needs to join the main level’s open flow. The wall between the kitchen and living area sits adjacent to the fireplace and window wall, so any change here must respect the structural requirements of a two-story wood-framed house. Before opening this wall, the project will determine how it supports the upper floor or roof. If the wall is load-bearing, a designed beam or header will be required. The goal is to create a continuous ceiling line if framing allows, preserving the visual simplicity of the white-painted beam ceiling.
The existing wood plank flooring runs through the living areas, while tile appears elsewhere. At the new kitchen-living opening, the plan is to remove tile where needed and extend compatible wood flooring through both spaces, resolving subfloor transitions before cabinetry is installed. The new boards will be sampled against the original in daylight, and existing planks will be refinished where possible to maintain continuity.
The kitchen island will be positioned where the wall once stood, oriented toward the view windows and allowing for seating on the living side. The sink will remain near its current plumbing to minimize disruption to the public sewer connection, which serves this house. The house’s public sewer status is confirmed, but the precise drain routes and access points will be verified on site. The kitchen features synthetic counters, and any new cabinetry or appliances will be planned with the existing electrical service and central heating in mind. The range hood will be vented directly to the exterior, and any upgrades to appliances, such as an induction range, will be coordinated with the home’s electrical capacity.
Living with the site and structure
This house is heated by central heating and has no cooling system, which is typical for Mill Valley’s climate zone 3. The open-plan kitchen, dining, and living room will be reviewed to ensure that supply and return paths for heat reach the entire space evenly. The living room’s fireplace, one of two in the house, will be modernized with a new stone or tile surround to update its appearance while preserving its gas log function.
The deck, painted gray and wrapping around the house, will have its railing design updated for both safety and a modern aesthetic. Integrated outdoor lighting will be added to improve nighttime use of the deck and yard, which features mature landscaping and an auto sprinkler system. The fenced yard and two-car garage, with covered and enclosed parking, remain essential to the household’s daily routine.
On the lower level, two large flexible spaces, each with direct yard access, a kitchenette, and a full bath, provide options for guest quarters, office, or media room. These rooms will be preserved as distinct zones, maintaining the house’s functional separation between public and private areas.
Permitting, debris diversion, and local rules
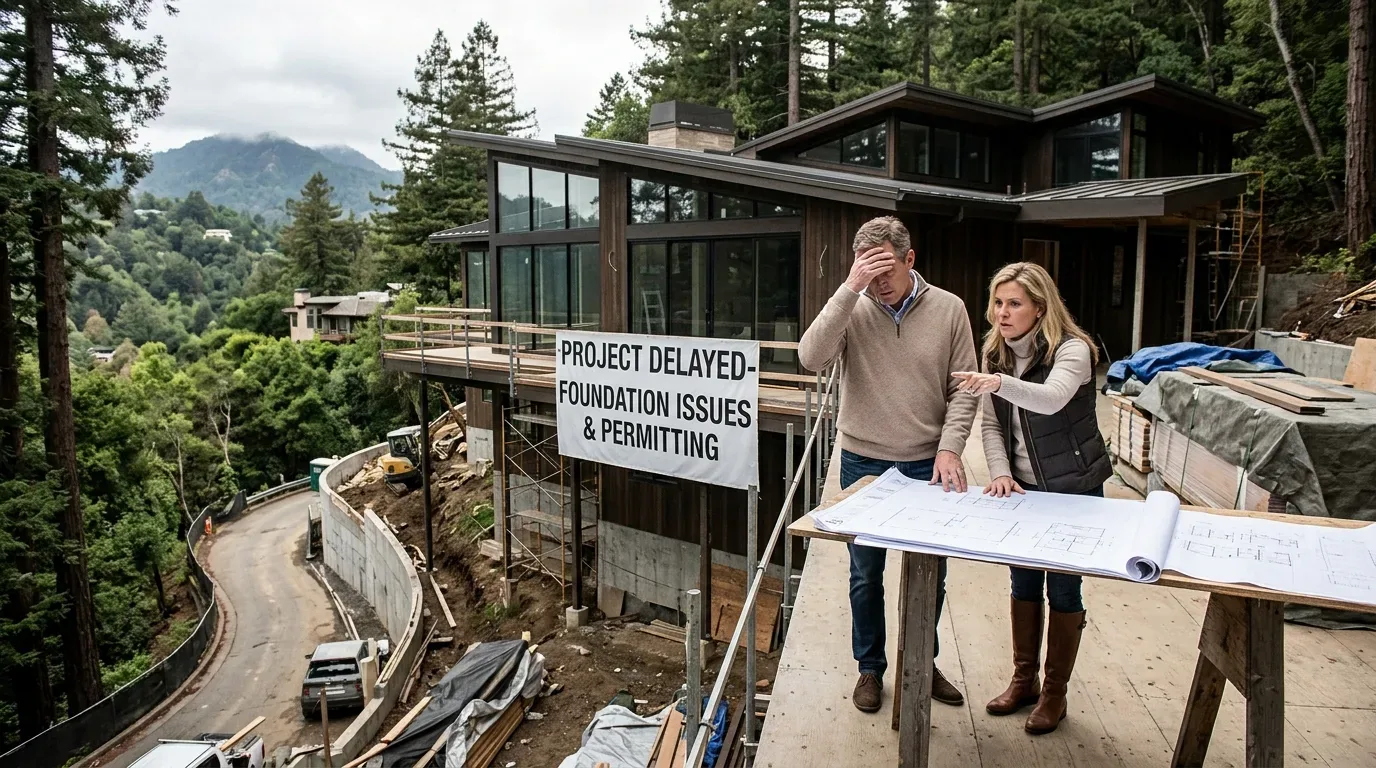
The City of Mill Valley updates its building fees annually, with the most recent schedule effective July 1, 2026. For this remodel, the permit budget will be set using the current fee schedule. City of Mill Valley fee and resource information The project will comply with Mill Valley’s construction and demolition debris diversion requirement, which mandates that 94% of debris be diverted from landfills for projects starting January 1, 2026. This will require careful sorting and recycling of materials throughout the remodel. Mill Valley construction and demolition debris rules
If the valuation of improvements for this house meets or exceeds $50,000, the Sewer Lateral Ordinance will require a private sewer lateral inspection at the time of permit application. The owners will confirm the project valuation and inspection process with the City’s Planning & Building Department. City of Mill Valley Sewer Lateral Ordinance
If you live in a home with a kitchen separated from the views and living spaces like this one on Richardson Drive, reach out to Amy to explore how thoughtful changes could open up your rooms and your daily life.