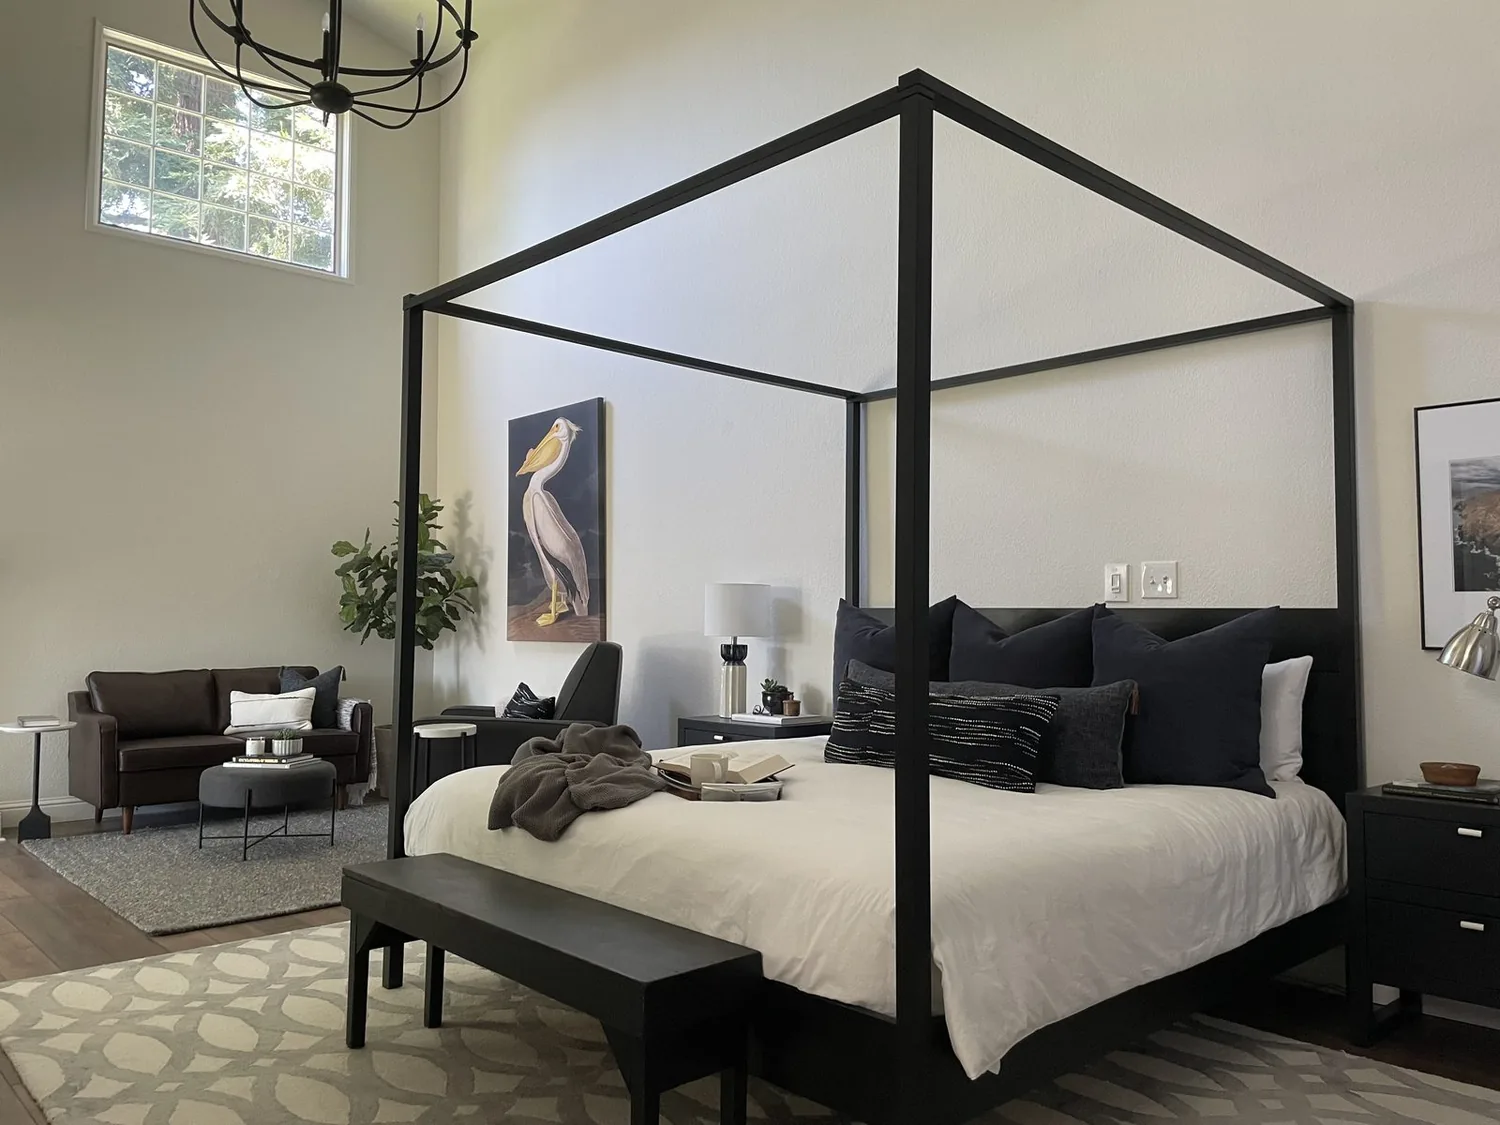
Mill Valley’s permit process makes wall and electrical changes part of the project scope, not just finish work: structural wall changes require a building permit, and adding or relocating outlets requires an electrical permit (Building Division permit process; electrical permit instructions).
From the curved stair to the paneled passage
The owners have a three-story, wood-frame house with five bedrooms and two and a half baths. This is Amy’s project for the house on Tamalpais Avenue: make one bedroom work as a primary retreat without opening up rooms that already connect or promising a new bathroom before its location and plumbing can be established. The main floor already has a kitchen, dining room, and living room, with a broad passage framed in wood paneling between the dining and living spaces.
At the entry, the curved staircase is the natural route upstairs, so the plan keeps that circulation clear. I would leave the paneled passage intact rather than enlarge it. The main rooms already share a connection, and a new opening would add structural work without solving the bedroom’s privacy or bathroom question. The wood-frame construction makes the actual framing important if any wall is altered; we would identify what a wall carries before drawing a new opening, not assume it is nonstructural.
In the dining room, the dark paneled walls, window framing, and large table establish a strong contrast with the white living-room walls and hardwood floors. I would keep the paneling outside the suite scope and avoid carrying a new, high-contrast finish through the main floor just to make the upstairs bedroom feel different. The project should read as a careful improvement to one private part of the house, not a reason to strip away the rooms’ existing character.
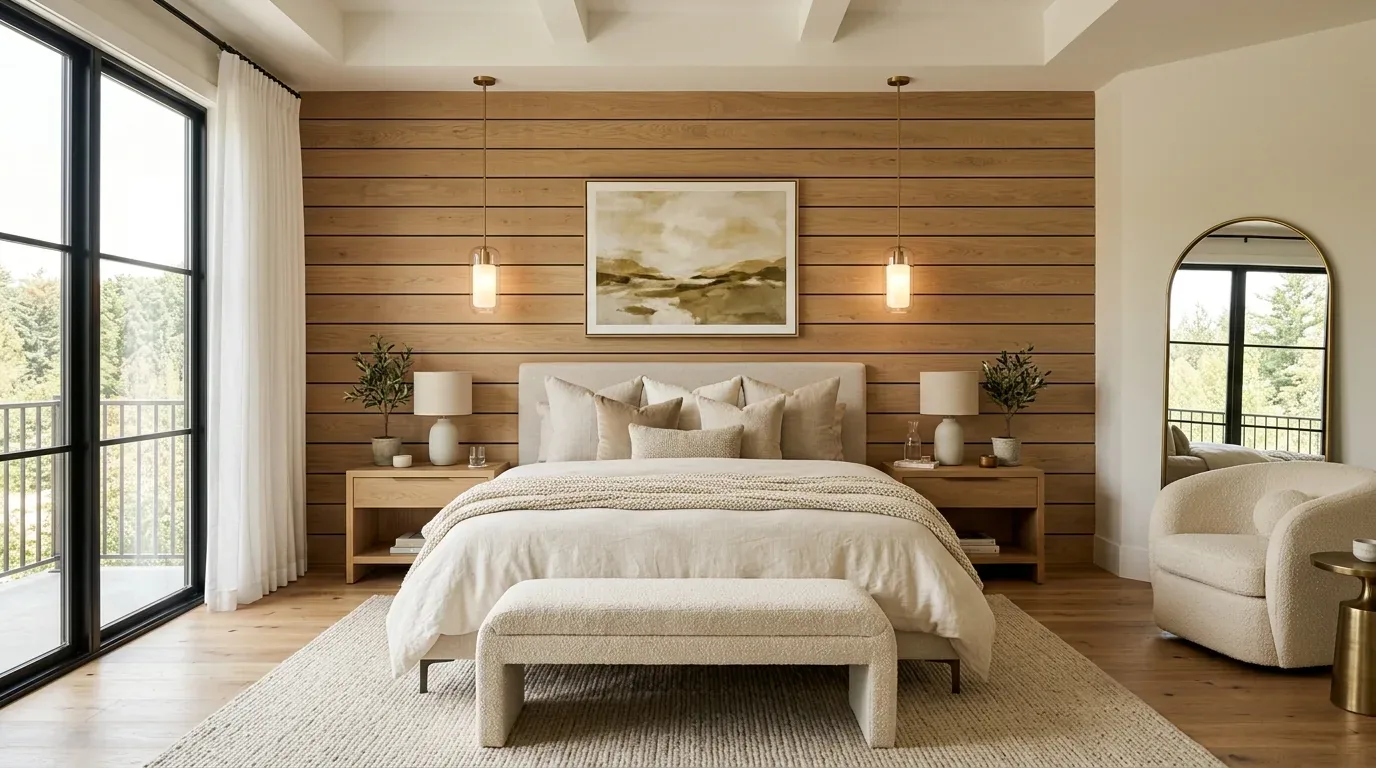
Up the carpeted stair and past the stained glass
The stair’s carpet runner, central position, and the stained-glass panel on the landing make the route to the bedrooms distinct from the open living and dining rooms. We would protect the stair and landing during the bedroom work, keep the landing’s hardwood and stained glass, and put the project’s new lighting and finish decisions inside the bedroom. The house has three stories, so keeping the work within the existing bedroom footprint also avoids making the suite depend on an assumed exterior addition or a change to the garden-side layout.
The bedroom with the rounded windows
The bedroom has hardwood floors, white walls, two large wood-framed windows with rounded corners, and little furniture. Those are useful starting points, not reasons to replace everything. I would retain the floor and the window shapes, repair the woodwork as needed, and finish the walls in a warm, quiet white so daylight from both windows remains the room’s main feature. A built-in storage wall could give clothes and daily items a defined place, with its location set after the windows, door swing, and usable wall lengths are measured. The room could then feel composed without filling the floor with extra furniture.
The window details deserve particular care. The supplied CAL FIRE information identifies Mill Valley as a Very High Fire Hazard Severity Zone, but it does not establish the designation for this individual parcel (City safety element draft). For this plan, that uncertainty is a reason to preserve the rounded wood-framed windows rather than specify replacements before the site-specific requirement is known. The owners should confirm the parcel’s window requirements with the City Building Division before any replacement is designed.
Lighting should be layered rather than concentrated in one ceiling fixture: a dimmable central light for general use, reading lights at the bed, and low-glare light at the storage. The bedroom’s existing central heat stays in the picture, but the house has no cooling system. We would avoid adding heat-producing layers at the windows and review how the bedroom is served before changing the heating arrangement; a finish plan cannot solve a room-temperature problem by itself.
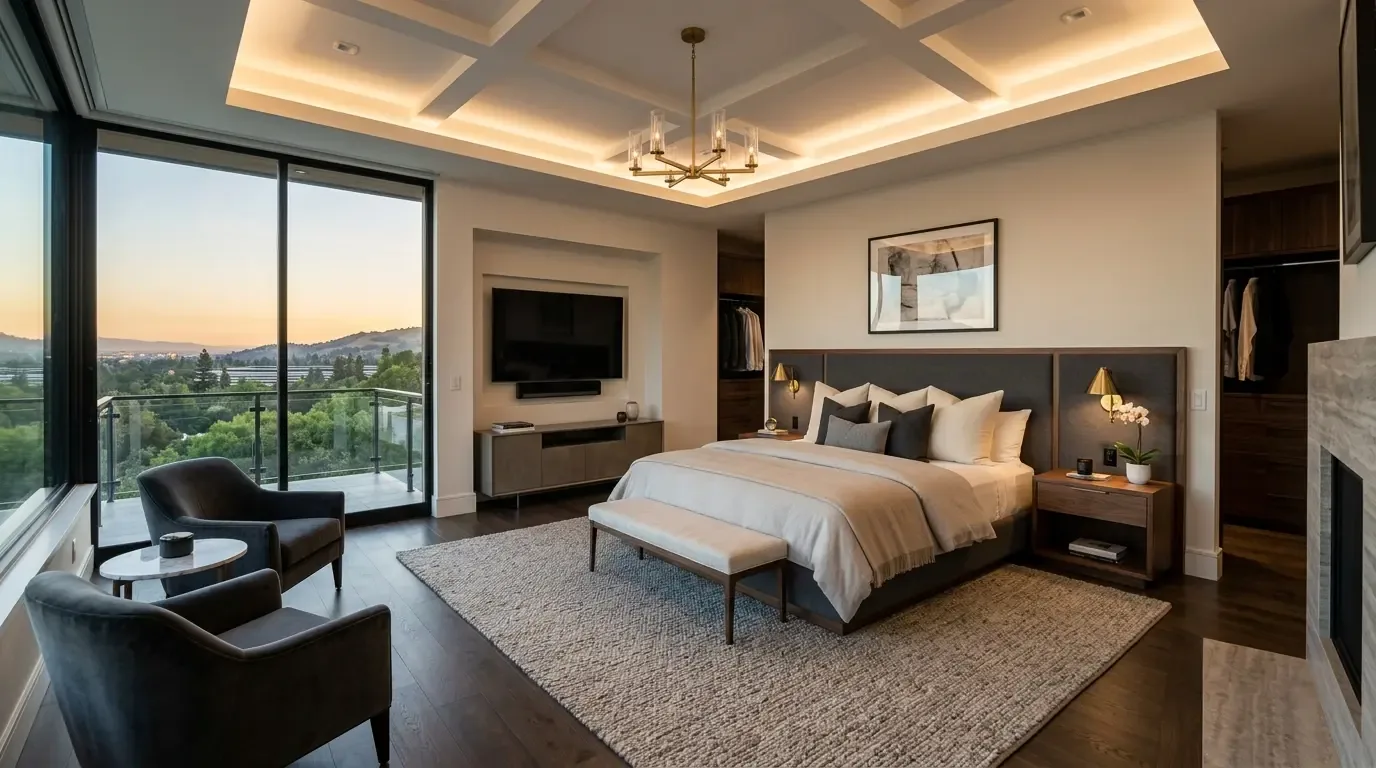
The bath question, before the suite is called complete
The house has two and a half baths and public sewer, but the supplied room information does not locate those baths or show a drain route from this bedroom. So the design should not claim an ensuite is possible until a measured plan establishes whether an existing bath can be incorporated or where a new waste line could run. That distinction matters in a three-story wood-frame house: the owners should see a feasible plumbing route before committing to a new bathroom layout. If permitted improvements are valued at $50,000 or more, Mill Valley’s Sewer Lateral Ordinance requires a private sewer lateral inspection with the building permit application (City Sewer Lateral Ordinance).
With that question resolved, the work can give the family a quieter bedroom with preserved hardwood, repaired rounded windows, useful storage, and light suited to reading or getting ready. If you have a house with a bedroom that could become a more private retreat, get in touch and we can begin with the room and its service routes.