Completed client project. The owners came to us wanting a quiet room with a door, without sacrificing the open living, dining, and kitchen area that connected their home to its decks. Their house on Alvarado Avenue in Mill Valley had been built in 1950 and fully rebuilt with sustainable, fire-resistant materials. It was a two-story, approximately 2,331-square-foot stucco home with curved roof elements, four bedrooms, and three and a half bathrooms, on a nearly flat lot with street-to-street access. Photovoltaic panels and radiant heating were part of its efficient systems. The family wanted us to give the existing lower-level bedroom a settled purpose, while keeping the main gathering space and the house’s indoor-outdoor character intact.
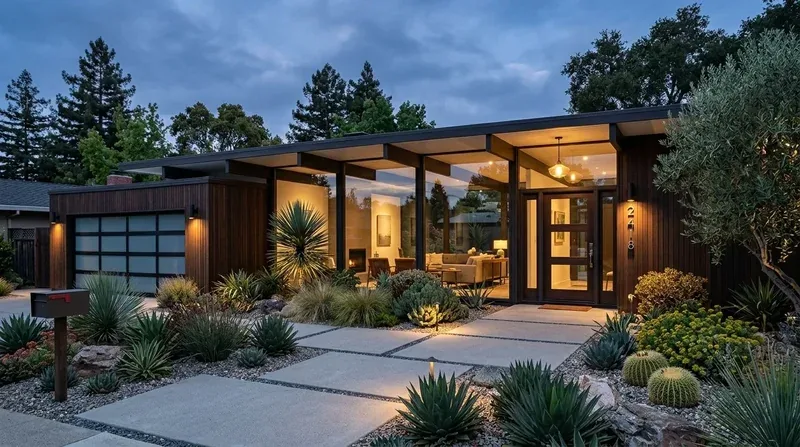
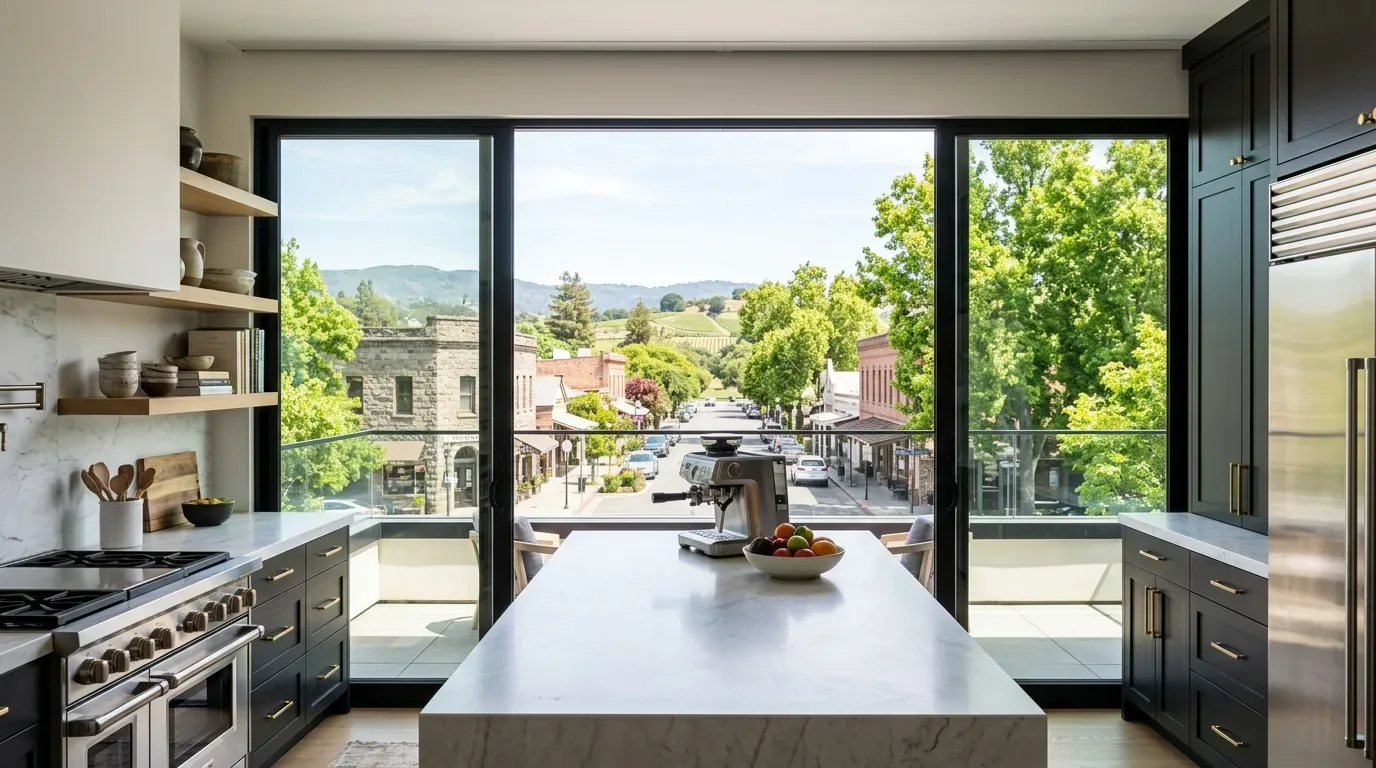
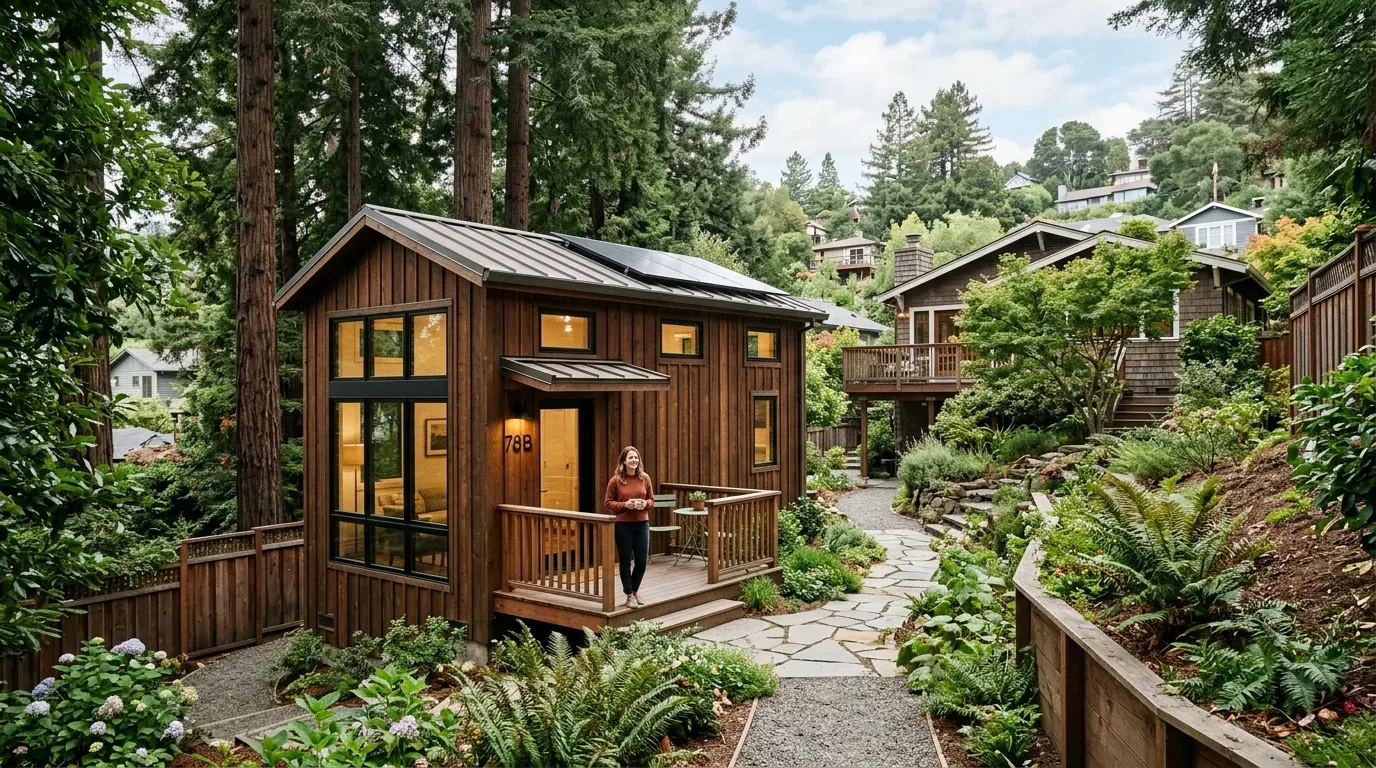
The photographs on this page are from the Designed & Curated portfolio and show finishes we have used on other projects. They are not photographs of this house.
The first question I asked was: which existing room could give the family quiet without asking the open main floor to do two jobs? The answer came from the house’s own layout. The kitchen, dining, and living areas shared a high-ceilinged open plan, with full-width bi-fold glass doors on two sides and direct connections to the decks. On site, we found the lower level already contained a bedroom, full bath, retreat, utility rooms, storage, and a private deck. The house had two stories but no basement, so the quiet room belonged in that existing lower-level bedroom, not in an imagined extra space below the home. The portfolio photographs we used for finish direction showed finishes, not this house.
The lower-level bedroom and its door
We kept the lower-level bedroom in its existing footprint and made it the quiet room. Its position below the open living space gave the family a place to step away without interrupting the flow between the kitchen, dining area, living room, and decks. We kept the nearby full bath and the room’s connection to the private deck, so the space remained useful as a guest bedroom as well as a place for focused work or reading. The retreat, utility, and storage rooms stayed in their existing roles rather than being absorbed into a larger construction project.
We specified a close-fitting door, closed storage, a desk, and an upholstered chair, with a rug to soften footsteps and sound. That combination gave the room a distinct function without adding a partition to the main level or reducing the full-width glass openings. We kept the bath plumbing in place. The house had public sewer recorded as a special system, and the project did not need to move the bath or create a new wet area to make the bedroom work. Keeping those connections undisturbed helped preserve the lower-level suite’s flexibility.
Warmth beside the light wood floors
The main rooms already had light wood plank flooring, while the decks had blue-slate tile. We kept those finishes and brought a warmer, quieter texture into the bedroom through its furnishings and storage rather than replacing the home’s flooring. In the kitchen, Carrara Bella marble and Caesarstone surfaces remained part of the finish palette. The contrast between those crisp surfaces and the softer bedroom textiles let the quiet room feel related to the rest of the house without repeating the main level’s open, bright character.
We also kept the deck relationship in view. The outdoor areas had seating and dining space, metal railings, and views toward Mount Tamalpais. The home’s bi-fold doors made the decks feel like extensions of the shared rooms, so we did not block those connections with new walls or bulky furniture. The family’s quiet space worked because it was separate from the main floor, not because the open rooms became less open. The two-car garage and rear-facing access remained unchanged, as did the home’s storage and utility areas.
Radiant heat and a softer evening setting
The house had multizone radiant heating, so we kept the bedroom’s floor finish intact and used a rug rather than changing the floor assembly. We placed focused light at the desk and reading chair, with softer ambient lighting for the rest of the room. That gave the lower-level bedroom a calmer evening setting than the high-ceilinged living area, while leaving its window and deck connection visually clear. The house’s metal roof, stucco exterior, and fire-resistant rebuilt construction remained as they were; the quiet-room work stayed inside the existing home.
The owners now had a room that could close off from the shared living space while remaining part of the lower-level suite. The main floor continued to connect the kitchen, dining, living, and deck areas, and the existing bedroom no longer had to serve as overflow space without a clear purpose. The house worked as a whole because the change gave the family a quieter option without taking away the openness they valued.
Mill Valley’s Permit Submittal Instructions required a Residential Plan Check, including elevation and framing details, for changes to window locations or openings. We kept the existing openings, so enlarging a window was not part of this project; we also checked the City’s design-review exceptions before fixing the exterior scope (Permit Submittal Instructions). Because the house had public sewer recorded as a special system, we also checked the Sewer Lateral Ordinance, which required a private sewer lateral inspection when a property sold or when a building-permit application reached the City’s improvement-value threshold (Sewer Lateral Ordinance).
Get in touch to talk about what your home could make possible.