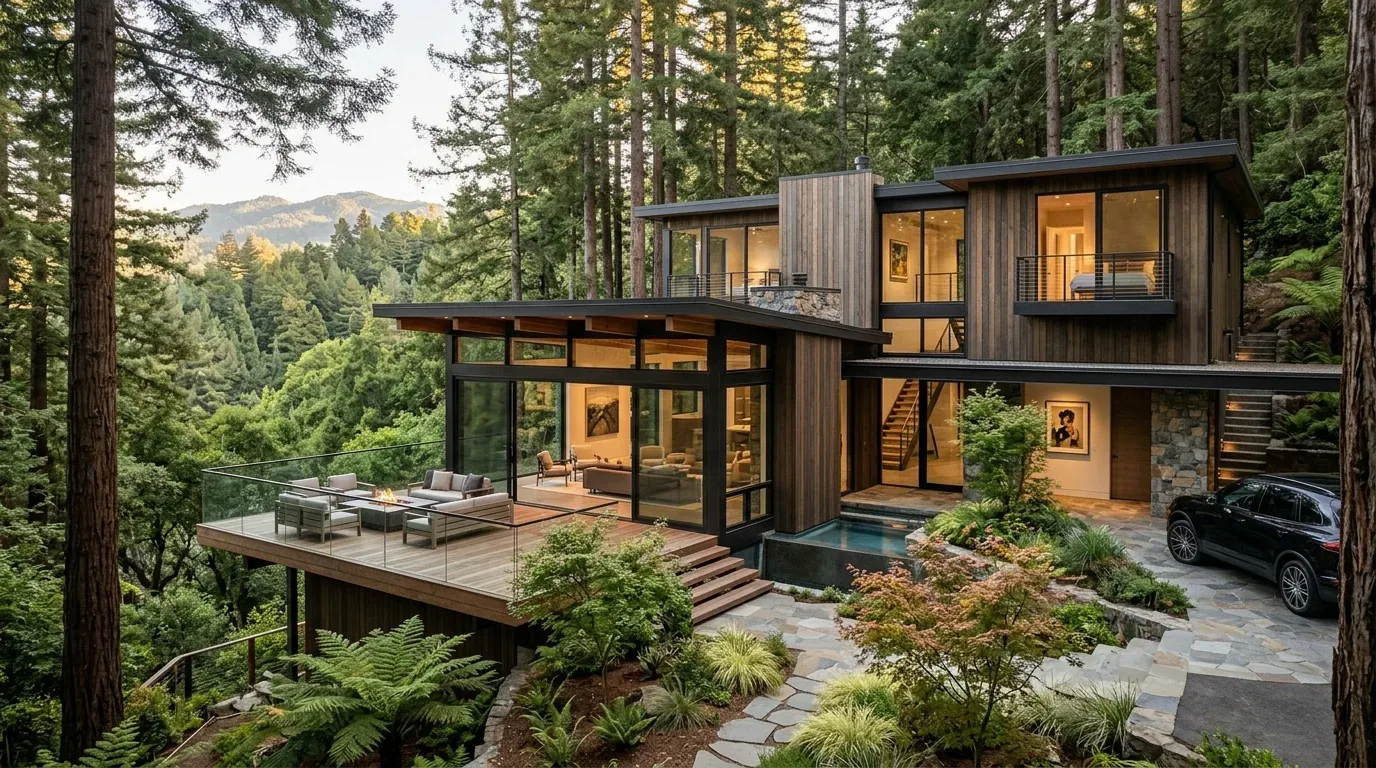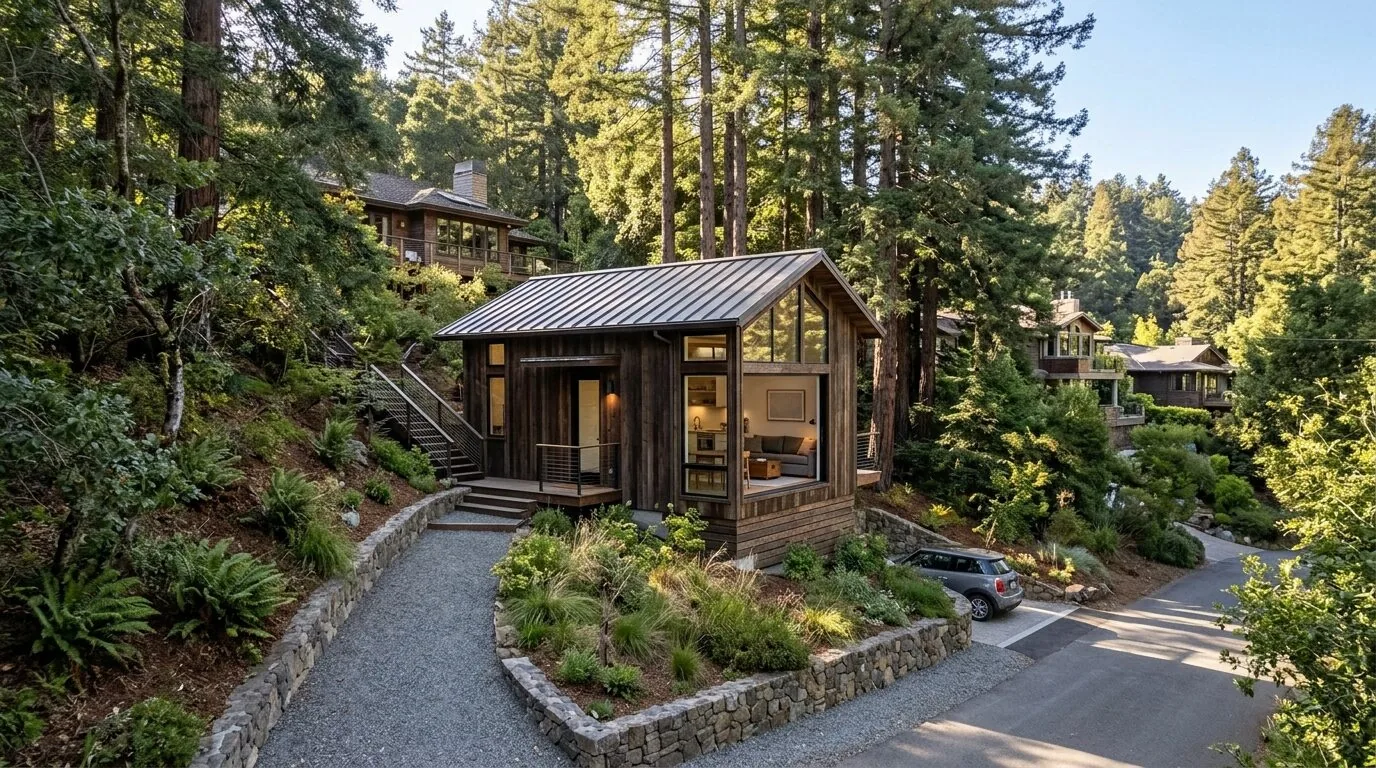
Completed client project. The owners came to us with a whole-home remodel in mind, centered on the laundry and the route into the house. Their home on Coach Road in Scott Valley, Mill Valley, was built in 1987, measured about 3,234 square feet, and had two stories, painted wood siding, and a complex, multi-pitched roof. It had four bedrooms and three and a half baths, with the kitchen, family room, and living room on the main level, bedrooms on both levels, an inside laundry room, and an attached two-car garage below the living spaces. The owners wanted washing, drying, coats, shoes, and bags to fit the way the house was actually entered, without turning the open living areas into a drop zone.
The photographs on this page are from the Designed & Curated portfolio and show finishes we have used on other projects. They are not photographs of this house.
My first question was where washing, drying, and everyday dirt met on the route from the garage to the rooms upstairs. The house’s recorded room and service details gave us a starting point, and our site visit let us follow that route in person. We found the garage at the lower level, with interior access and stairs rising toward the main living rooms. The laundry was recorded as an inside room with washer and dryer, and we found its existing hookups. That two-story arrangement mattered: the garage entry could handle arrival, while the laundry could stay at its existing service point instead of being pulled into the kitchen or family room.
The garage entry and the stair up
The lower-level garage and interior door made the entry the first place to solve. We measured the wall and circulation around the garage door and stair, then installed a bench, closed storage for shoes and bags, and hooks for coats. We kept the path from the door to the stair clear, so opening storage or changing shoes did not turn the entry into a bottleneck. The garage had an interior connection and a street-level entrance, but the primary living spaces sat above it; we treated that change in level as part of the everyday arrangement rather than trying to disguise it.
We chose durable, easy-to-clean flooring for the arrival area and a warm wood tone for the bench. The natural wood deck outside and the black-framed windows and doors gave us cues for those finishes, while the dark painted siding and concrete entry stairs called for a calmer interior palette. The stepped approach, planter boxes, and deck remained outside; the entry storage made the transition indoors more useful without competing with those existing features. Because the house had no basement, we kept the drop zone within the existing lower-level footprint rather than relying on storage below the house.

The laundry hookups and sorting counter
We kept the washer and dryer at the existing hookups in the inside laundry room. That decision kept the plumbing work contained and separated the work of washing from the garage-entry storage. We installed a counter for sorting and folding, closed cabinets for supplies, and separate hampers, placing them so doors could open and the room remained straightforward to use. We also improved the lighting over the work surface and at the entry, so sorting clothes and finding everyday items did not depend on light from adjoining rooms.
The public sewer connection and the existing laundry location shaped the plumbing scope. We kept the laundry drain in place rather than rerouting it through the main-level kitchen and family room. Central heating and multizone cooling served the house, so we kept storage clear of the existing air paths. That respected the systems already serving both levels and avoided turning a compact laundry improvement into a broader mechanical change.
The route through the house
The main level already held the kitchen, family room, and living room, and the upper level held bedrooms and another family room. We kept those room relationships intact. From the garage, the family could come inside, set down bags and shoes, and head upstairs without crossing the kitchen with outdoor gear. Laundry stayed at its existing hookups, close to its own sorting and storage, rather than becoming part of the garage drop zone. The two functions worked together but did not compete for the same wall or passage.
The sloped lot and the house’s raised decks made the entry sequence clear on site: the garage sat below the main living spaces, and the central stair connected the arrival level to the rooms above. We used that existing circulation to organize storage and lighting instead of adding another route. Once the work was finished, the garage entry handled coats, shoes, and bags; the laundry room handled washing, drying, and folding; and the main living rooms stayed open for family use.
We checked Mill Valley’s Sewer Lateral Ordinance against the permit scope. The rule required a private sewer lateral inspection when a property was sold or when a building permit application for improvements met the ordinance’s valuation threshold, so we accounted for that requirement while keeping the laundry plumbing at its existing location (City of Mill Valley Sewer Lateral Ordinance).
If you wanted your entry and laundry to work better together, get in touch.