Completed client project. The owners came to us with a 1977 wood-frame house in Mill Valley, about 4,220 square feet, with four bedrooms and four baths. Cedar shake siding, a wood shake roof, natural wood beams and expansive glass gave the house a close connection to its redwood setting. They wanted the whole home to feel easier to use while keeping the light, warm materials and direct routes to the decks. The open main living area already connected the kitchen, dining room and living room, so they wanted better function, not another opening for its own sake.
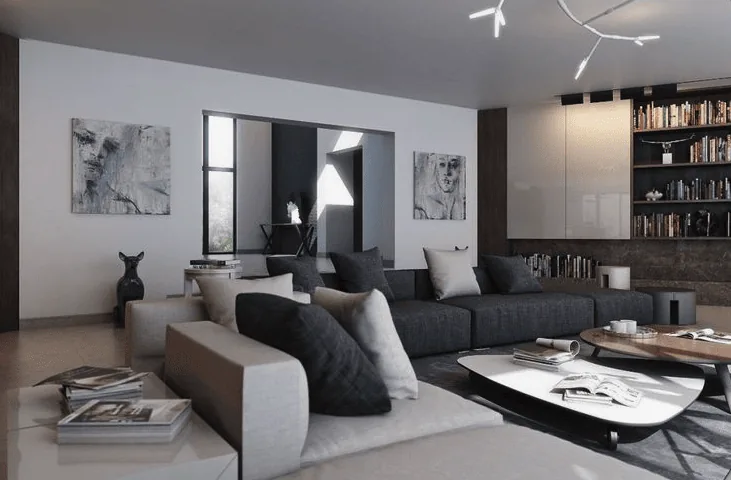
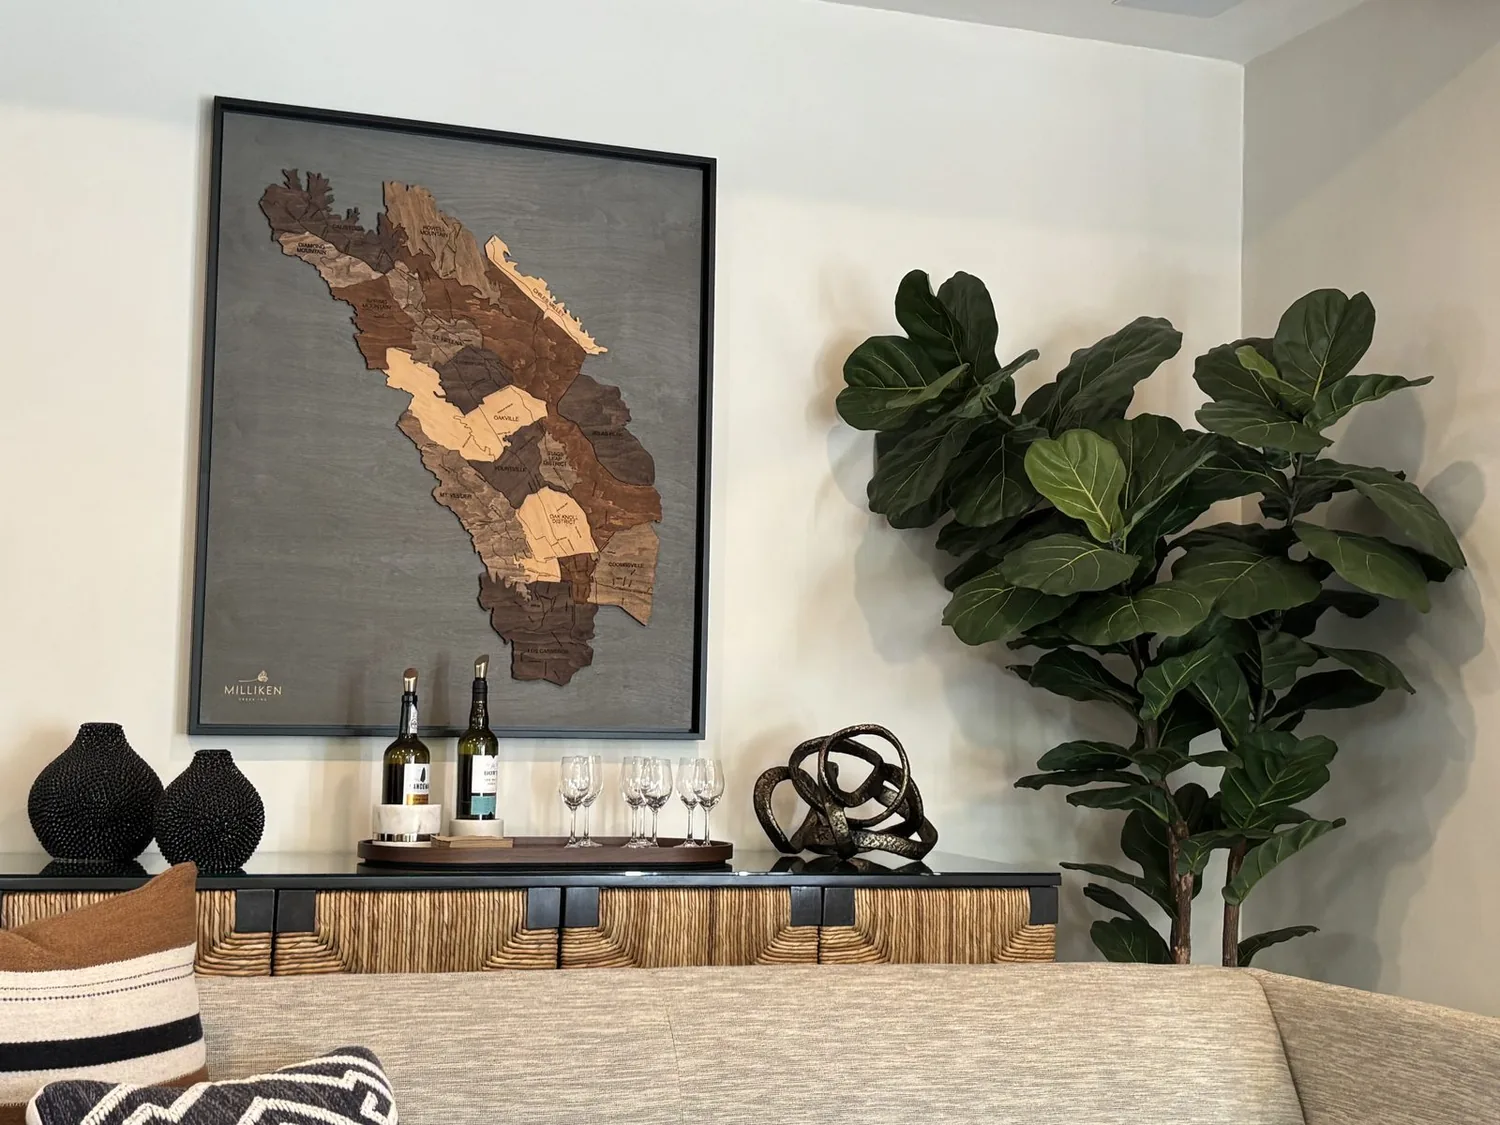
The photographs on this page are from the Designed & Curated portfolio and show finishes we have used on other projects. They are not photographs of this house.
My first question to the owners was which parts of the house they most wanted to preserve. They named the beams, the glass and the way the rooms opened onto the trees. On site, we found that the tall trees shaded the steep outdoor stairs between the cascading decks, making the route harder to read as the light faded. That finding shaped the work outside as much as the finish choices inside. Mill Valley's housing context also helped us keep the project specific: Redfin's sold data showed that 82% of 235 single-family homes that closed in the city were built before 1980, while the median home was 2,238 square feet on an 8,738-square-foot lot. We used that context to distinguish this larger, wooded four-story home from a typical remodel, not to copy another layout (Redfin sold data).
The living room's beams and glass doors
We kept the living room's vaulted ceiling, exposed beams, clerestory windows and large sliding glass doors to the deck. The kitchen, dining room and living room already shared an open plan, and we decided that preserving the existing connection served the owners better than removing more wall. The wood-frame construction and the four-story arrangement made us focus on improving the rooms as found, rather than introduce a new opening that would change the established structure and ceiling line.
The room's gas fireplace, with its smooth white surround, remained its visual anchor. We arranged the living room finishes around the beams and the broad view through the glass, and added a soft area rug to bring comfort without covering the light hardwood floor. We kept the wood trim visible and used subtle texture on the main living walls to give the pale surfaces more depth. The owners wanted the interior to feel warmer, not busier, so we kept the natural materials in the foreground.
The kitchen and entry hall
In the kitchen, we improved the work area and storage while keeping the main living spaces visually connected. The house had central heating and cooling, so we kept the open room free of new partitions and made the kitchen feel more defined through its lighting and finishes instead. We used focused task lighting at the work surfaces and softer, dimmable light for the shared room. The living room's gas fireplace stayed in place, and the kitchen changes did not compete with its white surround or the views beyond it.
At the entry hall, the wood floor and clean white walls made the approach to the living room feel simple but left little practical storage. We added built-in seating and closed storage there, keeping the route into the shared rooms clear. The whole-home work also carried that approach through the four bedrooms and four baths: we improved storage and finishes while keeping the familiar room arrangement. The laundry remained inside the house, and we organized its storage and work surface so that laundry tasks stayed contained rather than spilling into the main living area.
The clerestory windows and redwood decks
The high clerestory windows brought daylight into the vaulted living room, but the owners also needed control over glare. We added subtle window treatments that softened the upper light without hiding the beams or shutting off the forest view. We brought plants into the large glass areas, and updated the outdoor seating cushions with more contrast while keeping the natural palette consistent with the cedar, wood trim and deck boards.
We treated the decks as part of the living space, not as separate decoration. The terraces followed the sloping site through mature redwoods, and the glass doors made the transition from inside to outside immediate. We added warm, shielded outdoor lighting along the steep stairs and through the landscape so the route between seating areas became easier to see after dark. Soft area rugs in the outdoor seating areas made those places feel more inviting while the wooded setting remained visible. A published Sunset feature on a British-inspired Mill Valley home offered a local point of reference, but we kept our choices grounded in this home's beams, cedar and forest outlook (Sunset).
Four levels and the sewer check
The house's four stories, central heating and cooling, public sewer and series of decks all shaped how we organized the finished work. We kept the existing open living level legible from the entry and made the transitions between the indoor rooms and outdoor terraces easier to use. The house had no basement, and the steep, wooded lot made clear paths and practical storage more valuable than adding rooms or changing the basic arrangement. The owners ended up with a more comfortable living room, a better-organized entry, controlled daylight and safer routes between the decks, while the beams, glass and redwood setting remained central to how the house felt.
We checked Mill Valley's Sewer Lateral Ordinance as part of the project. It required a private sewer lateral inspection when a property sold or when a building permit application covered improvements at or above the ordinance's stated value threshold, and we checked the owners' scope against that rule (City of Mill Valley Sewer Lateral Ordinance).