Completed client project. The owners came to us with a large, three-level Mediterranean-style home on Heron Drive in Strawberry, Mill Valley, and wanted an ADU that gave their family a separate place to live and a bathroom of its own. Built in 1991, the stucco house measured about 4,571 square feet on a 13,939-square-foot lot, with five bedrooms and four bathrooms. Its pitched tile roof, stone accents, balconies, and lower-level three-car garage all belonged to a house set into a sloping site. The owners’ concern was not simply how to fit another room on the property. Their four existing bathrooms served the main house, and the ADU needed to ease the family’s morning routine rather than add another demand on those shared rooms.
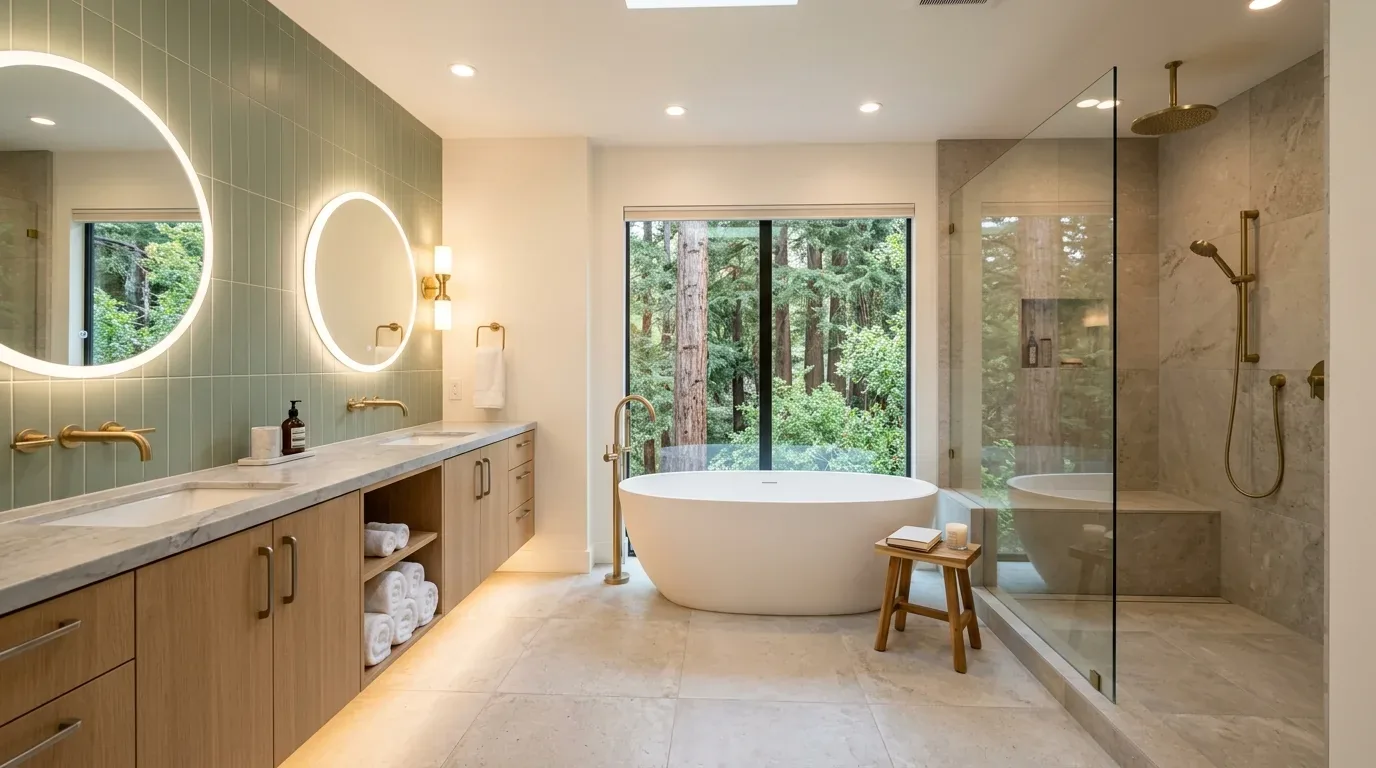
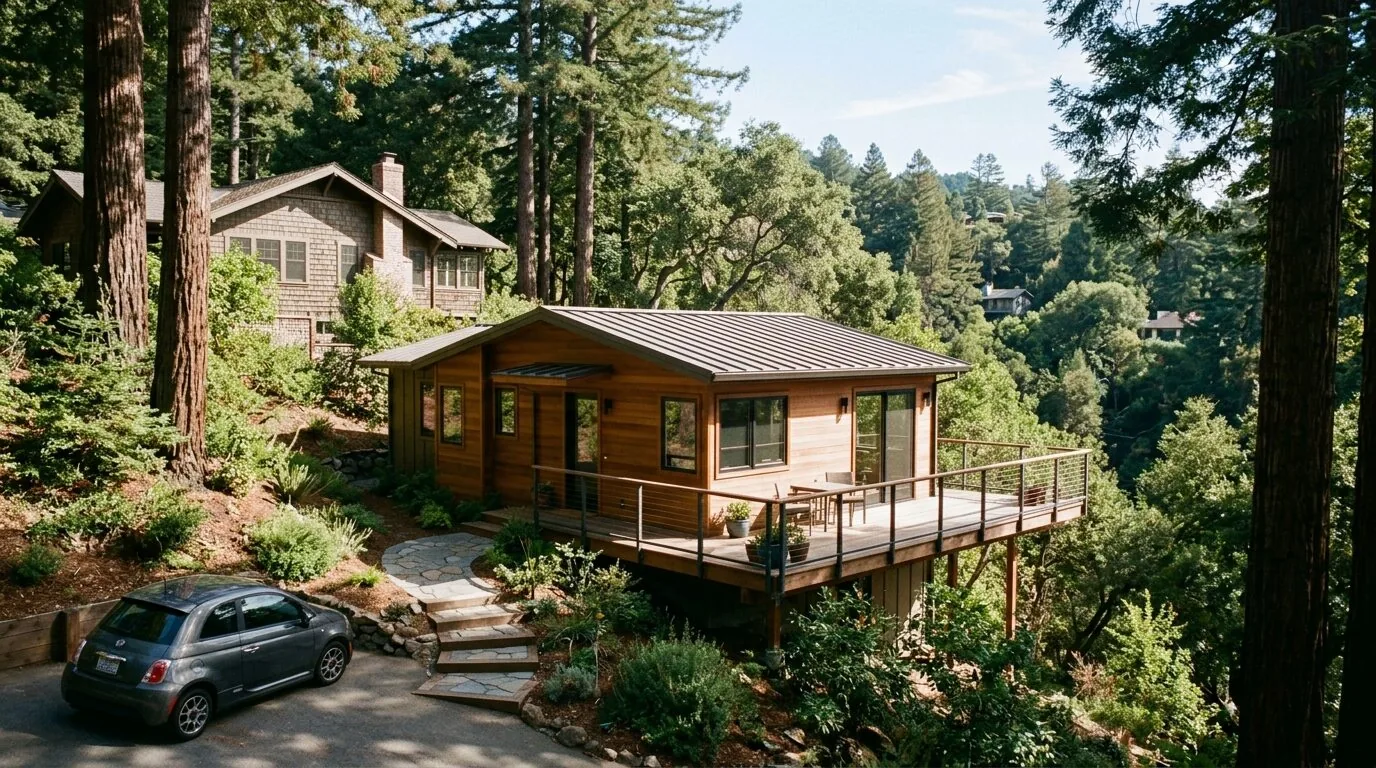
The photographs on this page are from the Designed & Curated portfolio and show finishes we have used on other projects. They are not photographs of this house.
The four bathrooms and the morning route
My first question was who needed a bathroom when, and what the ADU had to provide so the family could start the day without depending on the main house. The owners wanted a self-contained unit, not a workroom that borrowed facilities from upstairs. The house record listed four bathrooms and no existing ADU, so we treated the new unit’s bathroom as a central part of the brief. We kept the main-house bathrooms in place and made the ADU’s bathroom serve its own living space.
On site, we measured how the three levels related to each other. The garage entered at the lower level, while the front steps climbed directly to the main entry foyer above. That arrangement confirmed that the main house’s rooms and circulation were not a practical substitute for facilities in a separate unit. We also found the existing house had carpet, marble, tile, and wood underfoot, with gas multizone heating and central cooling. We kept the ADU’s daily use distinct from those systems and finishes instead of treating the large house as one continuous interior.
A bathroom that made the ADU independent
We chose a detached ADU with its own kitchen, living area, and bathroom. Inside, we grouped the kitchen and bathroom fixtures along one service side, keeping the plumbing concentrated rather than scattering it across the unit. That decision made the bathroom part of the ADU’s everyday layout, not an afterthought at the end of a corridor. We placed it close to the living space and entry so someone using the unit did not have to cross the cooking area to reach it.
The main room stayed open enough for cooking and sitting to happen together, while the bathroom had a clear boundary and privacy. We chose a hard-wearing floor through the shared living and kitchen area, with a surface that was easy to clean around both food preparation and the entry. The house’s formal foyer, marble flooring, arched openings, and classical details gave us a strong reference for its character, but we kept the ADU’s finishes quieter and more practical. The result felt connected to the property without copying the main house room for room.
Mill Valley’s published ADU standards shaped where the detached unit could sit on the sloping parcel. We used the City’s rules for placement, setbacks, and height as design constraints, rather than assuming that every part of the lot could take a building (City of Mill Valley ADU standards). The house had public sewer, and adding the ADU’s kitchen and bathroom increased the plumbing fixtures. We therefore treated the sewer lateral as part of the project’s service work. Mill Valley guidance said an existing lateral might need replacement when an ADU added fixtures, unless it was a tightline pipe in good condition (City sewer lateral FAQ).
The ADU’s site and approvals
The completed ADU gave the family a bathroom and living space that worked independently of the main house’s four baths. In the morning, someone could use the ADU’s bathroom while others used the main-house rooms; the kitchen and living area also served the unit without sending daily routines through the three-level house. The main house kept its existing rooms, fireplaces, and heating and cooling arrangement, while the new unit had a defined purpose and its own facilities.
Before construction, we checked the local approval path for the accessory structure. Mill Valley required Planning approval before a building permit for a new accessory structure over 150 square feet, so we treated that review as a required step for the ADU (City of Mill Valley, Plan Your Project). We also included fire protection in the approval work: Southern Marin Fire Protection District Standard 401 required automatic sprinklers in new construction and substantially remodeled structures, with limited exceptions for certain small detached structures (Southern Marin Fire Protection District Standard 401).
Get in touch to talk about an ADU for your home.