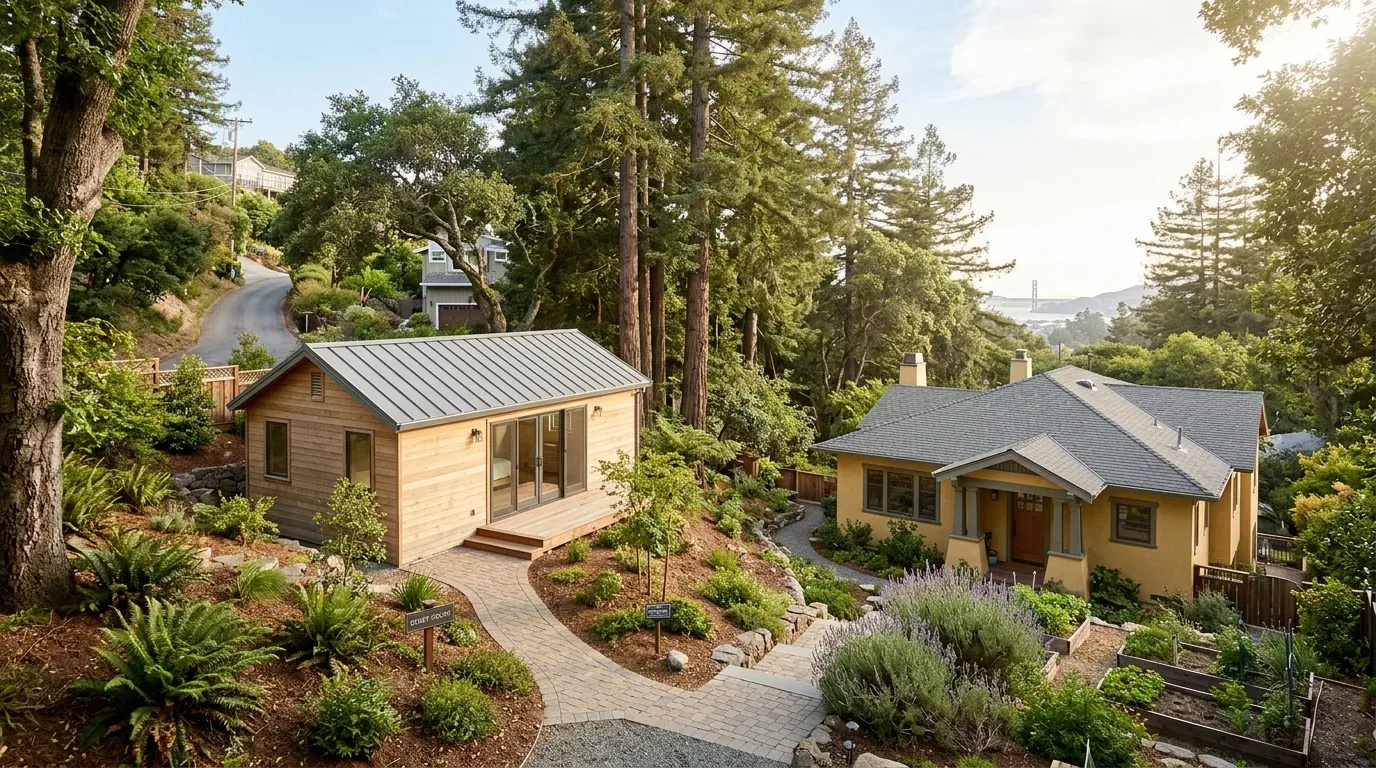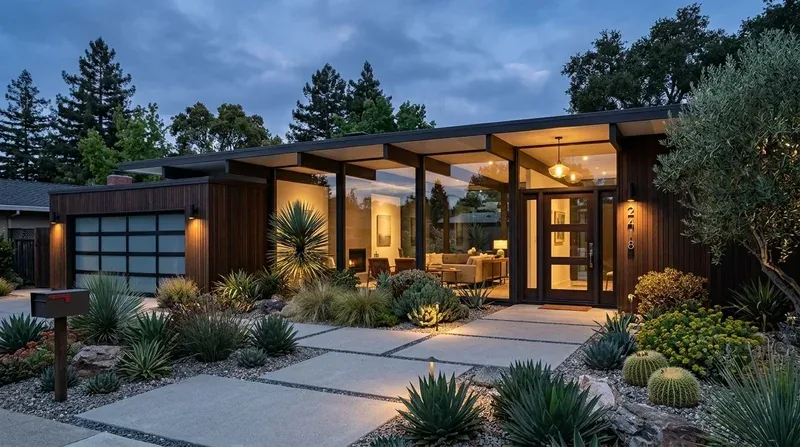
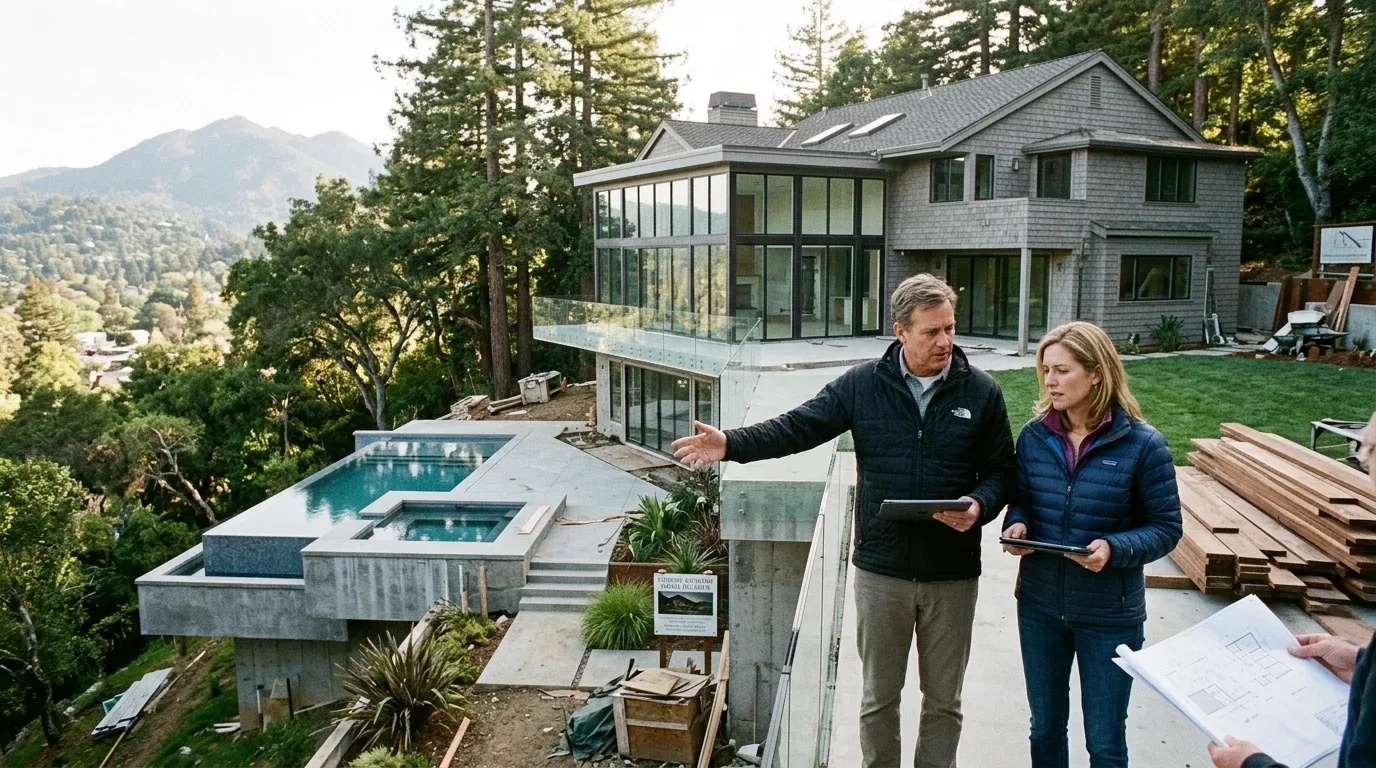
Completed client project. The owners came to us wanting their three-level house to feel connected from the lower garage to the upper bedrooms, while keeping the main floor open to its bay and city views. Built in 1991, the roughly 4,571-square-foot stucco Mediterranean-style home sat on a 13,939-square-foot hillside lot in Strawberry, Mill Valley. It had a tile hip roof, decorative columns, several balconies, a three-car garage, a main-level living room and dining room, a bedroom on the main level, and bedrooms upstairs. The family wanted a clearer route through the house and a less heavy feeling at the entry and on the balconies. The Designed & Curated portfolio images gave us finish references only; they showed other projects, not this house.
The photographs on this page are from the Designed & Curated portfolio and show finishes we have used on other projects. They are not photographs of this house.
My first question was where the family paused as they moved between floors, and what each landing needed to connect. On site, we followed the stair from the lower-level garage and street entrance, through the main living level, to the upper bedrooms. We found that the stair did more than connect floors: it separated garage and service functions from the public rooms, and then from the private bedroom level. The partial basement and three-story construction made that sequence especially important. We mapped the landings and sightlines before changing finishes, so the stair became the organizing element rather than a passage treated separately from the rooms around it.
The stair and its landings
We kept the floor-to-floor route in place and improved how it read. The long exterior approach already brought visitors up from the driveway to the main entry, where double wood doors with leaded-glass insets and an arched transom framed the tiled foyer. We retained that arrival sequence and its distinct entry floor, then used a lighter, more consistent finish treatment at the interior stair and landings to make the transitions between levels feel deliberate. We updated the stair lighting so the route stayed legible after dark, and reduced visual competition between the stair, the decorative columns, and the balcony railings.
The lower-level garage remained the practical entry for everyday arrivals, while the main entry continued to open onto the living level. We kept those two approaches distinct, but made the interior route easier to read from either end. The result linked the lower service areas to the shared rooms without turning the foyer into a corridor, and gave the upper bedroom level a quieter threshold. We also kept the main-level bedroom and full bath in their existing location, so guests or family members who needed a bedroom without using the upper stair retained that option.
The main living level and its views
We kept the living room, formal dining area, and their connection to the balconies oriented toward the bay and San Francisco skyline. The expansive windows already carried daylight through the main floor, so the work focused on clearing the visual path between the foyer, living room, and dining room rather than changing the house’s basic arrangement. We refreshed the kitchen and coordinated its finishes with the living and dining areas, while leaving the major room relationships intact. The family could move between cooking, dining, and the balcony without crossing the entry threshold or interrupting the route to the stair.
The house had carpet, marble, tile, and wood flooring, so we reviewed the transitions before selecting finishes. We kept the entry tile as a marker of arrival and coordinated the main-level flooring so the living and dining spaces felt related without erasing the foyer’s character. The three fireplaces, including features in the family room and living room, remained focal points. We kept their visual presence in balance with the windows and the balcony doors instead of letting new finishes compete with the views.
The gas multizone heating and central cooling stayed in service. We coordinated the revised room finishes and lighting with those existing systems, rather than treating the main level as one undivided space. The house’s public sewer connection also informed the construction sequence. We checked the private sewer lateral inspection requirement before submitting the improvement permit, because the City required inspections for qualifying building-permit applications under its Sewer Lateral Ordinance.
The facade, balconies, and wooded lot
Outside, the smooth stucco, terra cotta tile roof, stone-tile stairs, driveway pavers, and stone veneer at the garage bases gave the house its established Mediterranean character. We kept the tile hip roof and the core stucco finish, and updated the exterior lighting to make the entry and columns easier to read at night. On the balconies, we chose a lighter railing treatment that reduced the visual weight of the decorative balustrades while preserving the outdoor rooms and their views. The front stair remained the approach from the driveway, with the lighting and railing changes making the arrival feel less crowded.
The mature trees and hillside landscaping gave the property privacy, so we kept the landscape work away from unnecessary tree removal. Before settling the exterior work, we checked Mill Valley’s tree rules: Heritage trees required a permit for removal or alteration, including Coast Redwoods at 95 inches in circumference, and a permit also applied to removal of four or more non-Heritage trees in a year. That review followed the Tree Protection Ordinance, Chapter 20.67. The resulting approach preserved the wooded edge while making the house’s entry and balconies feel clearer.
For the exterior changes that required design review, we submitted the application through the City’s eTRAKiT instructions, and followed the design review checklist through completeness review, public notice, hearing, and any appeal period before the building-permit application proceeded. The City’s permit application process described plan checks for nonstructural residential remodels as typically taking 7 to 10 business days. Once the work was complete, the stair connected the garage, shared living level, and upper bedrooms with a clearer sequence, while the main rooms retained their outward light and the balconies remained part of everyday living.
We invited you to get in touch.