Completed client project. The owners came to us because the kitchen could not comfortably host the holiday meal they wanted: two cooks needed room to work, while family gathered nearby without crowding the cooking area. Their house on Heron Drive in Strawberry was built in 1991, measured about 4,571 square feet, and had five bedrooms and four baths. It was a three-level stucco house with a tiled hip roof, a formal dining room and living room on the main level, and a broad entry with marble tile, double doors, and a wood stair railing. They wanted a whole-home remodel that made the kitchen and dining room work together while keeping the house’s strong sense of arrival and its view-facing outdoor spaces.
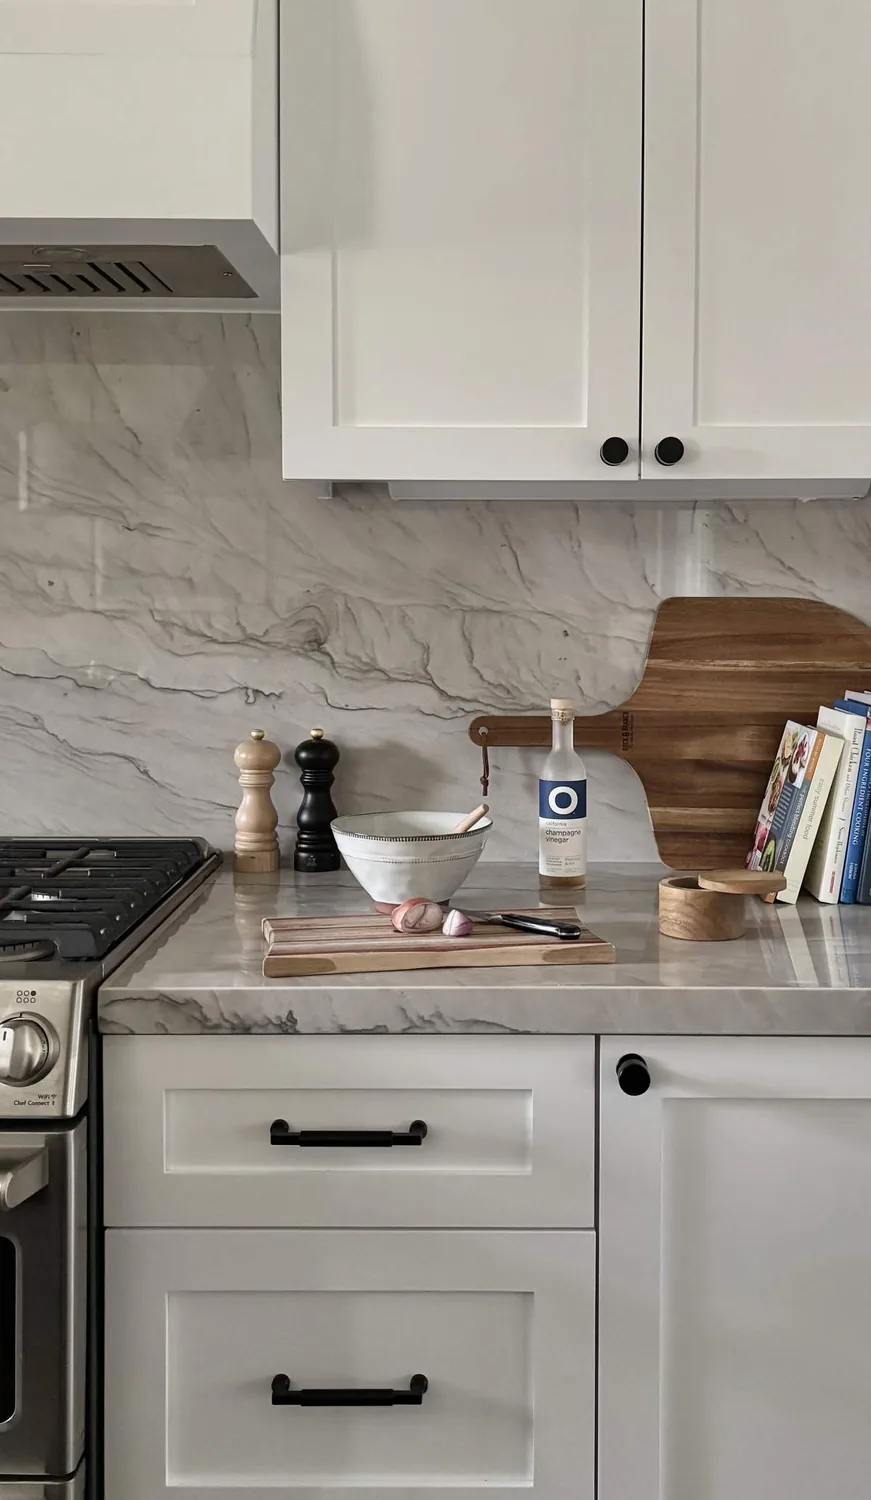
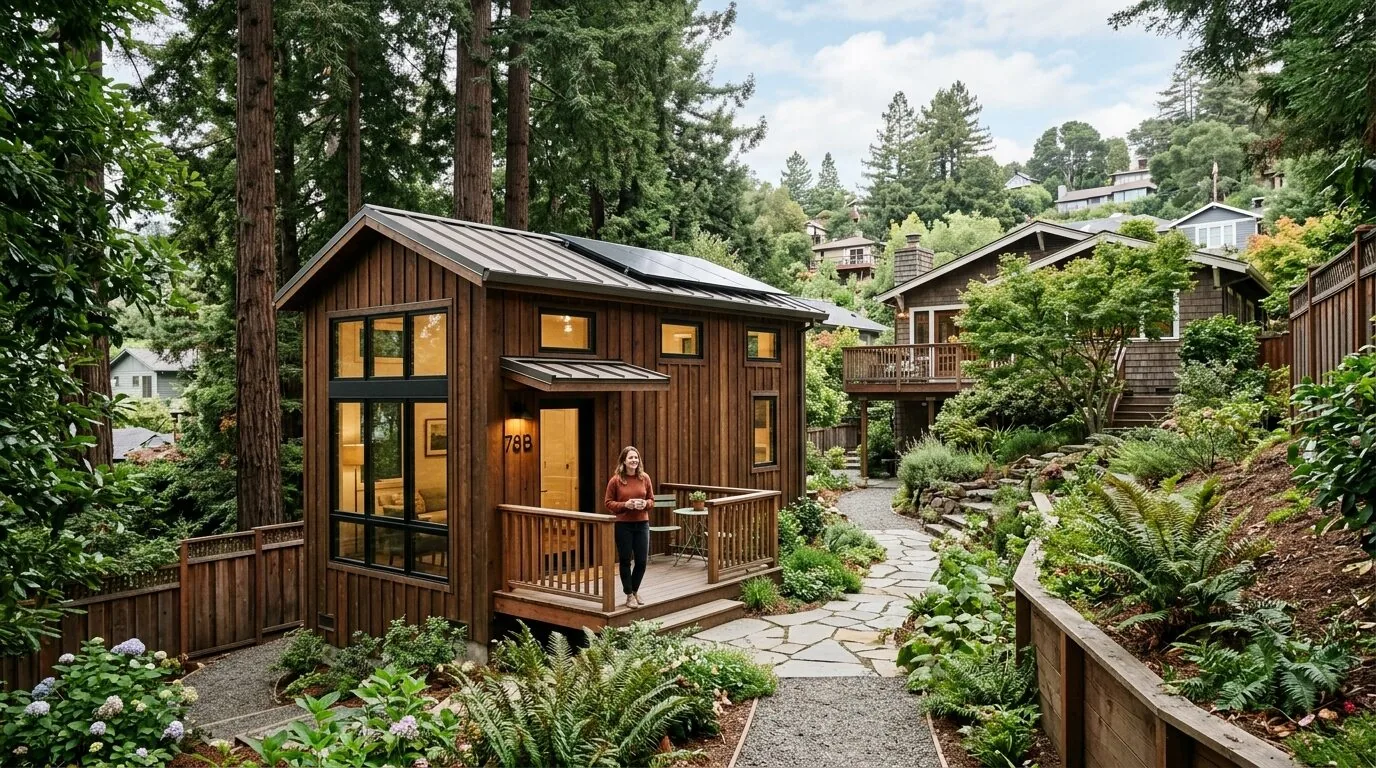
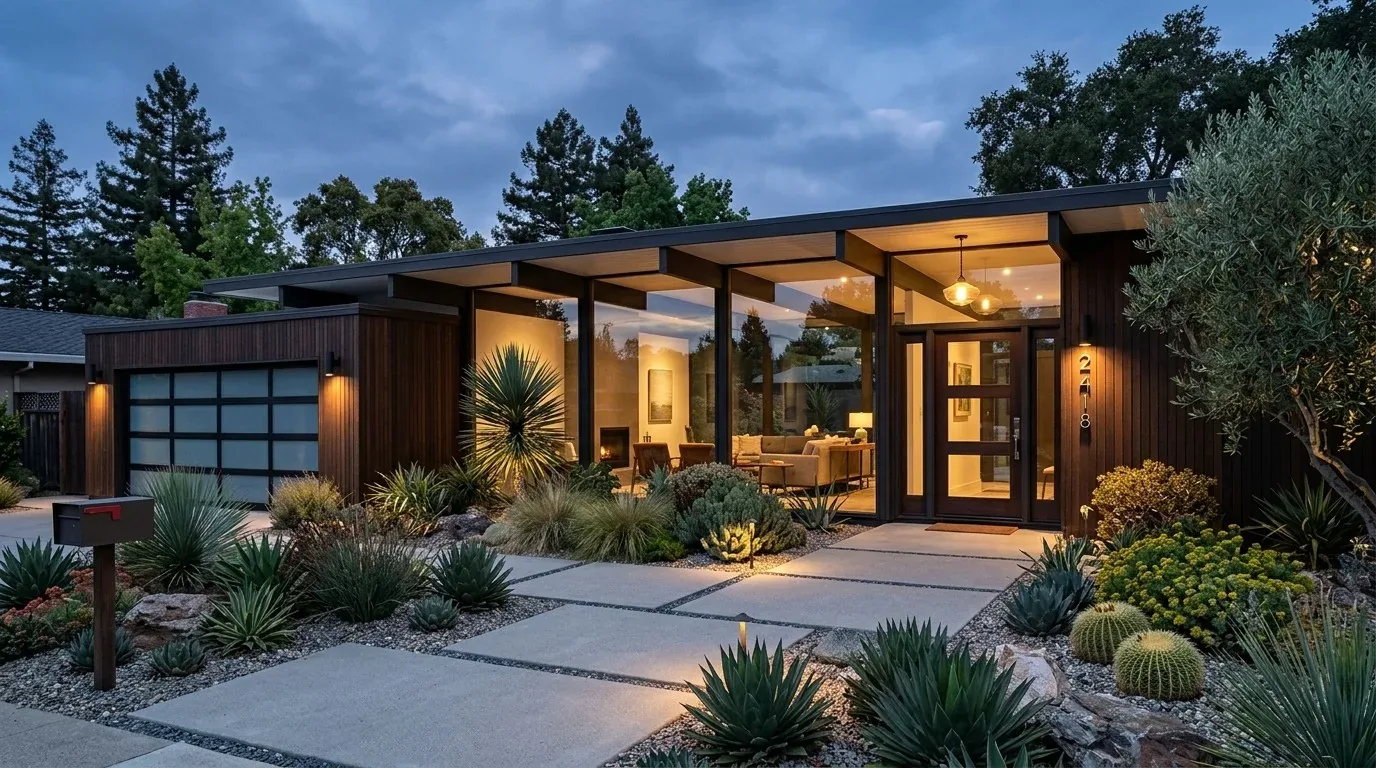
The photographs on this page are from the Designed & Curated portfolio and show finishes we have used on other projects. They are not photographs of this house.
My first question was what the kitchen needed to do during that meal, from the first preparation to serving and sitting down. The owners wanted two cooks to work without crossing paths, and they wanted guests to be part of the gathering without standing in the work zone. We treated that meal as the test for the open plan, then shaped the kitchen and dining connection around it.
The stair and the main-level route
On site, we measured the levels and confirmed how the sloped lot organized the house: the garage and street entrance sat below the main living level, and the staircase connected that lower arrival to the kitchen, dining room, and living room above. That meant the main-level route mattered as much as the kitchen footprint. We kept the entry and stair as a distinct arrival, then opened the kitchen’s connection to the formal dining room so serving could move directly between the two spaces. We retained the dining table as the place to sit and serve, rather than making a kitchen counter carry every function.
The house already had carpet, marble, tile, and wood flooring. We mapped the floor transitions between the entry, stair, kitchen, dining room, and living room before choosing finishes. We kept the marble at the formal entry, where it belonged to the house’s character, and coordinated the kitchen and dining finishes so the connected rooms read as one space. The three fireplaces, including one in the family room and one in the living room, gave the other gathering areas their own anchors. We kept those rooms legible instead of opening every boundary in the house.
The kitchen, comfort, and the view-facing rooms
The house had gas multizone heating and central cooling. We traced the existing zones and supply locations against the opened kitchen and dining arrangement, then coordinated the room layout with the systems already serving the house. That helped the connected space remain comfortable without treating the heating and cooling as an afterthought. The main-level living room’s attached deck and the home’s balconies and terraces already extended the living spaces outdoors, so we kept the route from the kitchen and dining room toward those outdoor areas clear.
We also considered the materials as a whole rather than choosing a new kitchen style in isolation. Off-white stucco, brown clay roof tile, stone accents at the garage, and the marble entry gave the house a Mediterranean character. We kept those defining materials and simplified the more ornate exterior details with cleaner railing and column choices. The covered front veranda and the upper balconies remained part of the design, since they connected the house to its sloped setting and bay views.
Published Mill Valley projects had taken different design directions, including This Mill Valley Home Was Inspired by British Style, Once a Dated Cottage, This Playful Extension Is Now the Most-Lived-In Space in the House, and Kitchen of the Week: An Artful Aerie in Mill Valley. Those projects showed what other designers had done locally, not a style we needed to copy. The house’s own stucco, tile, stone, and formal entry set the direction for our decisions.
A 1991 house in its local context
In the recorded twelve-month set of 235 single-family homes closed in Mill Valley, the median build year was 1959. Half were built before 1960, and 82 percent before 1980. The median home measured 2,238 square feet on an 8,738-square-foot lot, and 6 percent had an HOA fee (Redfin sold data). Those figures gave us context, but they did not describe this house: its 1991 construction, three-level layout, larger footprint, and association status called for decisions based on its actual rooms and site. We followed the home’s existing circulation and materials rather than borrowing a plan or finish package from an older house.
The house connected to public sewer, so we checked the local rule as part of the project scope. Mill Valley’s Sewer Lateral Ordinance required a private sewer lateral inspection when a property was sold or when a building-permit application covered improvements at or above the ordinance’s stated value threshold (City of Mill Valley Planning & Building Department). We accounted for that inspection requirement in the project review before the owners moved into construction.
Get in touch to talk about a whole-home remodel.