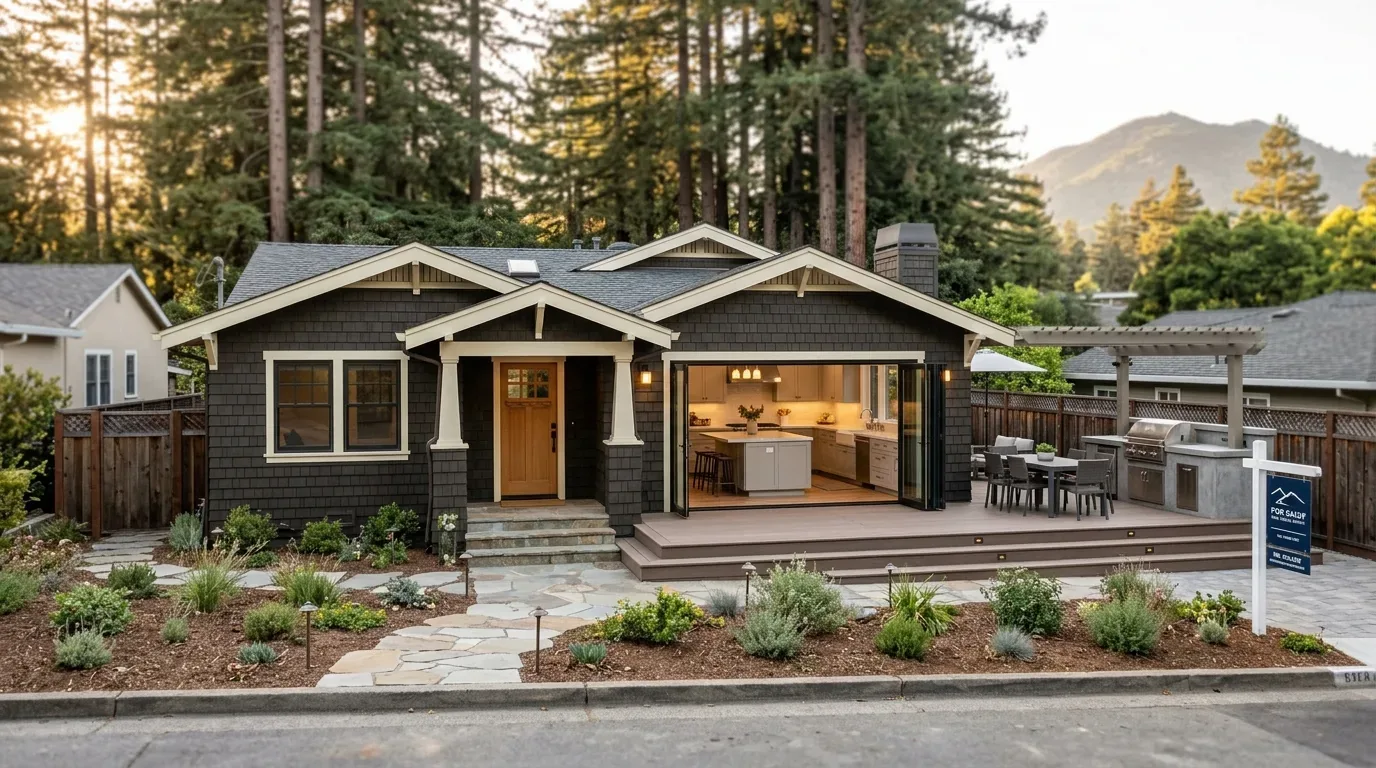
Completed client project. The owners came to us with a three-story townhome in Strawberry, Mill Valley, built in 1977, with about 1,622 square feet on a sloping lot. The townhome had wood-shake siding, a pitched composition shingle roof, two bedrooms and two and a half baths. Its living room, dining area and kitchen connected indoors, while French doors opened from the dining area onto an enclosed deck. The owners wanted that deck to feel like a comfortable extension of the dining room, with space to eat and serve outside, better light in the evening, and finishes that suited the weathered wood exterior. They did not need another interior room or a more complicated kitchen.
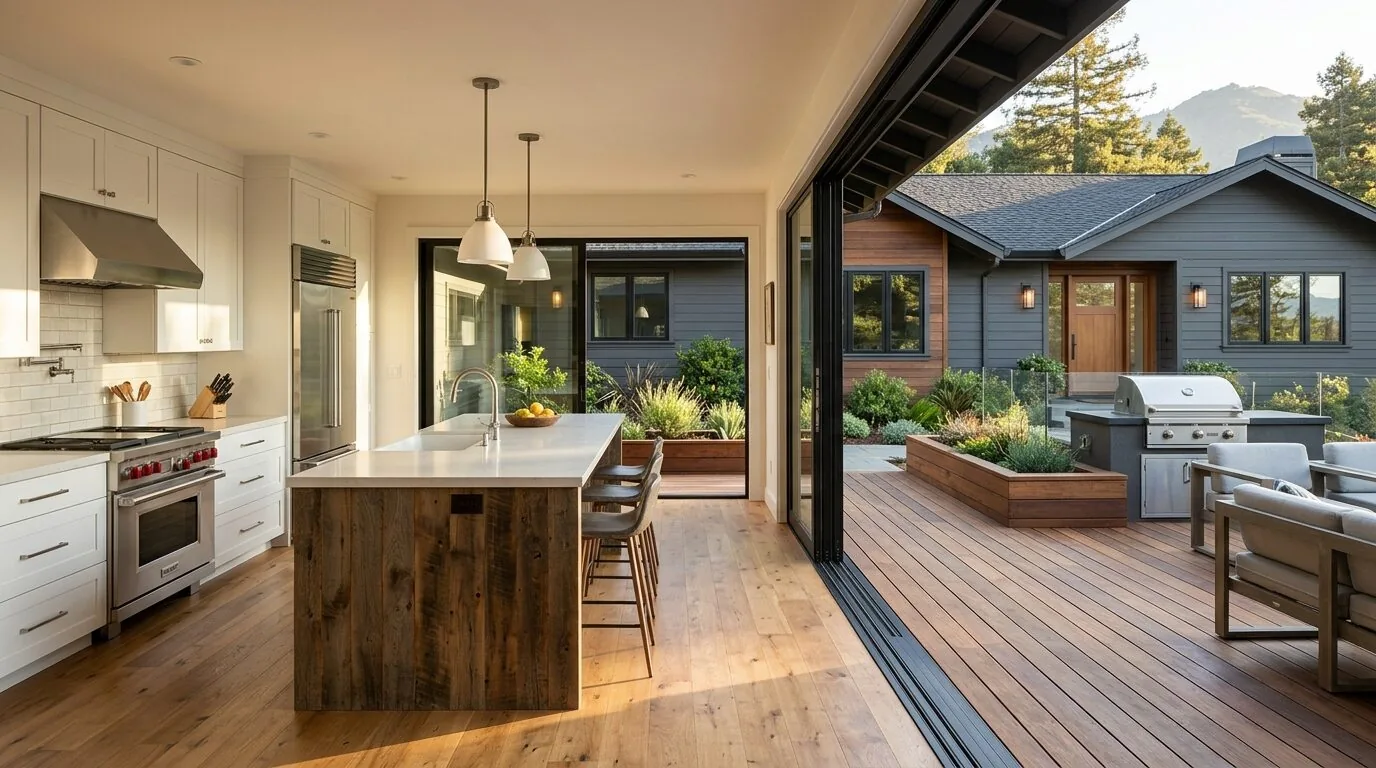
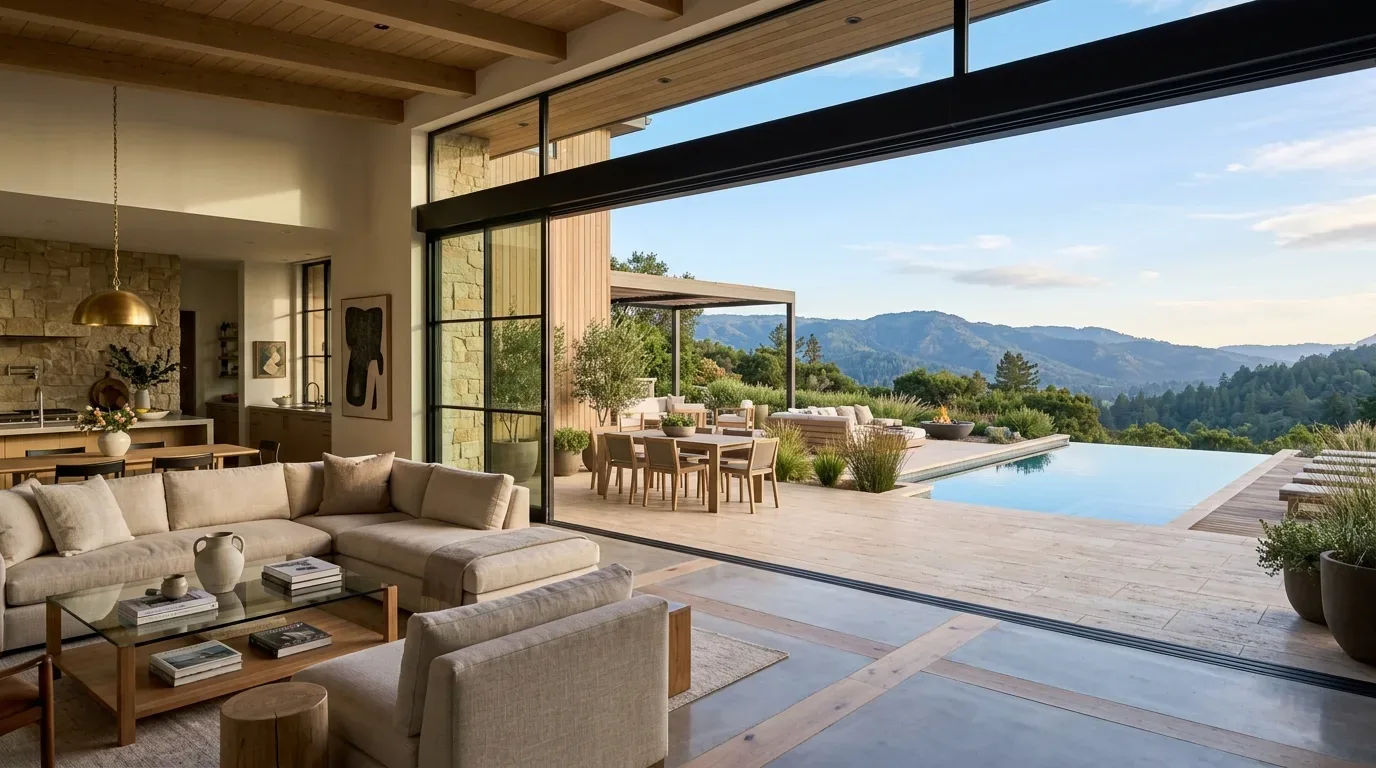
The photographs on this page are from the Designed & Curated portfolio and show finishes we have used on other projects. They are not photographs of this house.
My first question was: how could we make the deck easier to use without closing off its view or making the shaded space feel smaller? On site, we found the deck faced inward between the townhome units and received limited direct sunlight. Its wood surfaces showed the coastal weathering described in the house record, while the glass railing kept the outlook open. We also noted the house’s three levels and lack of a basement. Those details supported a focused outdoor remodel: we kept the kitchen and dining arrangement, and we avoided new plumbing or a major route through the house for services.
The deck boards and dining threshold
The indoor finishes gave us a useful starting palette. The living and dining areas had hardwood floors, the kitchen had granite counters and a pantry, and the bathrooms included stone and tile. The record did not identify the cabinet material, so we kept the existing kitchen cabinetry and granite rather than introducing a new interior finish schedule for a project centered on the deck. We also left the living room’s fireplace with its stone surround in place. The contrast between the warm indoor wood and stone helped us choose a restrained outdoor palette instead of trying to make every surface match.
We replaced the weathered deck flooring and refinished the exterior stairs, keeping the stained-wood character while giving the outdoor walking surfaces a consistent appearance. We carried the wood tone through the deck and stair finish, then used dark metal for the new outdoor light fixtures and muted green textiles for the seating. The French-door threshold remained the direct connection between dining and deck. We kept that route clear, so carrying food outside did not mean squeezing past a fixed bench or a built-in counter.
The glass railing and outdoor table
We kept the glass deck railing because it preserved the open view toward Richardson Bay and Sausalito. The deck already felt enclosed by its position between neighboring units, so we chose not to add solid screening or a bulky overhead structure. We arranged a movable dining table and seating to leave the French-door path open, and used a compact serving surface for dishes and drinks. The kitchen remained the place for cooking: its existing work area, pantry and gas range stayed in use, and we added no outdoor cooking appliance or sink.
That decision also respected the house’s existing services. The home had central heating and cooling, a gas water heater and public sewer, none of which needed to change for the deck work. The composition roof was already new, so we left the roofline alone rather than adding a skylight over a deck that had limited direct sun. With three levels and no basement, a new outdoor water connection would also have meant taking on service routing beyond the purpose of this remodel. The serving surface gave the family a place to set things down without adding plumbing or a second kitchen.
The wood exterior and evening light
We installed low-glare lighting at the deck entrance and a dimmable fixture over the table. The living room’s large windows and view remained the focus from inside, while the outdoor lights made the threshold and seating area easier to use in the evening. We aimed the light downward, rather than across the glass railing toward neighboring homes. The result connected the deck to the dining room without making the enclosed outdoor area brighter than it needed to be.
We also considered fire guidance when we placed the outdoor furnishings. The site’s hazard layer showed NonWildland, and Marin County Fire Department was identified as the fire authority for the area; CAL FIRE supplied the hazard mapping context (Marin County Fire Department fire hazard information). The Mill Valley guidance described a clear area within five feet of the structure, with combustible items such as planters and outdoor furniture kept out of that zone and noncombustible ground cover used where appropriate (Mill Valley fire guidance). We kept planters and seating away from the immediate structure edge rather than adding greenery against the siding.
The City of Mill Valley's Sewer Lateral Ordinance identifies a private sewer lateral inspection requirement at sale and for improvement applications meeting its valuation threshold; this deck scope left the public sewer and indoor plumbing untouched and added no sewer connection (City of Mill Valley Sewer Lateral Ordinance).
Get in touch to talk about your outdoor space.