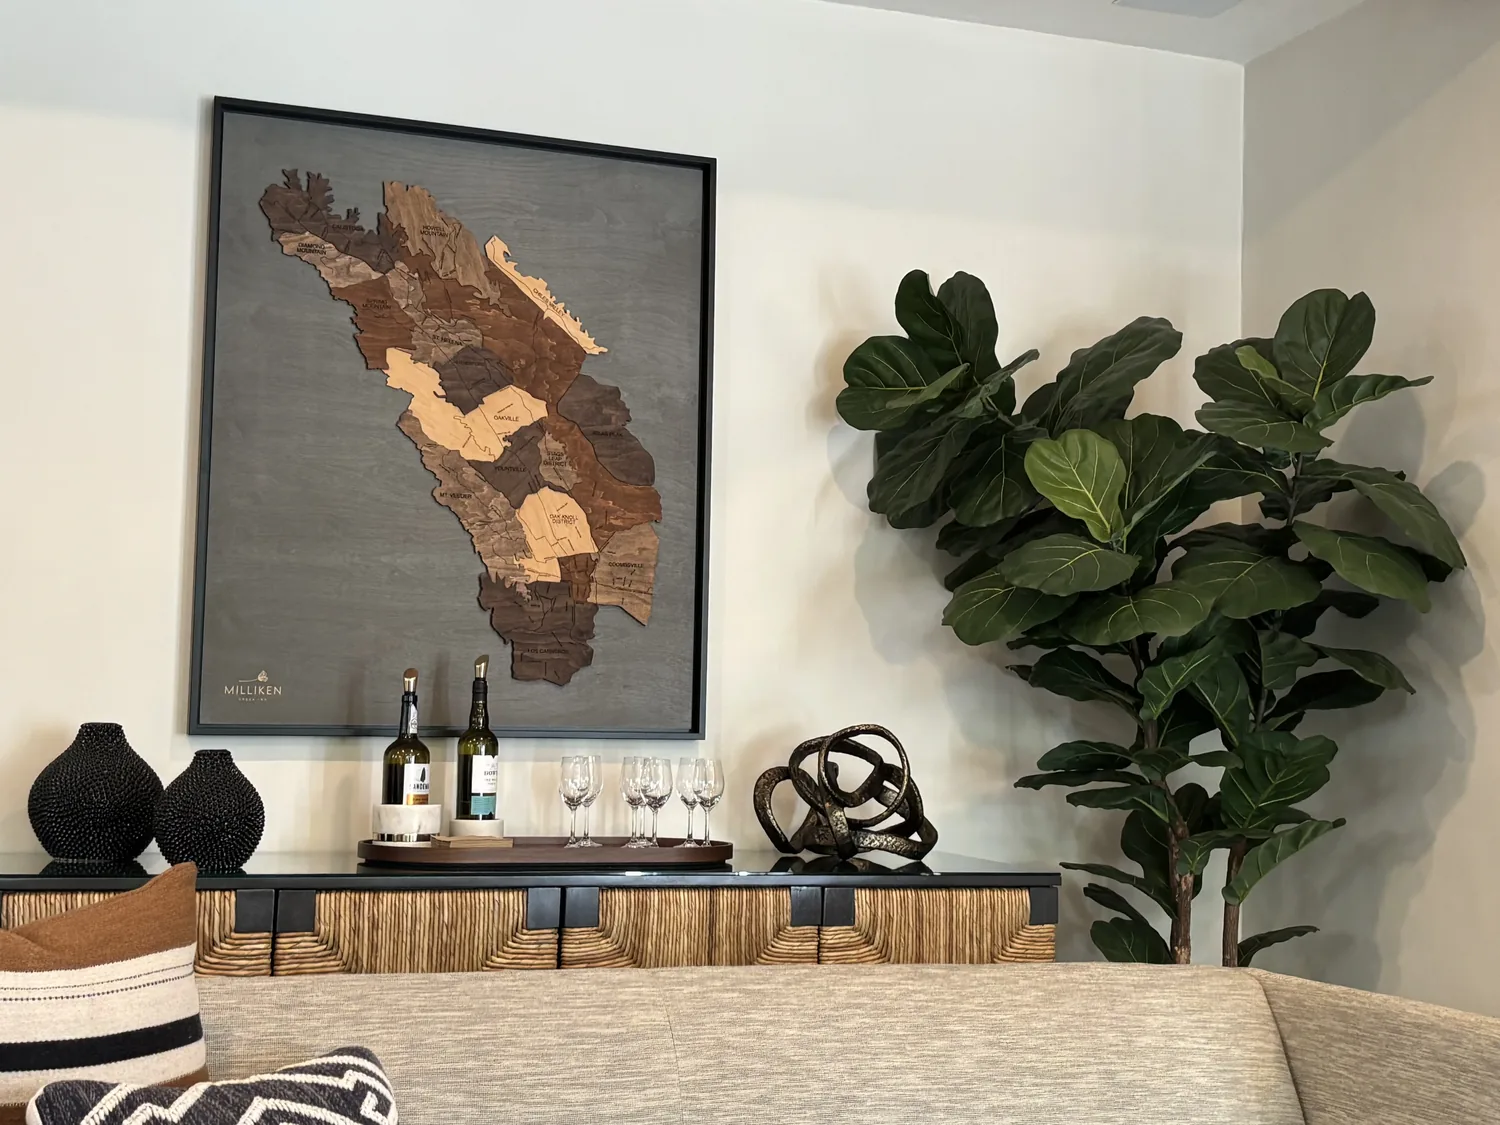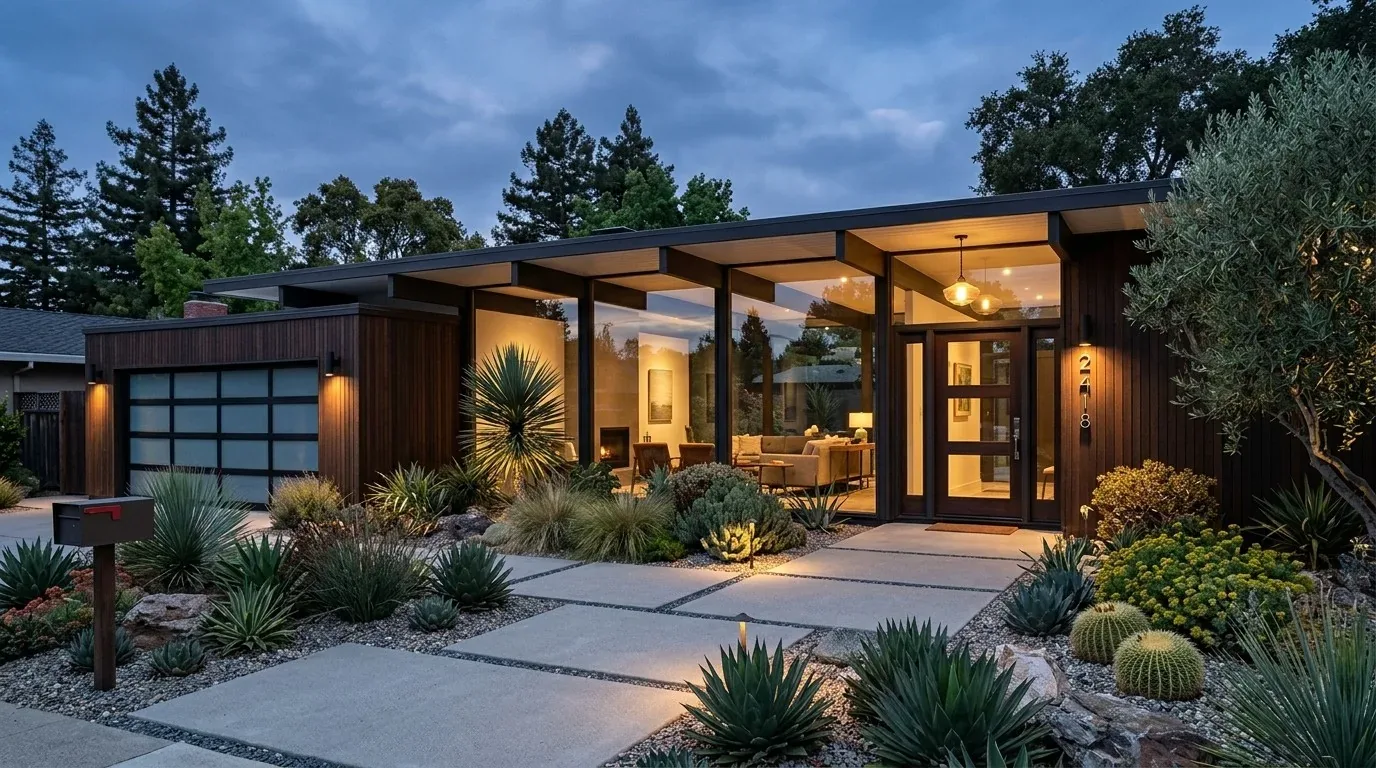
Completed client project. The owners on Milland Drive in Strawberry, Mill Valley, came to us for a whole-home remodel that brought the finishes together without erasing the house’s character. Built in 1977, the approximately 1,622-square-foot home had two bedrooms, two and a half baths, three levels, wood shingle siding and a pitched composition-shingle roof. Its main level joined the living room, dining area and kitchen, while an enclosed deck courtyard connected to a separate finished room. The vaulted living room, hardwood floors, fireplace and red entry door were features the owners wanted to keep; the mix of wood, carpet, stone and tile felt less settled from room to room.
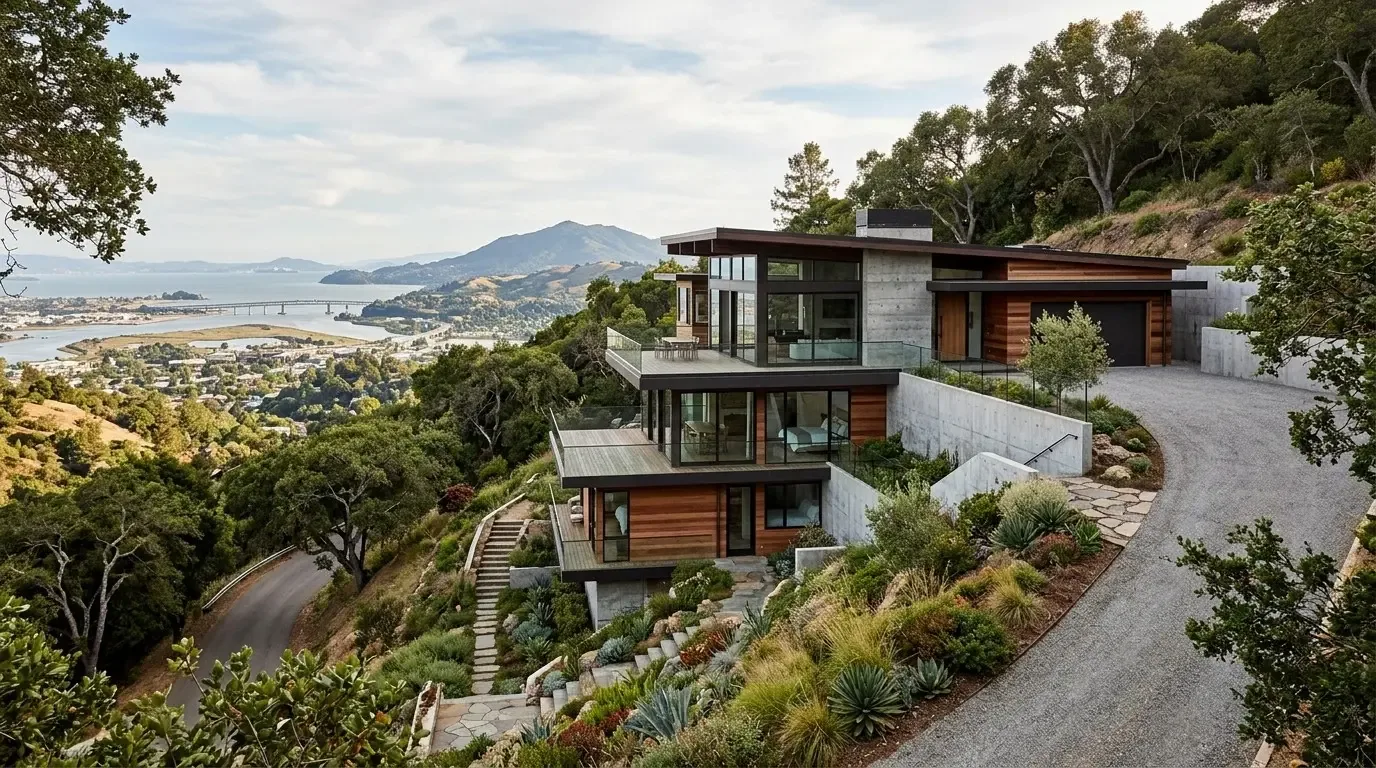
The photographs on this page are from the Designed & Curated portfolio and show finishes we have used on other projects. They are not photographs of this house.
My first question was which existing materials and spaces already felt right to them, and where did the changes in finish interrupt the way they experienced the house? On site, we walked the three levels and found that the different flooring materials made the transitions feel more abrupt than the layout itself. The sloping lot and the house’s stacked levels made a consistent visual thread especially useful. The decisions here came from the owners’ brief and our visit to this house, not from a standard finish schedule.
Hardwood, granite and the main-level rooms
We kept the hardwood floor as the main-level anchor and retained the granite counters and pantry closet in the kitchen. The existing living, dining and kitchen arrangement already connected the shared rooms, so we left that relationship intact. We refreshed the cabinet finish in a muted, warm tone and chose simple hardware that sat quietly beside the granite and wood, rather than adding another prominent wood color. Warm, light wall finishes made the natural grain and vaulted ceiling easier to read across the open space.
The living room’s large windows brought in views and daylight, and the fireplace gave the room a strong focal point. We kept the tiled hearth and the existing wood-burning fireplace with its gas starter, then coordinated the surrounding finishes with the quieter palette used in the kitchen. We added window treatments that controlled glare and privacy without hiding the windows or making the vaulted room feel smaller. The result kept the living and dining areas connected while giving each surface room to show its own texture.
Carpet, stone and tile between levels
The three-level layout needed a finish schedule that felt related without making every room identical. We kept wood in the shared living spaces, used one restrained carpet color where carpet remained, and let stone and tile continue to mark the bathrooms. In the baths, we retained the existing stone and tile and selected complementary paint and hardware rather than replacing sound finishes simply to create a uniform look. That choice tied the private rooms back to the main floor while respecting the materials already in place.
The lower-level bedroom and full bath, the upper loft, and the finished room reached from the deck each had a distinct role in the house. We kept those separations and carried the same warm neutrals through their finishes, so the rooms felt part of one home without losing their individual use. The finished deck-access room remained flexible for work, exercise or creative use, and its separate entrance continued to make it feel distinct from the bedroom level.
The red door and enclosed deck
The enclosed deck courtyard was both the entry and an outdoor room, with seating, wood privacy walls and glass above. We kept the red painted wood door as the exterior accent and preserved the newly stained decking and stairs. We added planting to soften the broad wood surfaces and positioned outdoor lighting around the seating area, making the deck more comfortable after dark without blocking the glass panels or the connection to the living room. The interior palette carried through to the deck furnishings, so the indoor-outdoor transition felt deliberate.
We also kept the exterior materials in conversation with the house’s wood shingle siding and pitched roof. The driveway appeared narrow beside the two-car garage, but paving was not part of this finish scope. Inside, the central heating and cooling stayed in place, and we coordinated the selected lighting and ceiling-fan finishes with the vaulted room rather than treating fixtures as unrelated additions. The laundry remained in its inside closet, with its existing 220-volt supply, and the house’s public-sewer service was unchanged.
Mill Valley’s Housing Element noted post-and-beam construction in mid-century homes, which supported our decision to preserve the existing room relationships rather than assume a partition could be moved without consequence (City of Mill Valley, Housing Element 2023 to 2031). We checked the City’s Building Division requirements and kept the work to finishes, with no removal, relocation or widening of interior partitions. The City required a building permit for changes to structural partitions, while nonbearing partitions were generally alterable without one, subject to review when significant layout or exterior changes were involved (City of Mill Valley Building Division).
Get in touch to talk about your home.