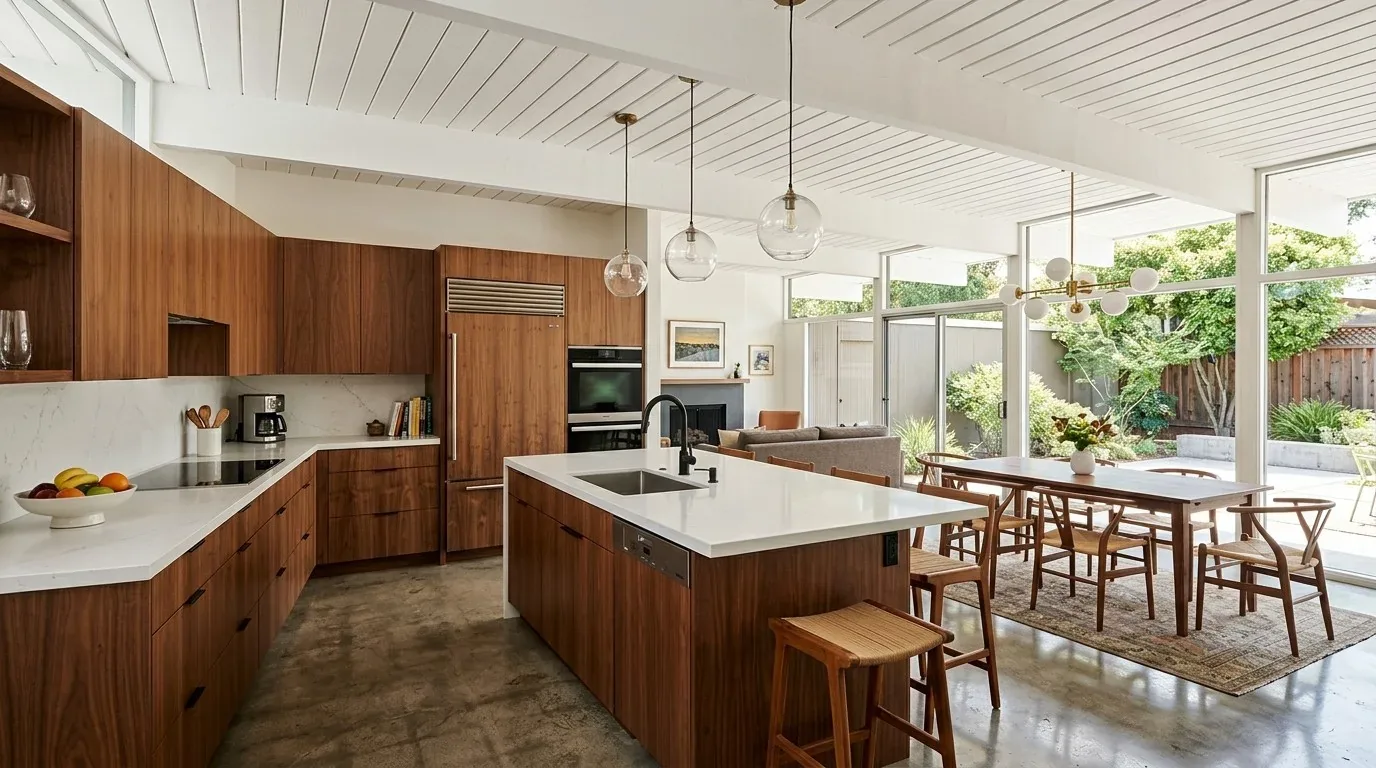
Completed client project. The owners of the single-level house on Reed Boulevard in Strawberry came to us with a clear goal: they wanted the kitchen to feel more connected to the living area and the expansive rear deck, while still working as a comfortable indoor room. Built in 1955, the wood-frame home measured about 2,000 square feet and had three bedrooms and three bathrooms. Its long footprint, beamed ceilings, vertical siding, low tar-and-gravel roof, and multiple deck access points gave the kitchen project a strong connection to the house’s mid-century character. We based our decisions on the house’s recorded construction and what we found on site, rather than treating the room as a generic remodel.
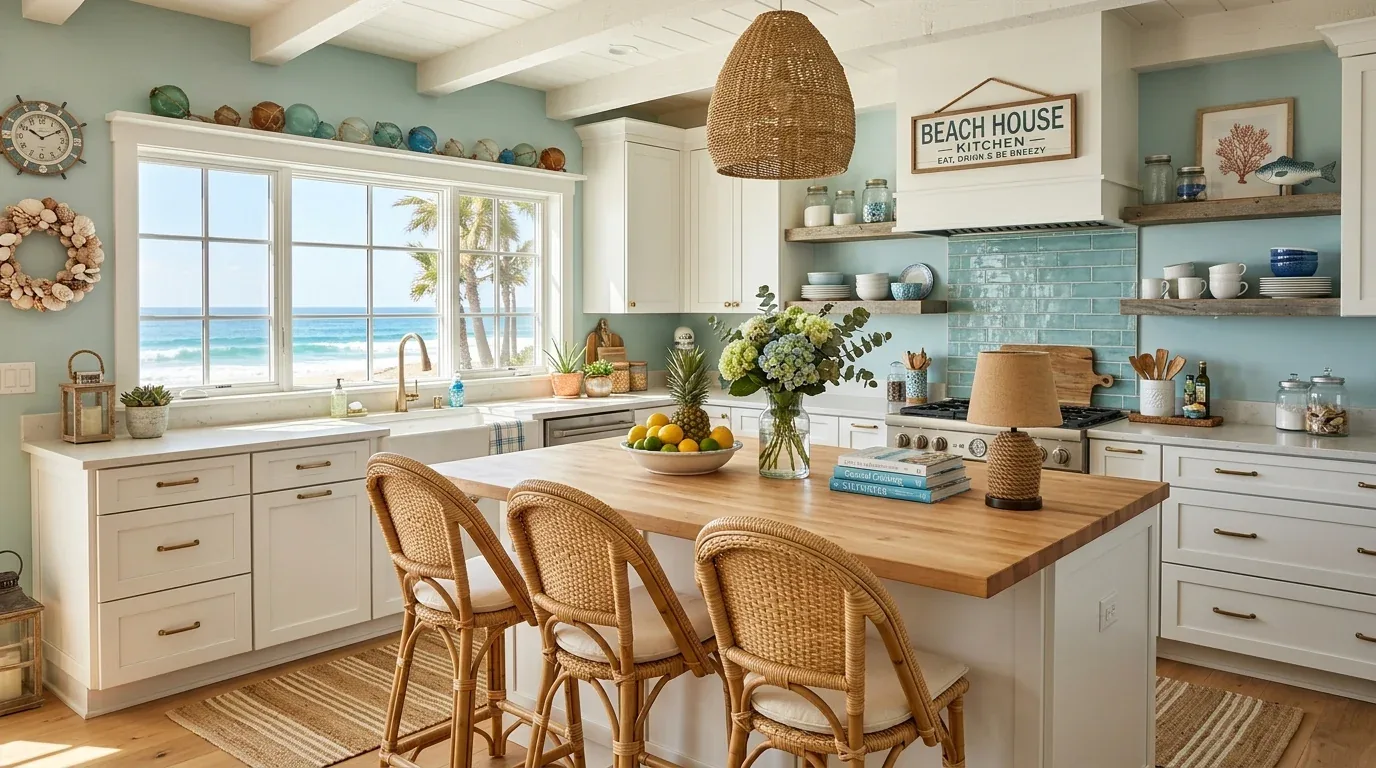
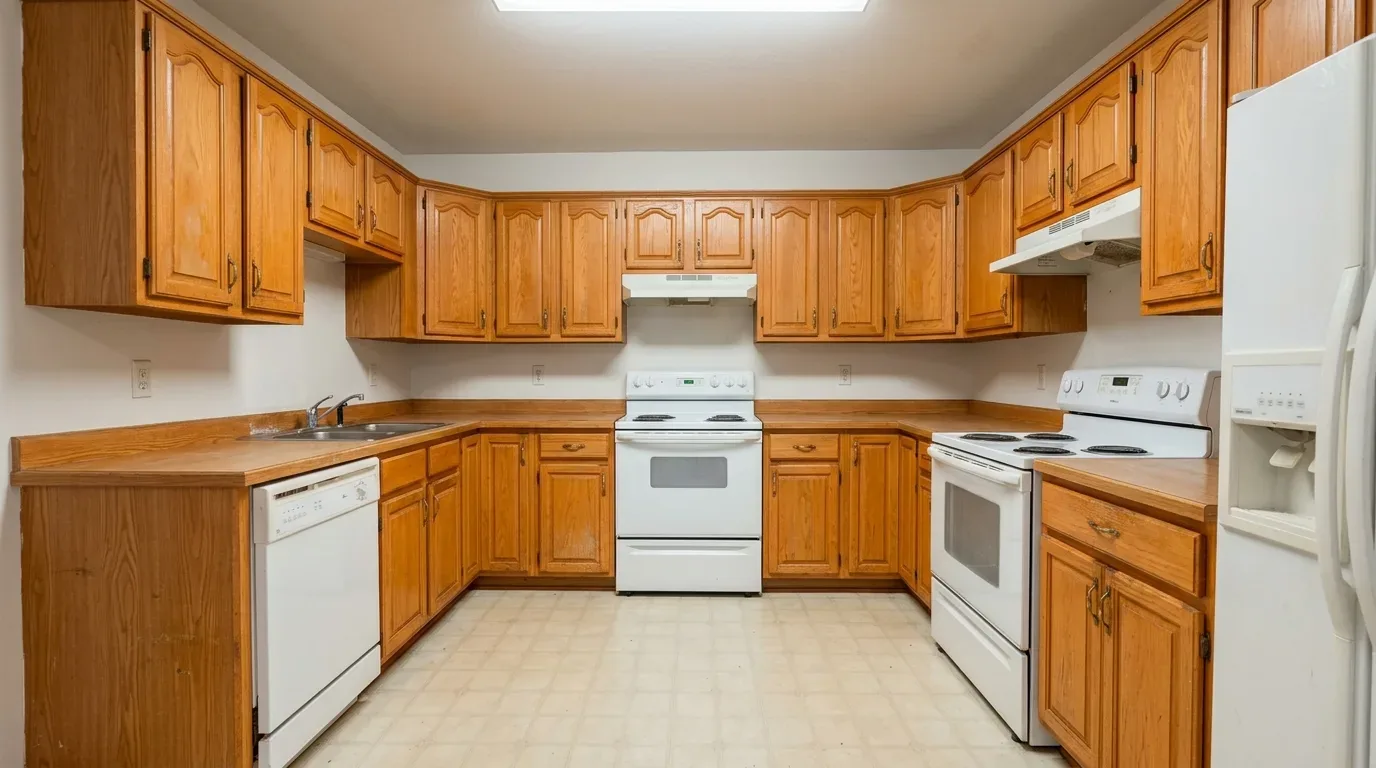
The photographs on this page are from the Designed & Curated portfolio and show finishes we have used on other projects. They are not photographs of this house.
My first question was how the owners used the connection between the kitchen and the deck, and which route they wanted to keep clear. On site, we found several existing openings onto the dark-stained deck, with its black metal railings and outdoor dining and lounge areas. The pool and its stone-tile surround sat on the lower terrace, so the route outside mattered as much as the kitchen’s relationship to the living room. The owners wanted a clearer, more direct-feeling path to that outdoor space without turning the kitchen into an extension of the deck or sacrificing useful indoor work surfaces.
The kitchen’s route to the deck
The house’s one-level wood-frame construction and concrete foundation shaped our first decisions. We found the sink and gas cooking appliances already grouped in the kitchen, and kept their service locations rather than moving the sink across the room or adding a new route through the concrete foundation. The public sewer connection also made keeping the existing drain route a practical choice. That let us focus the work on the kitchen’s layout and finishes, rather than expanding the plumbing scope.
We kept the kitchen within its existing footprint and made the path from the work area toward the deck feel more open. We adjusted the cabinet arrangement to clear the natural line of travel, while retaining enough continuous counter space for preparation. The range, double oven, and hood stayed together on their established run. We did not add an island that would have crowded the passage between the kitchen and the deck doors. Instead, the revised work surfaces gave the owners a place to cook and serve without placing furniture or cabinetry in the way of the existing outdoor access.
The living area remained a distinct room. We refined the kitchen’s transition to it through the cabinet placement and finish choices, not by changing the house’s structural opening. That kept the beamed ceiling legible across the single-level plan and preserved the long, low character of the house. The rear yard remained visible from the kitchen, while the indoor seating area continued to feel settled rather than becoming a corridor to the deck.
The ceiling, floor, and kitchen services
The concrete foundation and the kitchen’s existing service locations helped us keep plumbing work contained. We retained the sink location and connected the finished work to the existing public sewer system. We also kept the kitchen’s gas cooking arrangement, so the roof was not asked to accommodate a newly relocated range hood. That mattered in a house with a tar-and-gravel roof, where the existing roof assembly and the interior’s beamed ceiling both informed how we treated overhead work.
The house had central heating and room air conditioning. We retained both systems and kept the kitchen layout from blocking the existing room-air unit or making the route between kitchen and living area more enclosed. The result respected the way the original single-level house was conditioned, rather than treating the kitchen as a separate mechanical zone.
We used the house’s existing mix of wood, tile, and bamboo flooring as the starting point for the kitchen finish. We chose a compatible wood finish for the kitchen floor and carried it through the transition to the living area, so the long horizontal footprint read as connected without erasing the rooms’ distinction. Cabinet and counter finishes were kept visually quiet beside the dark deck outside, and we layered task lighting over the work surfaces with softer ambient light for the shared room. The light reached the kitchen work areas without competing with the view across the rear deck and terraced yard.
The permitted kitchen work
Before construction, we checked the kitchen scope against Mill Valley’s residential guidance. The city generally required a building permit for kitchen and bathroom remodels, while specifically exempting work such as replacing doors or moldings and plumbing or electrical trim unrelated to appliance function. We confirmed which parts of this kitchen work fell within the permit requirements and handled the required review accordingly (City of Mill Valley, Residential Kitchen and Baths). Because the house connected to the public sewer, we also checked the Sewer Lateral Ordinance, which required a private sewer lateral inspection when a property was sold or when an improvement permit application met the ordinance’s valuation threshold (City of Mill Valley Sewer Lateral Ordinance).
Get in touch to talk about your kitchen project.