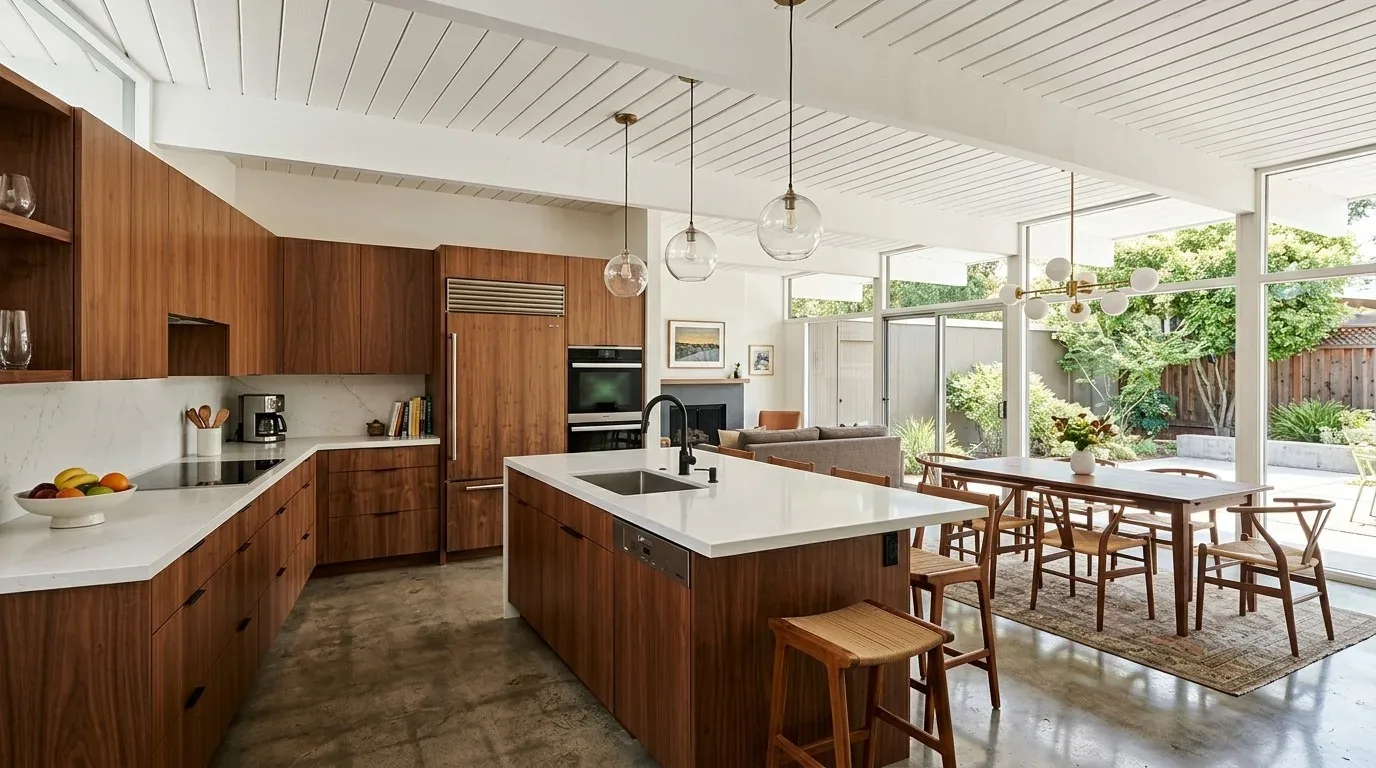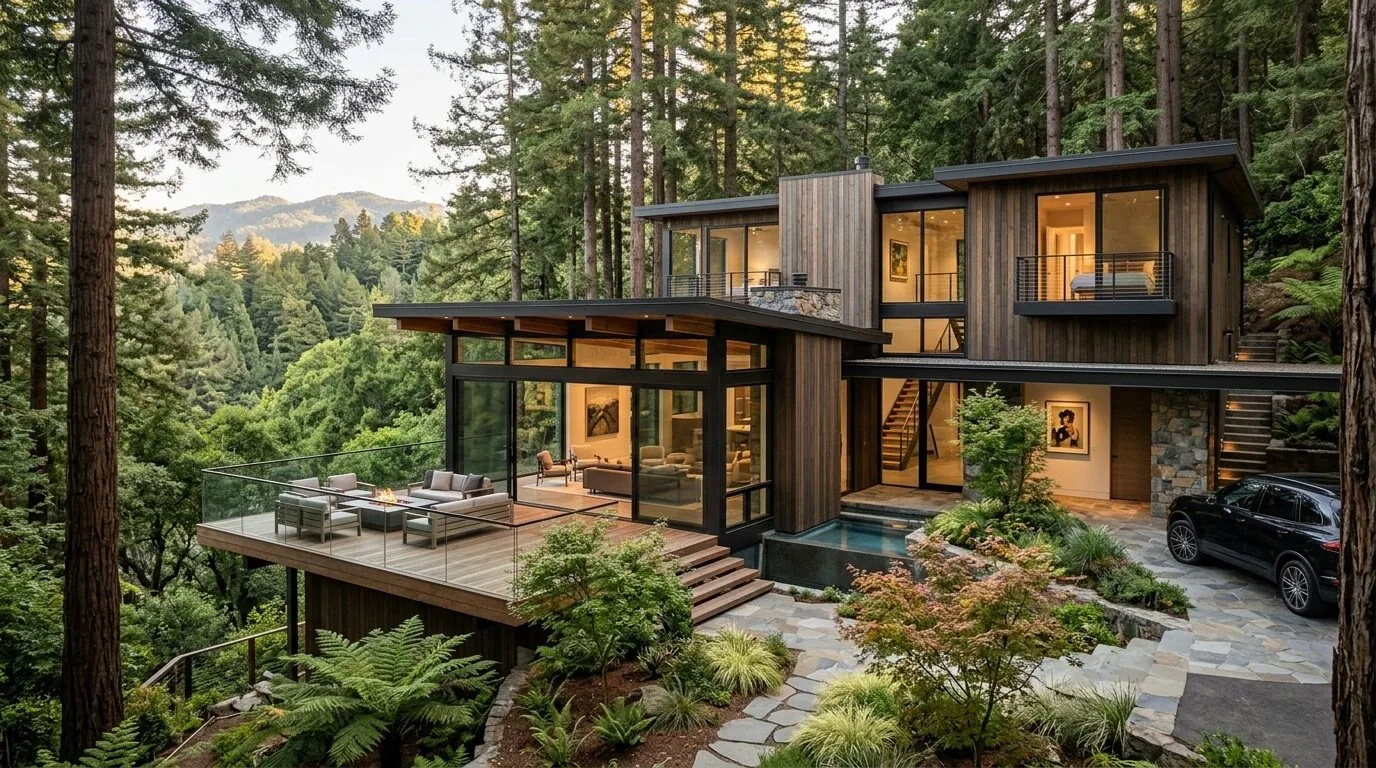
Completed client project. The owners came to us for a whole-home remodel of their single-level house on Reed Boulevard in Strawberry, Mill Valley. Built in 1955, the roughly 2,000-square-foot wood-frame house had three bedrooms and three bathrooms, painted wood siding, a concrete foundation, and a tar-and-gravel roof. Its long layout ran beside broad wooden decks, with a terraced yard and an in-ground pool below. They wanted the house and its outdoor spaces to feel connected and comfortable to use, while keeping the hillside views and the home’s low horizontal profile.
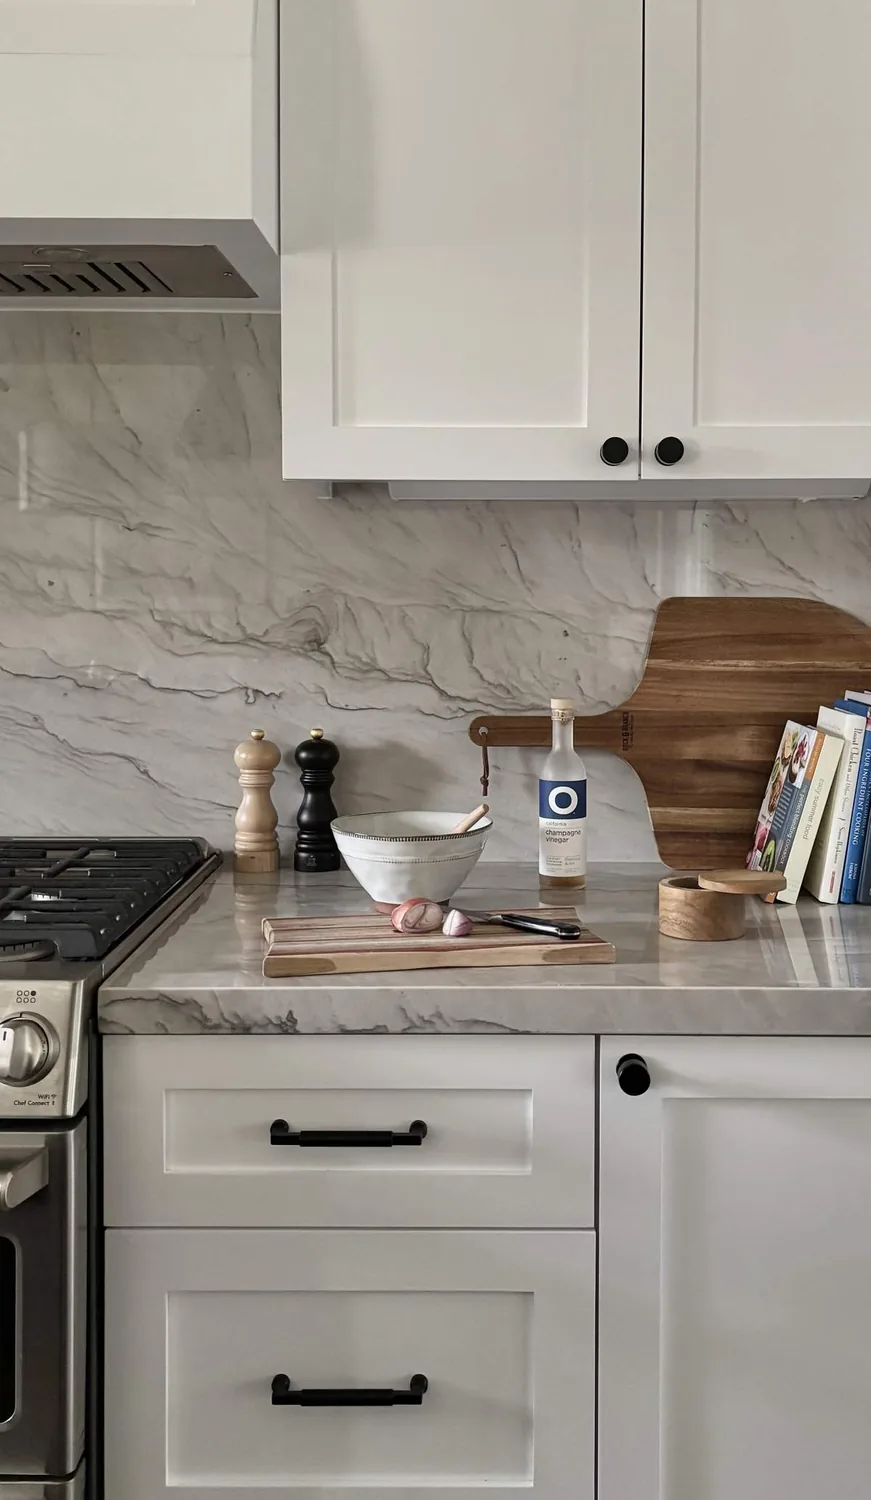
The photographs on this page are from the Designed & Curated portfolio and show finishes we have used on other projects. They are not photographs of this house.
My first question was: Which route did you use most, from the street, through the house, and out to the decks? On site, we found that the asphalt driveway and front porch led into a one-level house with no basement, while several doors opened directly onto the deck side. At the exposed downhill edge, we could see the concrete foundation meeting the slope. The photographs on this page are from the Designed & Curated portfolio and show the finishes, not this house. That layout made the lot, rather than any single room, the starting point for our decisions.
The downhill approach and the decks
The lot descended from the street toward the garden and pool, and the front planting, uncovered porch, and open driveway shaped the arrival. We kept the existing approach and used planting and path lighting to make the route from the drive to the entry easier to read after dark. The house also had a guest house and gazebo, so we treated the paths between the main house and those outdoor destinations as part of the same landscape, rather than trying to create a new platform by cutting into the slope.
The soil survey map showed a well-drained, clay-rich soil unit on sloping ground. We used that information to favor planting, lighting, and surface improvements over broad excavation. Mill Valley Municipal Code Chapter 14.32 required a grading permit for excavation, fill, or grading unless an exemption applied; the code described exemptions for grading involving less than 50 cubic yards or on slopes under 10 percent. It also required grading needed to construct a home to stay within the home’s footprint (Mill Valley Municipal Code, Chapter 14.32). We kept the landscape work within the existing yard and avoided reshaping the hillside.
The decks already joined the rooms to the sunny rear yard, and we kept their stained wood as the visual link between the house and the pool. We replaced the black metal railings with warmer-toned rails that still framed the views. Around the pool, we chose smoother, larger-format natural stone for a more comfortable surface underfoot. Low planting softened the street-facing slope, while restrained lighting followed the deck and garden paths without competing with the valley outlook.
The deck doors and the rooms behind them
Inside, we used the existing deck doors as the organizing line for the whole-home layout. We kept the routes between the shared rooms and those doors clear, so moving from the kitchen and living areas to the decks felt direct. The wood-frame construction and concrete foundation made the existing walls and openings an important part of the design, so we worked with the house’s established structure rather than treating the exterior wall as a blank surface.
We coordinated the kitchen with that circulation, keeping the gas range and range hood in their existing relationship to the room. The house already had wood, tile, and bamboo flooring, so we considered the transitions between those surfaces as part of the connected interior instead of forcing one finish through every space. We used the existing deck-side openings to bring daylight into the rooms and added layered lighting where the interior needed more even light after dark. That kept the plan legible in the evening without relying on new roof openings.
The roof, heating, and permit route
The low tar-and-gravel roof and visible solar panels shaped our decision to leave the roof form intact. We coordinated the exterior work around the existing panels and did not add roof changes that would have interrupted the clean horizontal line. The house had central heating and room-air cooling, so we mapped the cooling locations against the shared-room layout and kept the furniture and circulation from blocking them. This let the existing systems serve the remodeled rooms without assuming that central heat also meant uniform cooling.
Before submitting, we checked that the property fell within the incorporated City of Mill Valley, since the City said its permit routing applied only within those boundaries and asked applicants to verify jurisdiction first. We used the City’s application and plan-check process for the work that required review (City of Mill Valley, Permit Application Process). Because the house connected to public sewer, we also checked the Sewer Lateral Ordinance: Mill Valley required a private sewer lateral inspection when a property was sold or when a building permit application covered improvements at or above the City’s stated valuation threshold (City of Mill Valley, Sewer Lateral Ordinance).
If you want your home and lot to work together more naturally, get in touch.