Completed client project. The owners in Strawberry came to us with a single-level ranch built in 1955, about 2,000 square feet, with three bedrooms and three baths. The wood-frame house had horizontal board siding, a low-pitched roof, and rooms that opened onto a broad deck. A separate guest studio cottage with its own full bath sat on the gently sloping, landscaped lot. They wanted brighter living spaces and a more comfortable connection to the deck and pool, while keeping the house’s low, simple form and making the cottage easier to reach.
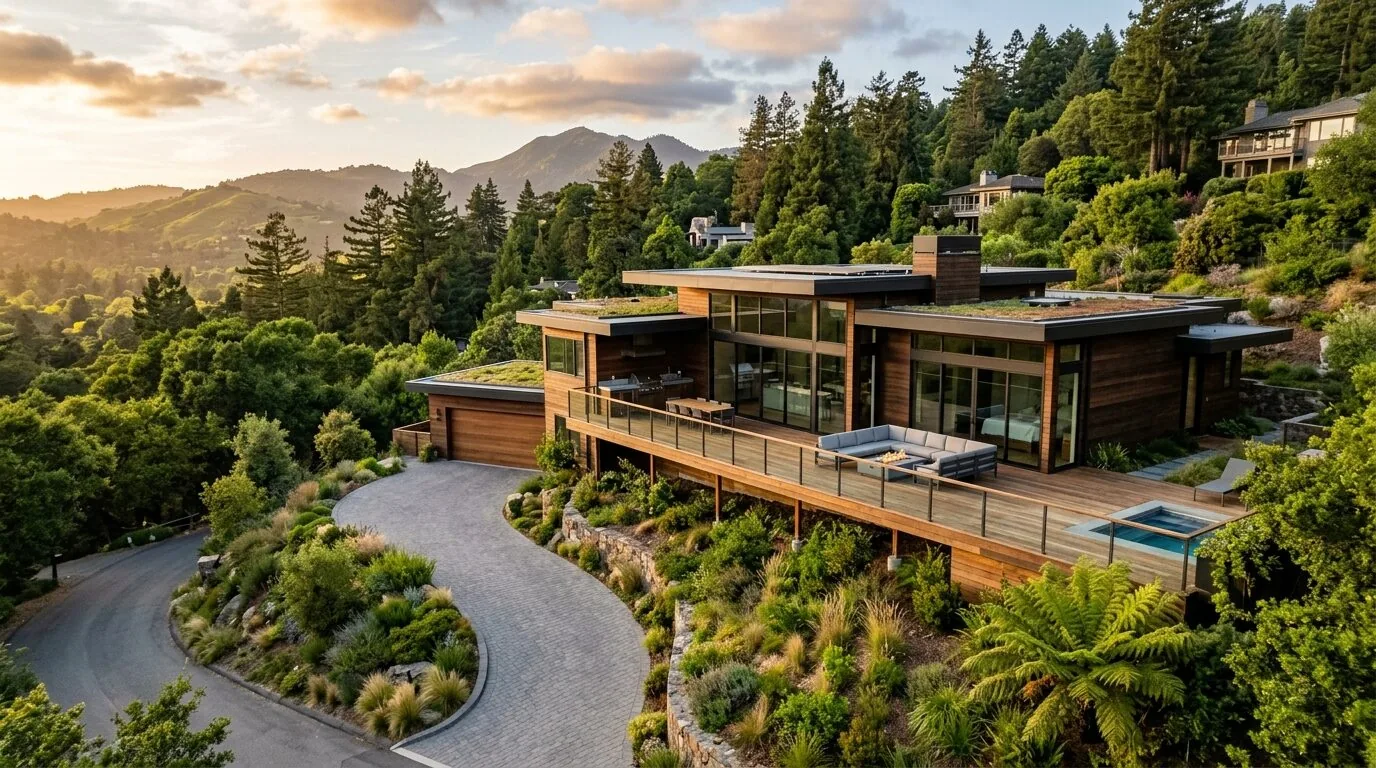
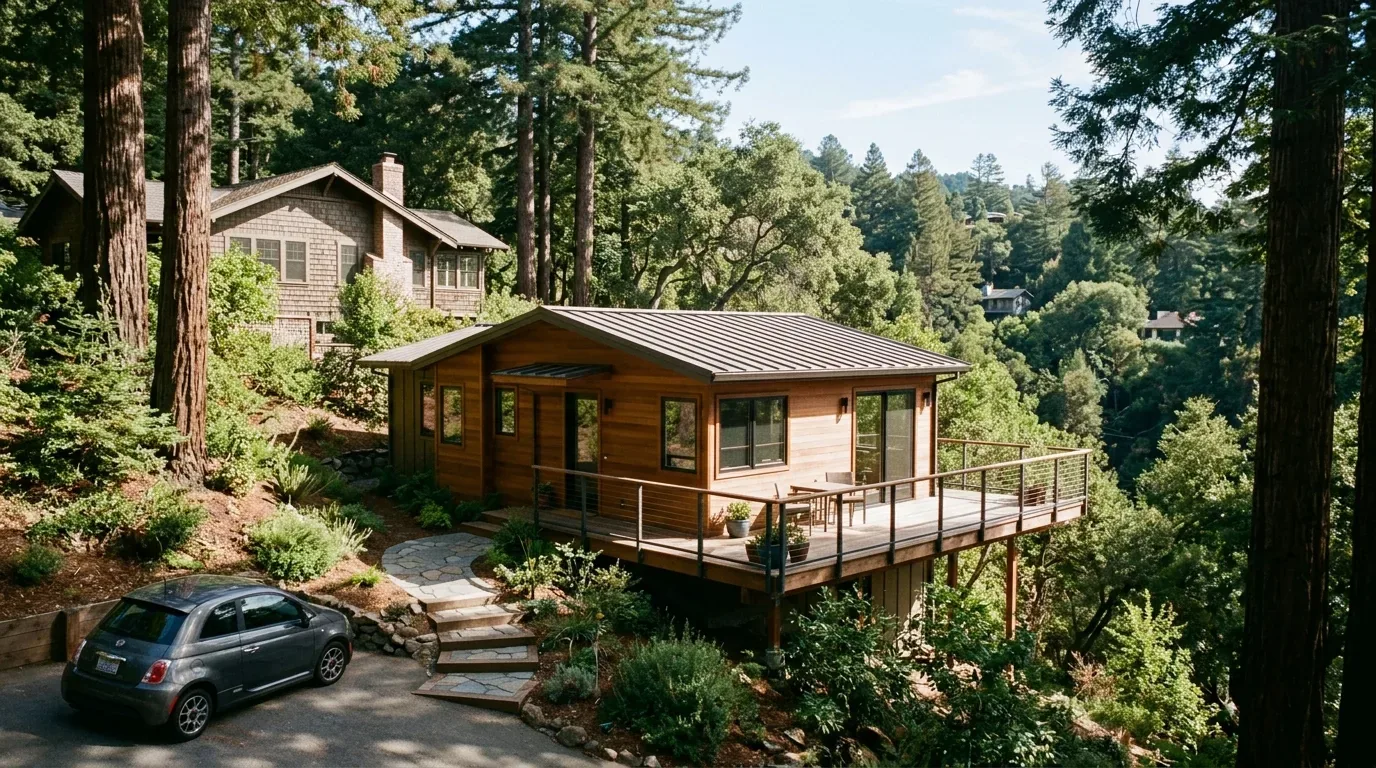
The photographs on this page are from the Designed & Curated portfolio and show finishes we have used on other projects. They are not photographs of this house.
My first question was which rooms they most wanted to brighten, and what they wanted to preserve about the way the house opened to the outdoors. On site, we found that the rear rooms already connected directly to the deck, with stairs descending to the pool. We also found the house’s concrete foundation and no basement, so we kept the work within the existing single-level footprint rather than treating added floor area as the route to improvement. The tar-and-gravel roof already carried solar panels. That made the roofline something to retain, not alter in search of daylight.
The living-room windows and the deck connection
We measured the existing openings and considered the furniture, privacy, and views toward the garden before choosing where to increase the glazing. We installed larger windows in the living spaces, bringing in more daylight while keeping the rooms’ direct relationship to the deck. Because this was a wood-frame house, the window changes were coordinated with the wall framing instead of treated as a finish-only decision. The concrete foundation and one-level layout let us keep the rest of the house’s footprint and circulation intact.
The rooms felt brighter without turning the low roof into a new design problem. We kept the solar panels in place and left the roofline unchanged. The house had central heating and room-air cooling, so we retained the existing room scale rather than combining spaces into a much larger area that could have changed how the cooling served them. The result was more natural light where the owners wanted it, with the original ranch character still clear from the garden and deck.
The sunny deck, pool edge, and garden
The southern exposure made the rear deck a valuable part of the home, but its dark stained boards could become uncomfortable in direct sun. We refinished the decking in a lighter tone and added shade where the owners sat and ate. We updated the railing design while keeping the deck edge open to the yard, and preserved the stairs that linked the deck to the in-ground pool. Around the pool, we kept the natural stone coping and decking, then upgraded the pool equipment and improved the poolside amenities so the outdoor area worked as one connected place.
The lot sloped down from the street, and mature trees and shrubs already gave the garden privacy. We softened the driveway edge with planting rather than interrupting that established landscape. We also added pathway lighting between the main house and the separate guest cottage. The cottage kept its own full bath and its independent character, but the route to it became easier to read after dark. Together, the deck, pool, garden, and cottage felt connected without making the guest space feel like another room inside the main house.
The kitchen and the way the whole house works
In the kitchen, we replaced the dated appliances with efficient models suited to the existing layout. We kept the room’s arrangement rather than shifting its work areas, so the improvements supported the house as it was built and did not compete with the window work for space. The main house remained a single-level home, and the outdoor rooms stayed accessible from the living spaces.
The public sewer connection was part of how we considered the project’s permitted scope. We checked the work against the local requirements and coordinated the window framing and related work before the walls were finished. The completed house felt lighter inside, more comfortable across the sunlit deck, and easier to use between the main rooms, pool, and guest cottage. Its low roof, horizontal siding, and strong indoor-outdoor connection remained the organizing features.
Mill Valley’s permit submittal instructions typically called for architectural, structural, and civil plans, structural calculations, energy reports, product information, and a soils report (City of Mill Valley, Permit Submittal Instructions). The Building Official required inspections for construction work under the municipal code (Mill Valley Municipal Code, Chapter 14.05). We completed the required rough inspections before framing, wiring, plumbing, or insulation was concealed, followed by the final inspection (Mill Valley Building Inspections). We also checked the project against the Sewer Lateral Ordinance, which required private sewer lateral inspections for property sales and qualifying improvement permits (City of Mill Valley Sewer Lateral Ordinance).
If you are considering a whole-home remodel, get in touch with Amy.