Completed client project. The owners came to us because the house could not comfortably handle the holiday meal they wanted to host: two cooks needed room to work, while the rest of the family needed a place to gather without crowding the main kitchen. Built in 1955, the roughly 2,357-square-foot, two-story house had wood siding, flat roof sections, four bedrooms, three bathrooms, an open living and dining area, and a lower-level family room with a kitchenette and separate access. The owners wanted that kitchenette to work as a real second kitchen, while the main kitchen, dining room, living room and wraparound deck felt connected rather than like separate projects.
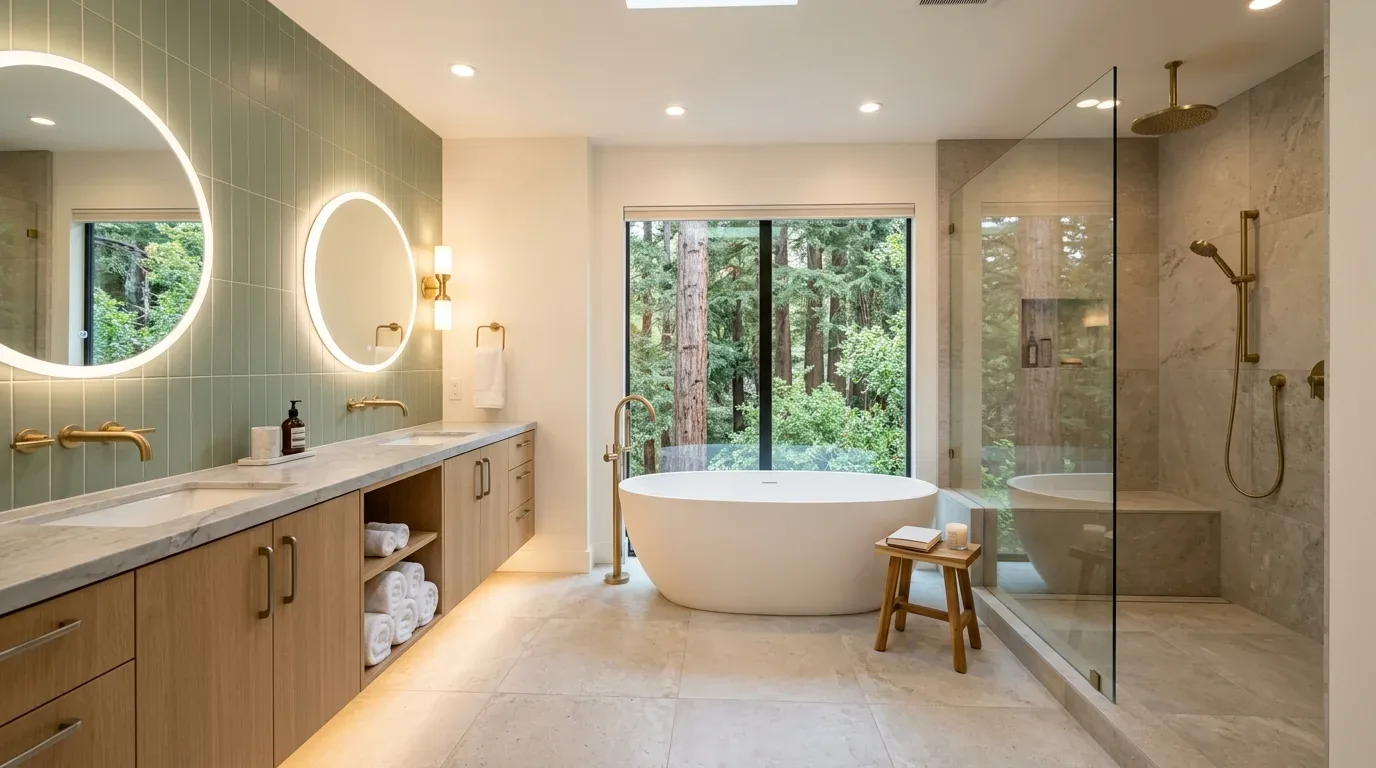
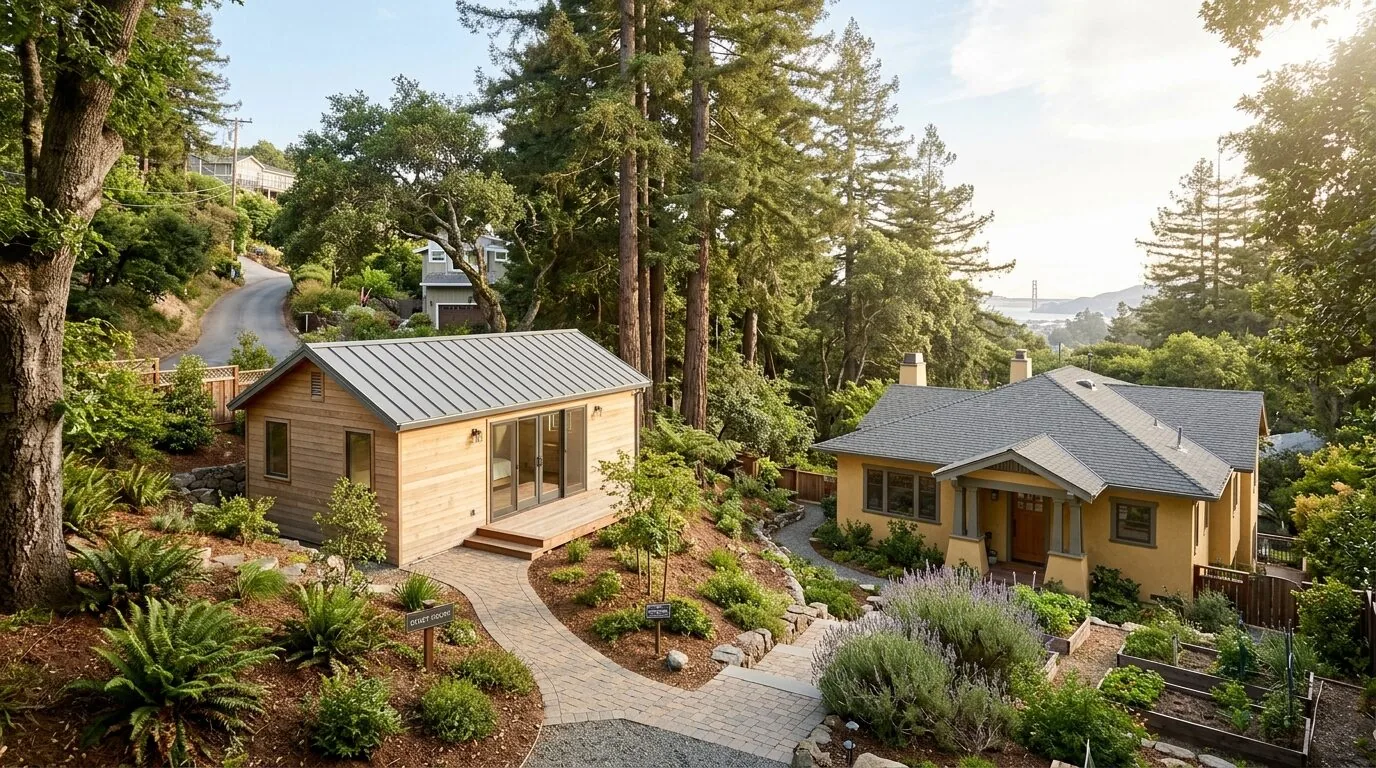
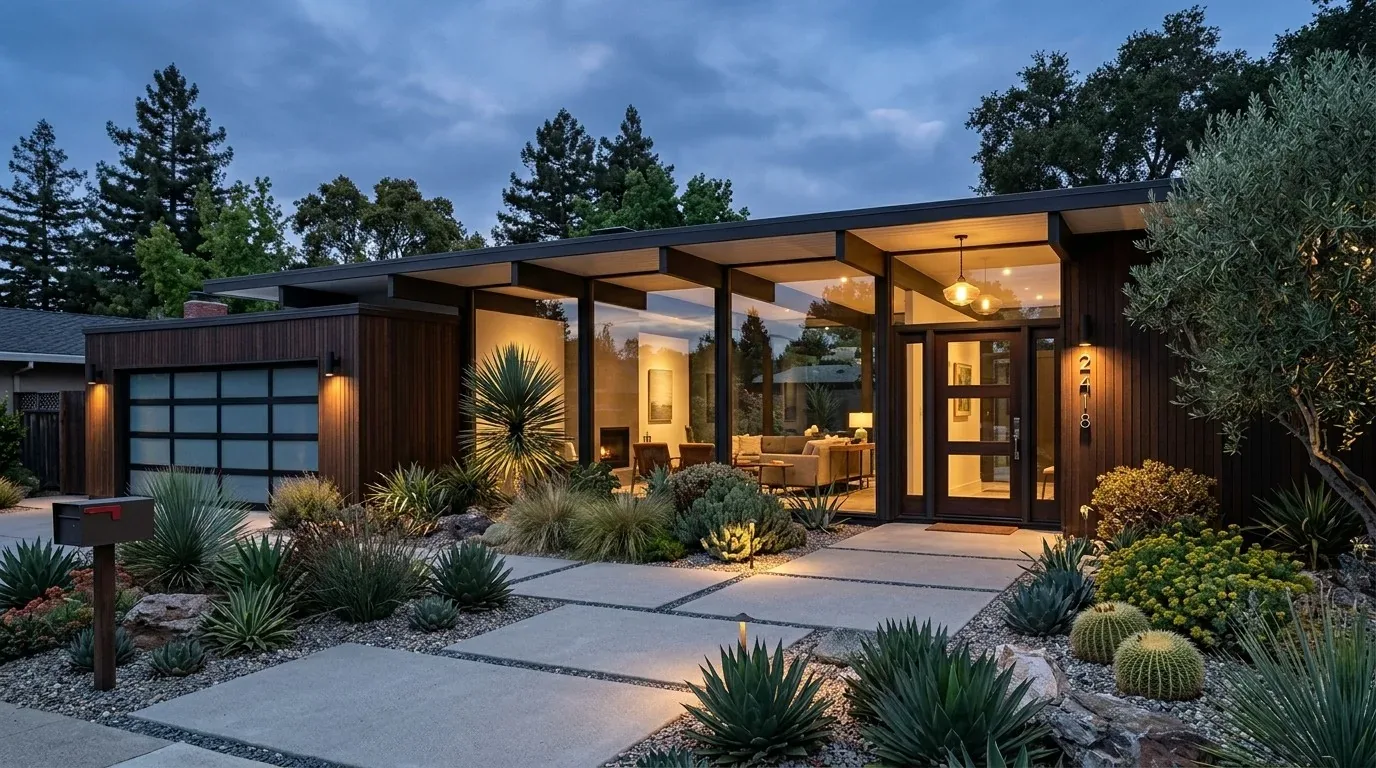
The photographs on this page are from the Designed & Curated portfolio and show finishes we have used on other projects. They are not photographs of this house.
My first question was what the lower kitchen needed to take on during that meal, so we could give the two kitchens distinct jobs. On site, we found that the lower-level space already had the elements a second kitchen needed: its own access, a family room, a full bath and a connection to the yard. The house had two stories and no basement, so this was an existing lower living area, not a basement waiting to be converted. I based our decisions on those rooms and the conditions we saw in the house, rather than treating it as a blank plan.
The lower-level kitchenette and its own entrance
We kept the lower kitchen within its existing footprint and made it useful for independent snacks, simple meals and guest use. We improved its storage and preparation surfaces, then specified lighting that made food preparation practical without turning the adjoining family room into a work zone. The separate entrance and nearby full bath made the lower level useful on its own, while the family room gave it a place to stay for a visit or a quieter evening. A child getting a drink or a guest making a meal no longer had to pass through the main cooking area.
The lower-level room opened toward the yard, and the lot already offered a level lawn beneath the deck. We kept that connection clear instead of adding another structure on the sloping, terraced site. The lot was fenced and had automatic sprinklers at the front and rear, so our exterior work focused on the routes the family already used. We replaced the deck stair with a design that felt more integrated with the house and added privacy screening that preserved the views. The steep slope beside the stairs and the mature trees on one side shaped those choices.
The main kitchen, dining room and deck
The main kitchen, living room and dining room already shared an open plan, with multiple doors to the wraparound deck. We updated the kitchen finishes and lighting so the room related to the living and dining areas, while keeping the work focused on the existing layout. The main kitchen had a synthetic counter, and the house had tile and wood flooring. We coordinated the finish changes with those existing surfaces, including a considered transition between the wood in the living room and the tile elsewhere, instead of treating the shared rooms as unrelated spaces.
The living room’s natural wood floor, white-painted exposed ceiling beams and large windows stayed. We kept the fireplace in view of the shared room and refined its surround for a cleaner finish. The house had two gas-log fireplaces, so we treated the living-room fireplace as a feature within the larger gathering space, not as a reason to rearrange it. Its broad corner windows framed the bay and city views, and the deck remained the natural next step from the dining and living areas. The completed lighting helped the kitchen work well without washing out the softer light in the living room.
The house had central heating and no cooling. We kept the existing central heating approach and used separate lighting layers to distinguish food preparation from gathering, rather than changing the open room to solve a lighting problem. The upper-level kitchen continued to serve the main household, while the lower kitchen and family room served guests or family members who wanted to use the lower level independently. The two kitchens had different roles, and the house no longer depended on one crowded cooking area for every meal.
The existing shell and the design review check
We kept the work inside the existing house and did not add floor area. That choice suited the wood-sided house, its flat roof sections and its sloped, terraced lot, while preserving the outdoor connections that made the layout work. Mill Valley Municipal Code Chapter 20.66 required design review for new structures or changes in use of existing structures exceeding 150 square feet of gross floor area. We checked the completed scope against that rule and kept the work to improvements within the existing house, rather than adding a structure or changing the use of a larger area (Mill Valley Municipal Code Chapter 20.66, Design Review).
Get in touch to talk about making your home work better.