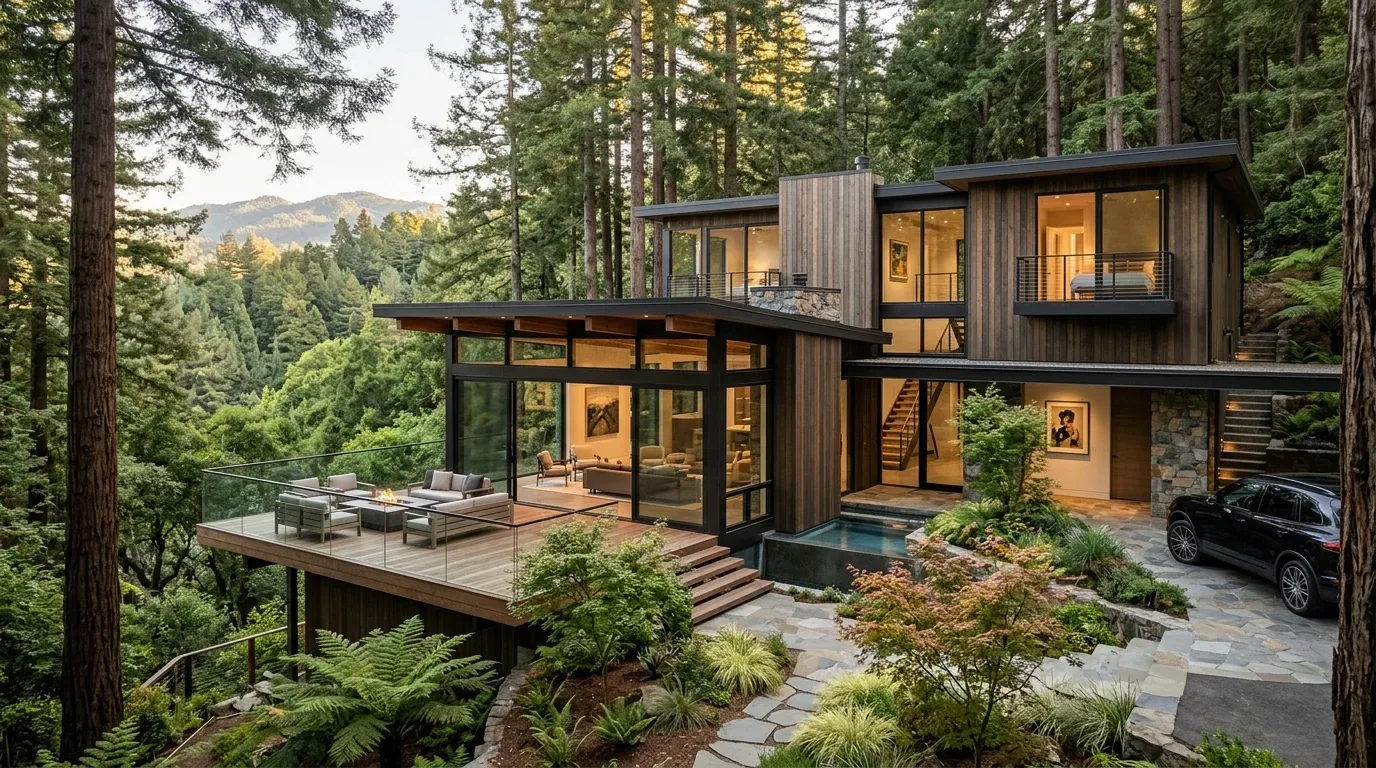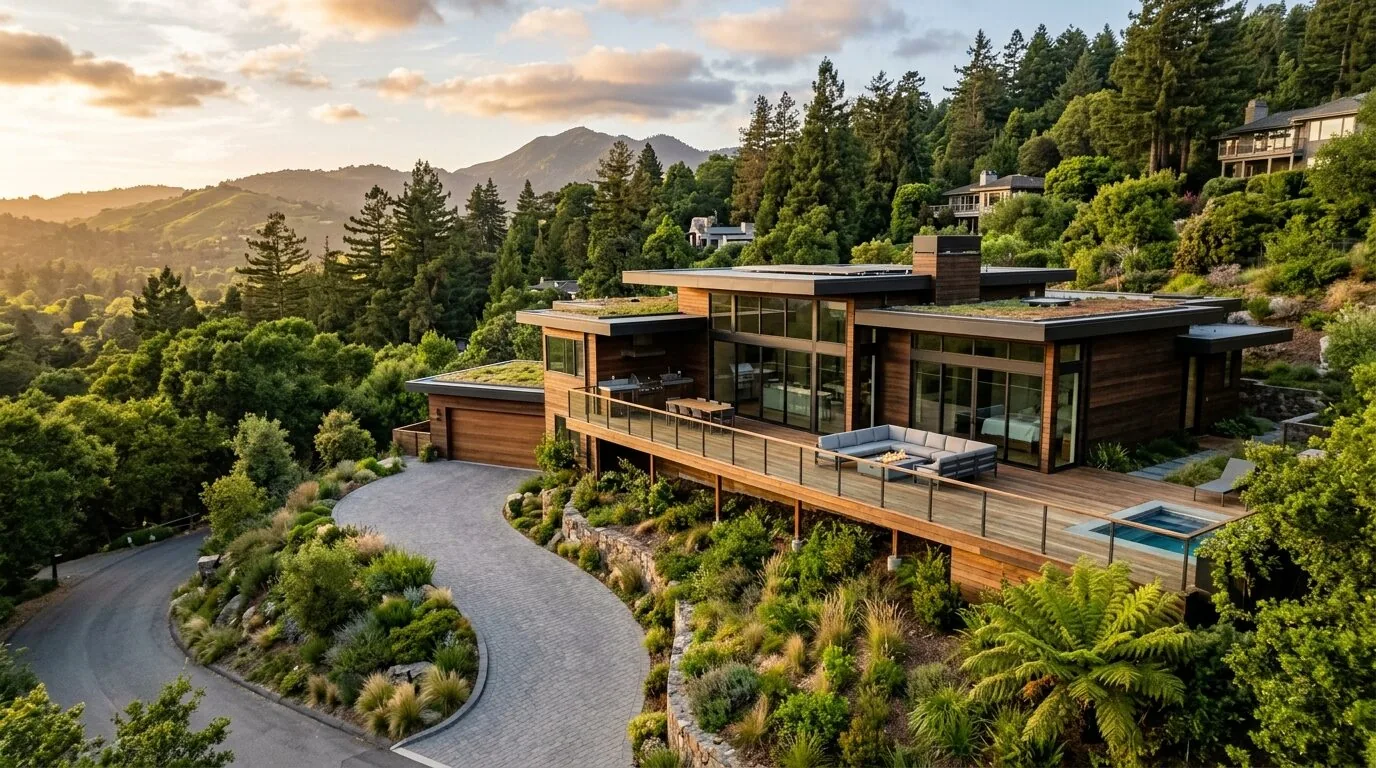
Completed client project. The owners on Richardson Drive in Strawberry, Mill Valley, came to us with a 1955 mid-century home of about 2,357 square feet, built with wood siding on a hillside lot. The two-story, four-bedroom, three-bath house stepped from upper living spaces to a lower-level walkout, with a wraparound deck above a level lawn. They wanted one thing the house did not have: a quiet room with a door, without losing the lower floor’s connection to the yard. The upper level already held the living and dining rooms, kitchen, a bedroom and a full bath; below were two large rooms, a kitchenette and a full bath.
The photographs on this page are from the Designed & Curated portfolio and show finishes we have used on other projects. They are not photographs of this house.
My first question was which of those lower-level rooms they used most, and which one could give up some floor area for a genuinely enclosed room. On site, we found what the hillside construction suggested: the house had two levels and no basement, and the lower floor opened directly to the yard rather than ending at a buried foundation wall. We measured the lower rooms and traced the routes between the kitchenette, bathroom, yard door and family room. That let us keep the outdoor path clear while choosing a corner of the larger room for the new quiet space. The photographs on this page are from the Designed & Curated portfolio and show the finishes, not this house.
A quiet room inside the lower-level family room
We kept the lower level’s existing relationship to the lawn and pergola, then enclosed one portion of the family room with a full-height partition and a door. The new room became the quiet place the owners had asked for, while the remaining family-room area still connected to the kitchenette and full bath. We placed the partition so it did not block the yard route or turn the lower floor into a corridor. A built-in work surface and closed storage gave the room a useful purpose without taking over the flexible space beside it.
We specified sound-softening finishes inside the new room and kept the palette calm against the existing light wood flooring. The lower level’s direct outdoor access remained part of how the house worked: the family could use the enclosed room for focused work, then step straight out to the level lawn. The site map’s Los Osos-Urban land-Bonnydoon complex showed slopes of 15 to 30 percent, well-drained soil and clay content up to 42.5 percent. We kept the work within the existing footprint and left the lawn and established grade intact rather than adding hardscape or changing the walkout relationship.
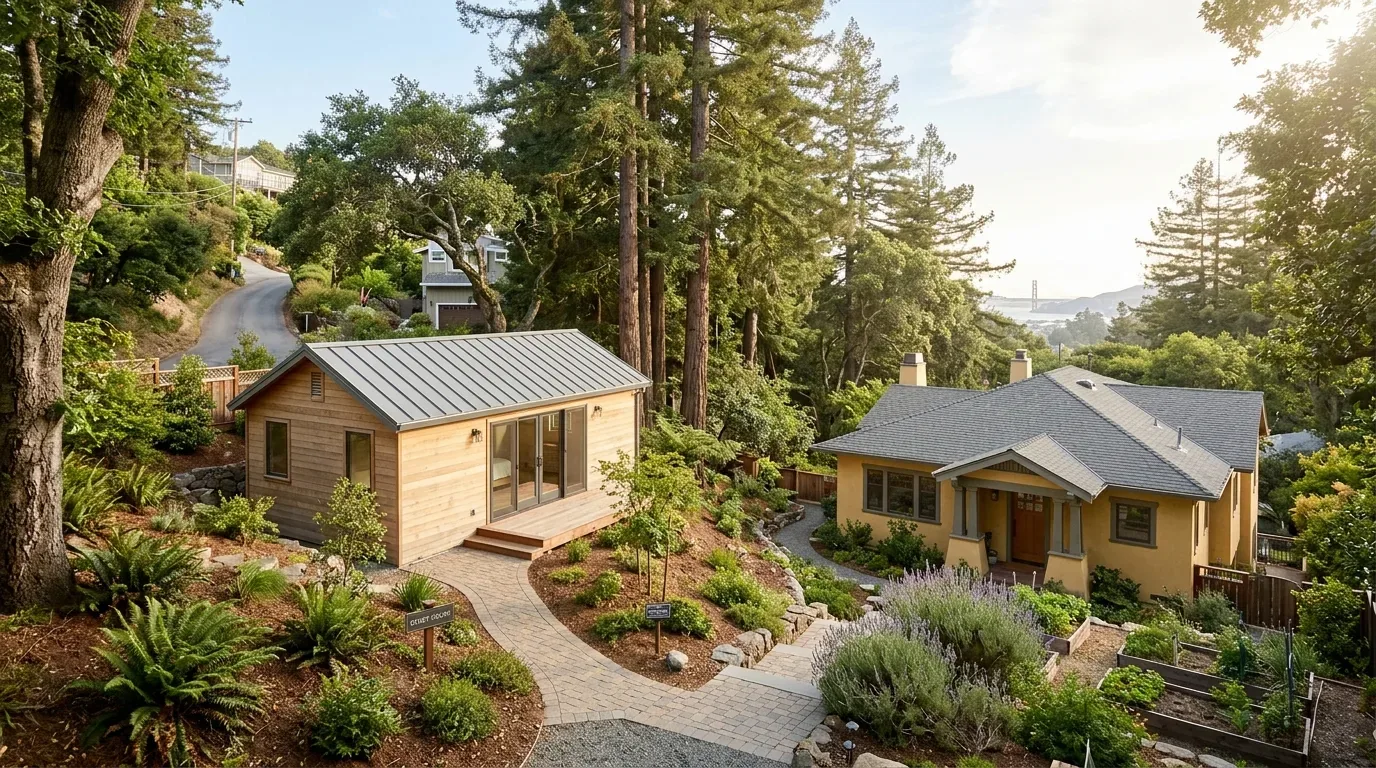
The upper living room, kitchen and deck
Upstairs, the living room’s broad windows, white-painted ceiling beams and view toward the bay and city already made it the bright center of the house. We kept the central fireplace and the gas-log fireplace features, and arranged seating to preserve the view rather than crowding the window wall. The two-story house had central heating but no cooling system, so we retained the existing heating approach and layered the lighting for evenings instead of treating new mechanical equipment as the answer to every comfort need. The living and dining areas remained connected to the kitchen, and the upper rooms kept their direct access to the wraparound deck.
The kitchen’s synthetic counter and tile flooring contrasted with the light wood flooring in the living spaces. We refined that transition with a clean threshold detail, kept the kitchen’s existing location, and used task lighting at the work surfaces with softer light in the adjoining rooms. The house had two fireplaces in total, so we kept their role in the shared rooms clear rather than adding another competing focal point. The deck remained the upper level’s outdoor extension; we improved the under-deck patio lighting and kept the concrete patio below available as a shaded connection between the lower rooms and the yard.
The siding, deck edge and garden
The gray-painted wood siding, large clear windows with white trim and flat or gently sloped roof were defining parts of the house, not surfaces we treated as interchangeable. We retained the existing siding and deck rather than expanding the exterior scope without a clear need. The CAL FIRE map layer for the site showed NonWildland, while the city’s WUI designation and local fire-safety requirements still informed how we approached exterior work. We also kept the mature landscaping and auto-sprinklered yard, making the planting decisions around the existing lawn, pergola and deck instead of disturbing the hillside.
We checked the city’s fire-hazard guidance before settling the exterior scope. Mill Valley’s WUI context and the applicable fire-hazard map determined whether Chapter 7A ignition-resistant standards applied to altered or replaced siding, roofs, vents or decks; we did not treat the NonWildland layer as a substitute for that determination (Southern Marin Fire Protection District fire-hazard-zone guidance, City of Mill Valley hazards and public safety). We also checked the defensible-space requirements for the garden and the area beside the house, and kept the planting decisions consistent with the applicable vegetation guidance (Central Marin Fire, defensible space). Because the house connected to public sewer, we checked Mill Valley’s Sewer Lateral Ordinance, which required inspection when a property was sold or when a qualifying building-permit application was submitted (City of Mill Valley Sewer Lateral Ordinance).
Get in touch to talk about your home.