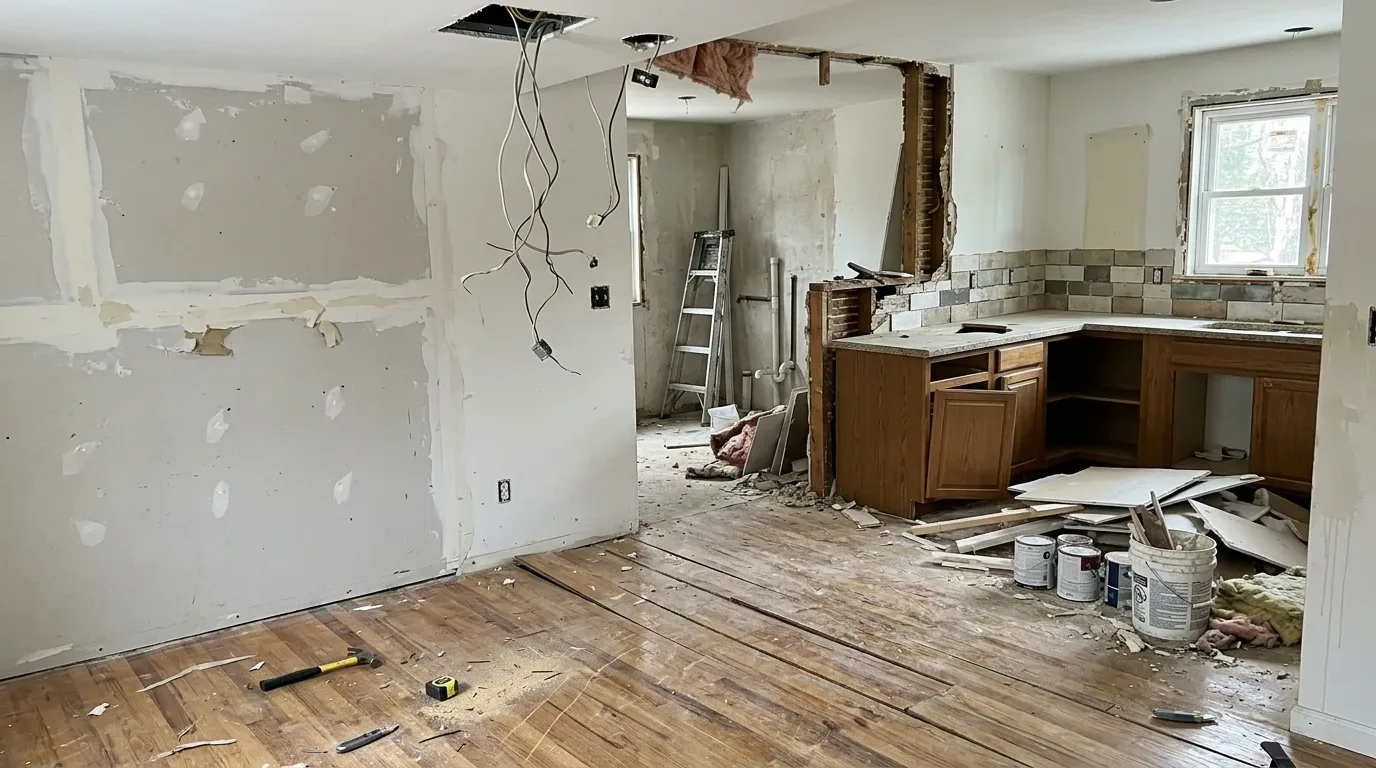
Completed client project. The owners came to us with their two-story, 1955 home on Richardson Drive in Strawberry, Mill Valley, and wanted a more comfortable whole house without losing its mid-century character or views. It measured about 2,357 square feet on a 10,354-square-foot lot, with four bedrooms and three baths. Wooden siding, a low-pitched roof, broad windows, and wraparound decks shaped the house. The main level held the open living and dining rooms, while the upper level held the kitchen and bedrooms; two flexible spaces, a kitchenette, and a full bath occupied the lower level. The owners wanted us to address the roof and attic, update finishes, and make the deck and rooms feel more useful while keeping the house’s indoor-outdoor connection. I used what the owners told us and what we measured in the house to shape the work, rather than applying a generic mid-century checklist.
The photographs on this page are from the Designed & Curated portfolio and show finishes we have used on other projects. They are not photographs of this house.
My first question was what sat between the low roof and the rooms below, because that assembly would determine how much we could improve comfort without changing the ceiling line. On site, we found a shallow attic space beneath the low-pitched roof and the white-painted wood ceiling with exposed beams. That finding made the roof and attic the starting point: we kept the roof profile and beam ceiling, and focused on improving the accessible roof assembly rather than raising the roof or opening the ceiling. The house had central heating and no cooling, so we also considered how any changes overhead would affect the rooms served by the existing system.
The low roof above the beam ceiling
We measured the accessible attic areas and mapped the ceiling below them before specifying the insulation and air-sealing work. The shallow space limited where material could go, so we concentrated the work in the accessible areas and kept the existing ceiling intact. We sealed accessible gaps at the ceiling plane and installed insulation where the roof assembly allowed it, without disturbing the exposed beams or lowering the rooms. The result kept the simple ceiling line that tied the living and dining rooms together, while improving the separation between those rooms and the roof above.
We left the central heating system in place and did not add cooling equipment. Instead, we kept the window wall and existing room arrangement in mind as we improved the overhead envelope. The large windows still brought in southern light and framed the bay and city views, so we installed motorized window treatments to give the owners more control over brightness and privacy. The gas-log fireplace stayed in the living room, where it remained one of the house’s two fireplaces and continued to anchor the seating area. We updated its surround with tile, keeping the fire feature while bringing the finish into the refreshed interior.
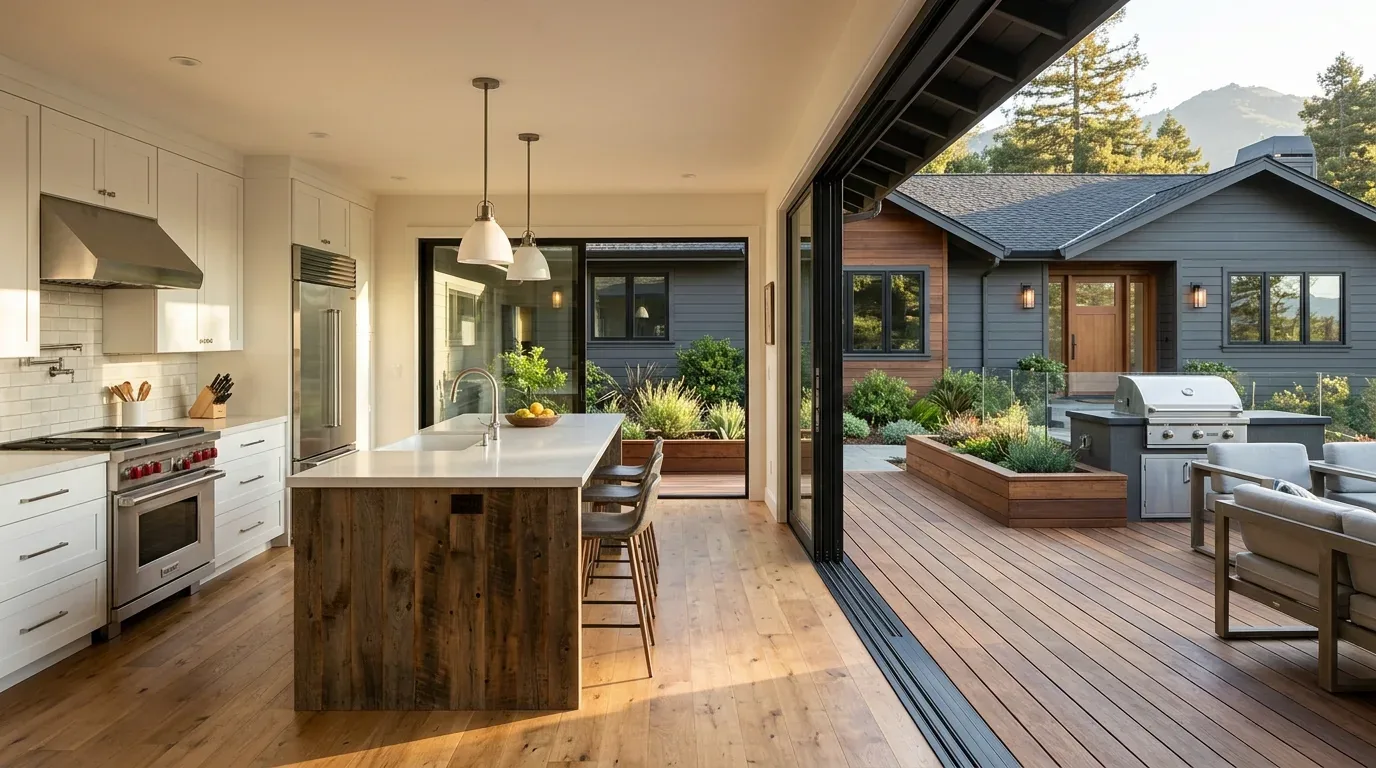
The view windows and the connected rooms
The living and dining rooms already shared an open main-level arrangement, so we kept that relationship rather than changing the house’s structure to force a new one. We preserved the wood plank flooring in the living areas and worked through the existing tile and wood transitions where the floors met. We refinished the wood where it could be retained and used compatible finishes at transitions, so the different surfaces read more deliberately across the rooms. The sectional seating stayed oriented toward the view windows and fireplace, and we added built-in window seating with storage to make better use of the broad window wall without blocking the views.
The upper-level kitchen remained in its own part of the house, alongside the primary suite and two additional bedrooms. We refreshed its finishes around the existing layout and synthetic-counter surface, keeping the kitchen’s position consistent with the two-story arrangement. The lower-level family spaces also remained distinct from the main living rooms. We kept their kitchenette, full bath, and direct yard access in service, so they continued to support flexible guest, work, or media use without changing the circulation between levels.
The deck, siding, and lower-level rooms
The wraparound deck connected several rooms to the outdoors, and its gray-painted surface and access points already made it a central part of how the house worked. We updated the railing for a cleaner appearance and improved safety, then added integrated outdoor lighting so the deck and yard remained usable after daylight faded. We kept the lawn and mature landscaping intact, including the auto-sprinkler system, and used potted greenery to soften the deck’s hard surfaces.
We also refinished the gray-painted exterior wood siding for renewed weather protection and a quieter color relationship with the deck and surrounding landscape. The fenced yard, private driveway, and two-car garage continued to serve the household without changes to the site layout. At handover, the roofline and beam ceiling remained familiar, but the overhead assembly had been improved; the view rooms had more useful seating and light control; and the deck had clearer edges and lighting for outdoor use.
Permits and local requirements
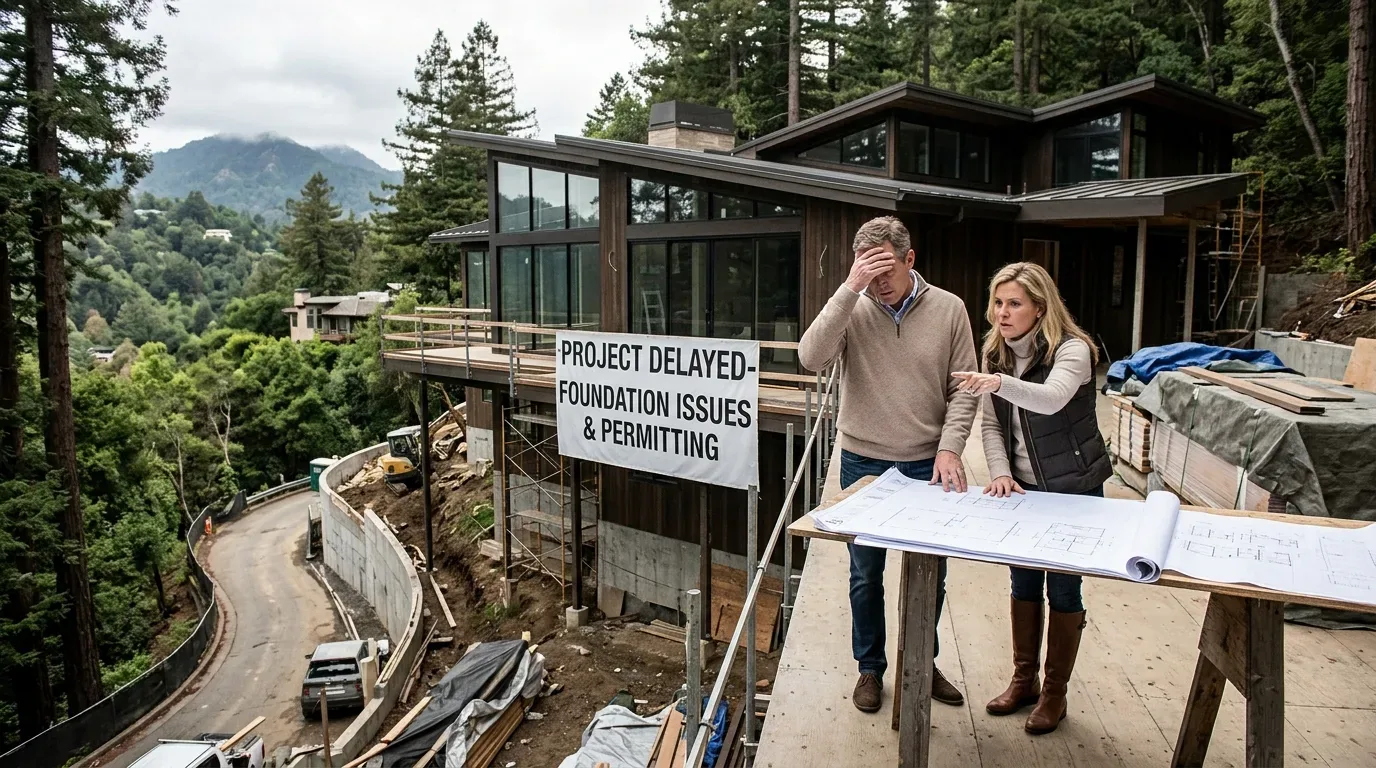
We checked the City of Mill Valley’s permit process before the work began. The city adjusted building fees annually, and its residential building-permit and plan-review fees were based on total project valuation, with separate trade-permit fees, so we accounted for those requirements when organizing the scope (City of Mill Valley forms, fees and resources, building permit fee schedule). We also followed the city’s construction and demolition debris rules, which required 94 percent diversion from landfill for this work (Mill Valley construction and demolition debris requirements). We checked the Sewer Lateral Ordinance as well, because Mill Valley required a private sewer lateral inspection when a building-permit application involved improvements meeting the ordinance’s valuation threshold (City of Mill Valley Sewer Lateral Ordinance).
Get in touch to talk about your home.