Completed client project. The owners came to us with a one-story, 1963 mid-century home in Mills Estate, Millbrae, and wanted the outdoor approach to feel more welcoming, shaded, and private. The house measured about 3,927 square feet, with five bedrooms and three and a half baths, on a 9,619-square-foot lot. Its gray smooth stucco, asphalt-shingle gable roof, large geometric windows, attached two-car garage, and concrete driveway with decorative stone inlay gave the exterior a clean contemporary character. The owners wanted a more comfortable arrival without obscuring the façade or turning the front yard into a wall of planting.
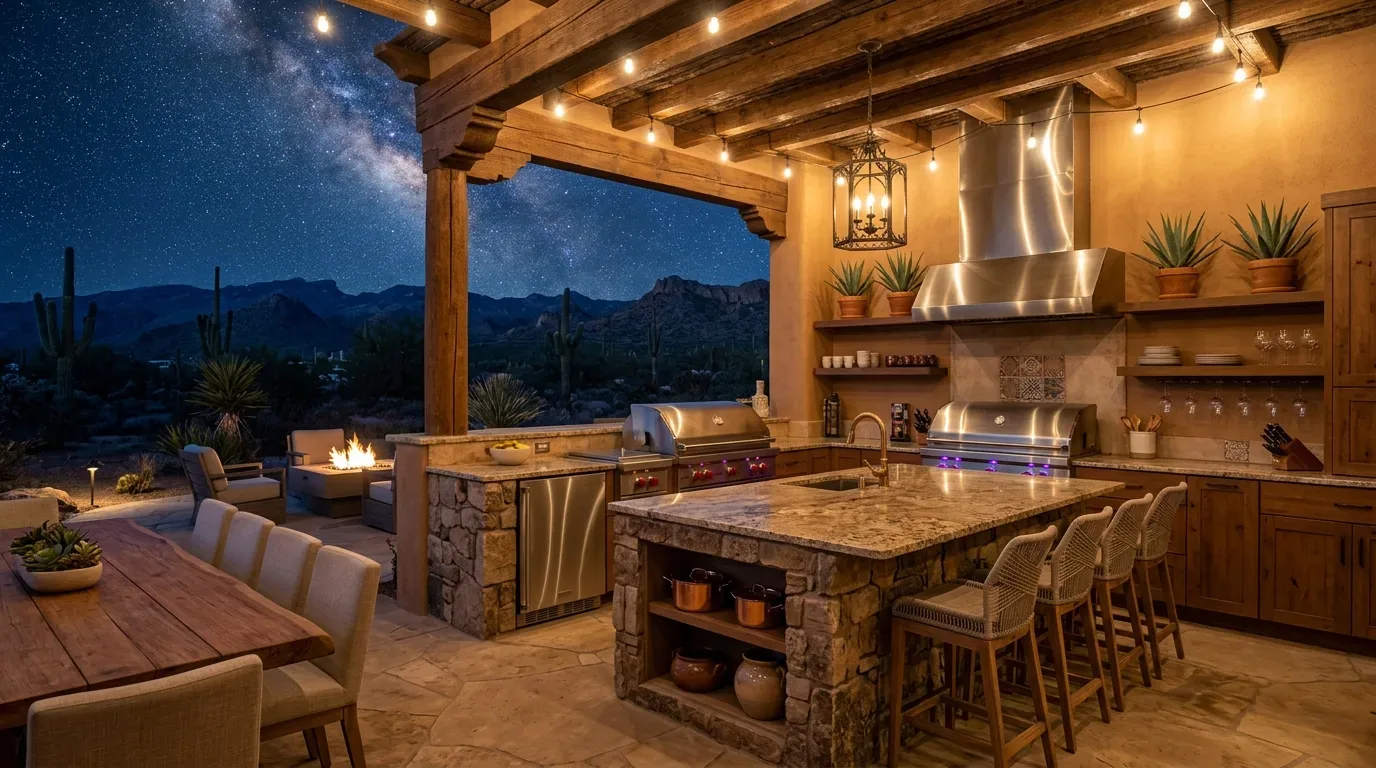
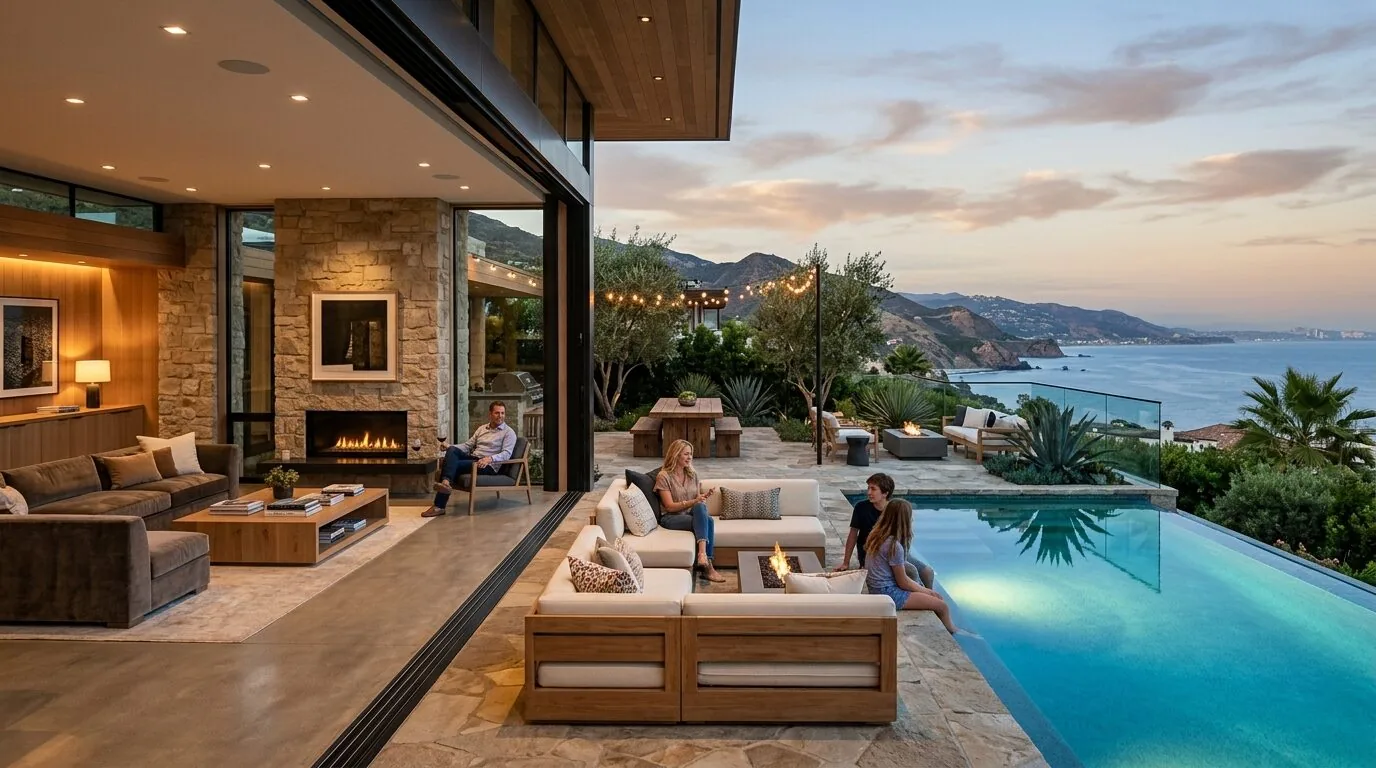
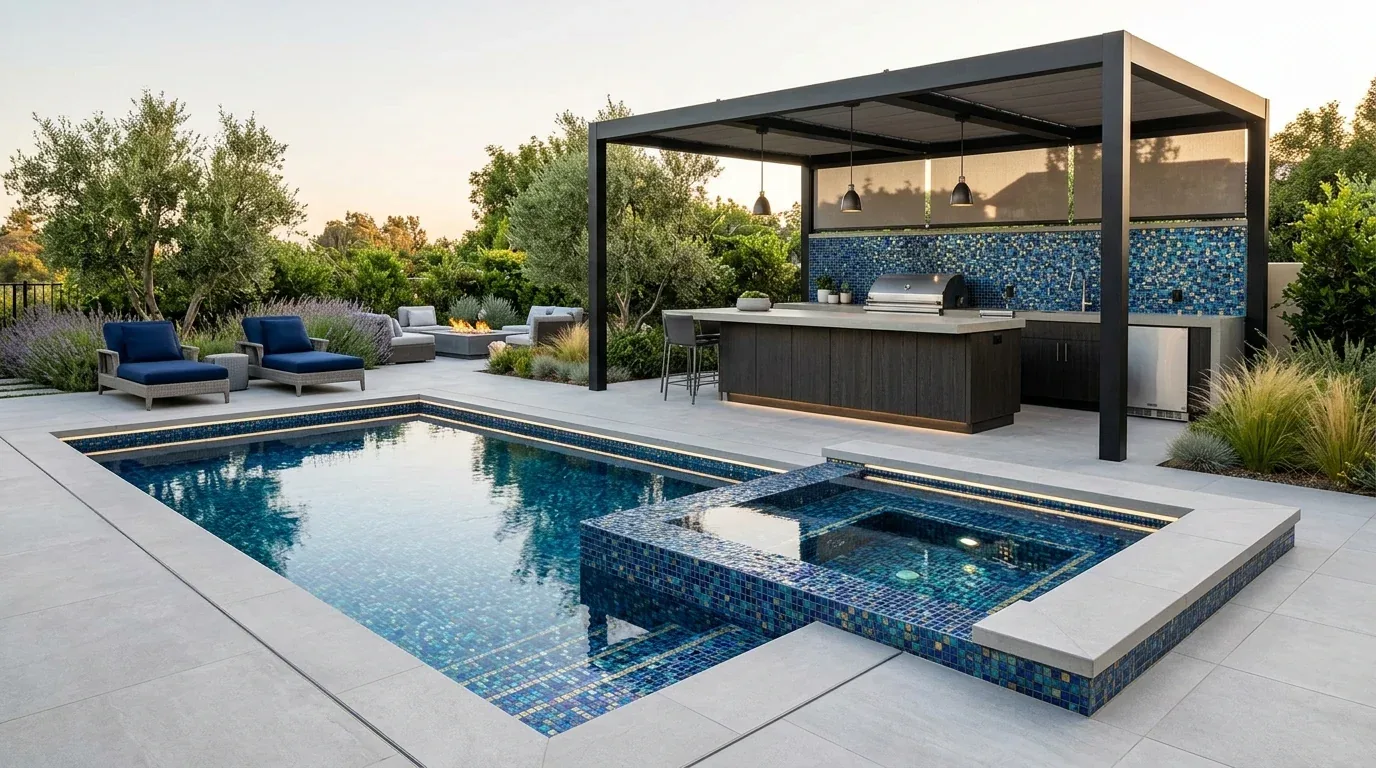
The photographs on this page are from the Designed & Curated portfolio and show finishes we have used on other projects. They are not photographs of this house.
My first question was what they wanted the walk from the street to feel like when they came home. They wanted a clear route to the recessed porch, a little more shade and privacy, and a place to pause near the double doors. On site, we found that the one-story asymmetrical gable and triangular windows made the façade’s open, low profile a defining feature. The flat front yard had no visible large shade trees, and its open view to the street made privacy a real part of the landscape work. The photographs and property details we reviewed came from the home’s sale record, but our design decisions followed the house and site we assessed, not a generic façade treatment.
The driveway and recessed entry
We started at the street and worked toward the porch. We kept the decorative stone inlay as a detail that tied the concrete drive to the home’s contemporary trim, then used permeable paving for the pedestrian approach and landing rather than replacing the entire driveway. That choice introduced a softer surface where people walked and let us reduce the amount of uninterrupted hardscape without compromising the attached garage’s access. The attached two-car garage and on-street parking both shaped how we kept the approach clear.
The existing porch was small and recessed, with steps leading to the double doors. We extended the usable entry area in a restrained way and added seating without making the porch compete with the angular windows. We also chose a subtle color accent at the door, which softened the gray exterior while leaving the black garage door and trim intact. We kept the planting below the windows’ strongest sightlines, so the geometry stayed visible from the street.
Shade, planting, and privacy
The open front yard needed shade and screening, but not a solid hedge. We installed drought-tolerant planting in layered beds, with lower growth beside the path and taller screening set farther from the entry. A carefully placed shade tree gave the yard a vertical element while preserving the view of the home’s gable and geometric windows. We used living planting and permeable surfaces rather than synthetic grass, because Millbrae’s code enforcement rules prohibited synthetic grass and artificial turf landscaping (City of Millbrae Code Enforcement).
Before fixing the planting locations, we checked the area against Millbrae Municipal Code Chapter 8.60, which included Heritage Trees and Significant Trees among protected trees (Millbrae Municipal Code, Chapter 8.60). That check mattered even though no large shade tree was visible in the front yard: excavation and new planting needed to respect any protected tree that could be affected. We placed the new shade and screening where they supported the entry without crowding the driveway or hiding the house.
The path, runoff, and evening light
The home had public water and public sewer, and the lot was flat, so we coordinated the planting and paving around the existing site rather than treating the yard as a blank surface. We shaped the new walk and landing to direct surface water away from the recessed entry and toward planted areas. We also kept the path legible from the street to the steps, with planting that screened views without blocking the approach. The asphalt-shingle gable roof and single-story form remained untouched; the exterior work stayed focused on the ground plane, planting, and entry.
We added low, shielded path lighting at the approach and steps, along with a restrained porch fixture. The light marked the route without washing out the stucco or flattening the shadows around the gable and windows. Together, the planting, paving, and lighting made the transition from street to door clearer and more comfortable, while the original stone inlay and contemporary exterior details still connected the outdoor work to the house.
Millbrae’s Water Efficient Landscape Ordinance aligned with the state model. It applied to new residential landscape areas of 500 square feet or more, and to rehabilitated landscapes of 2,500 square feet or more when associated with a building or landscape permit, plan check, or design review. We measured the landscape area against those thresholds and used the ordinance’s landscape documentation package requirements to guide planting and irrigation choices (Millbrae Water Efficient Landscape Ordinance). We also checked the city’s R-1 rules for attached ground-floor decks more than one foot above adjacent grade and for lot coverage before setting the entry work (Millbrae R-1 zoning information).
Get in touch to talk about your outdoor project.