Completed client project. The owners came to us for a whole-home remodel of their Mills Estate house on Conejo Drive, with a warmer, more connected feel while keeping the light and openness they valued. Built in 1963, the one-story, modern remodeled ranch measured about 3,927 square feet and had five bedrooms and three and a half bathrooms. Its gable roof had asphalt shingles, its exterior was smooth stucco, and its large windows followed the roof pitch. The attached two-car garage, recessed front porch and double entry doors gave the house a clear arrival sequence. The kitchen already had an island with a sink, and the laundry was inside.
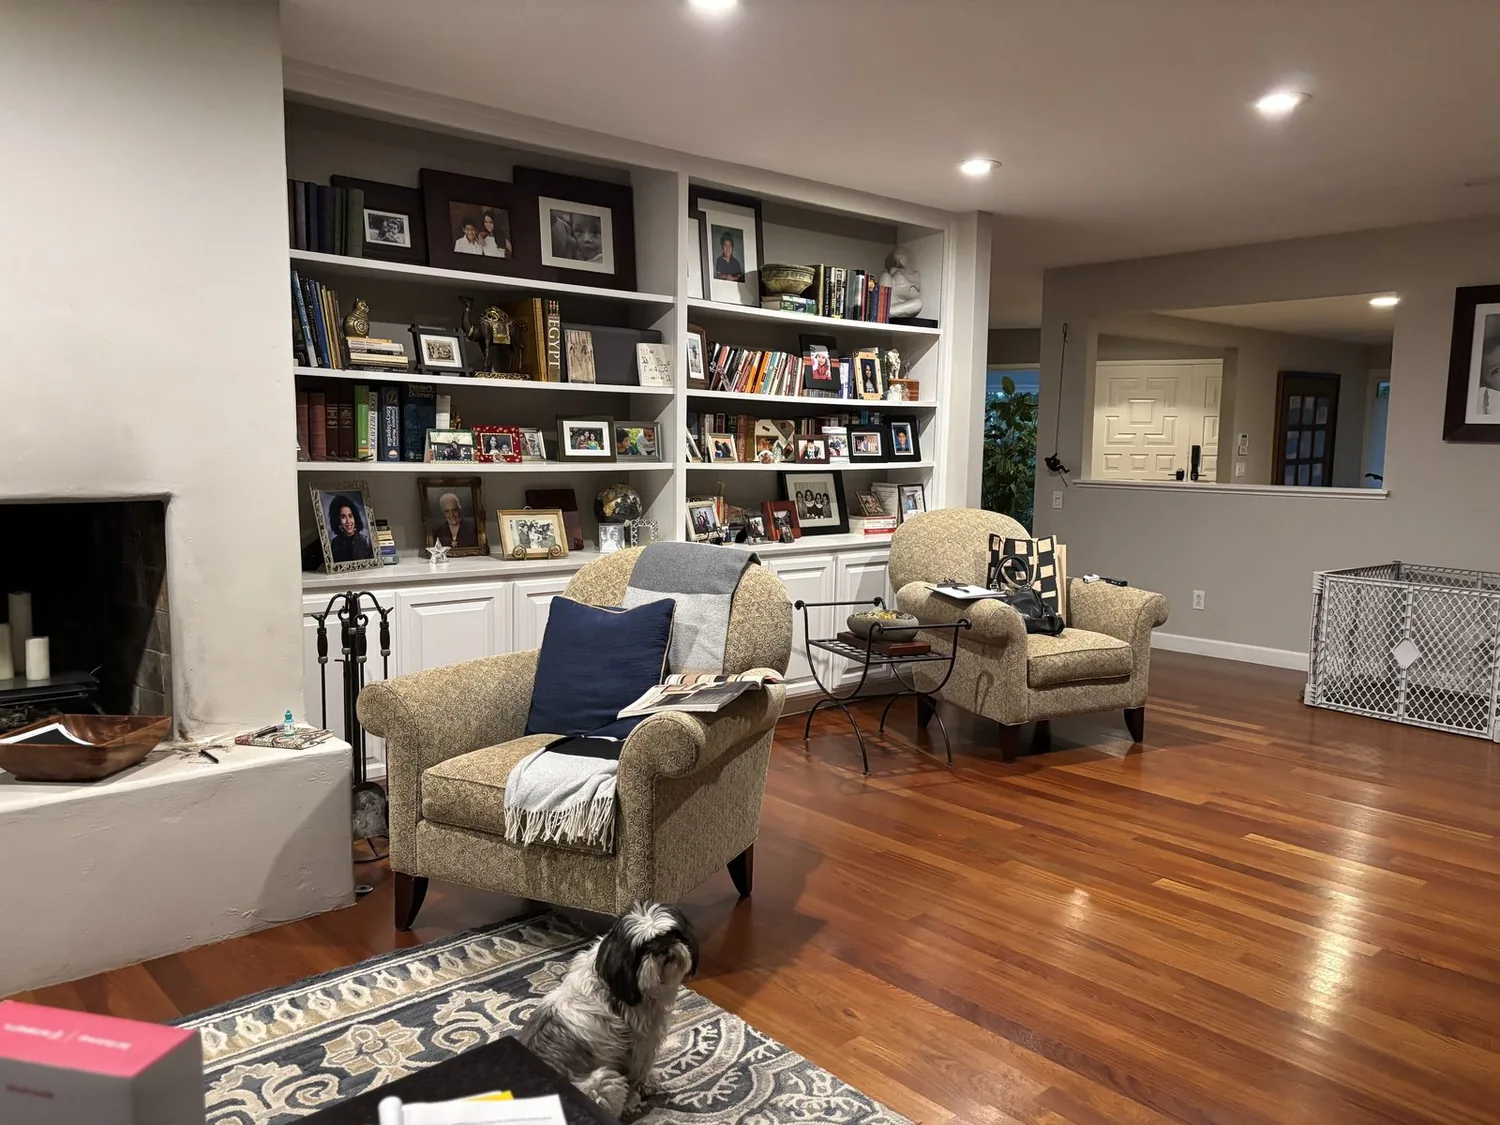
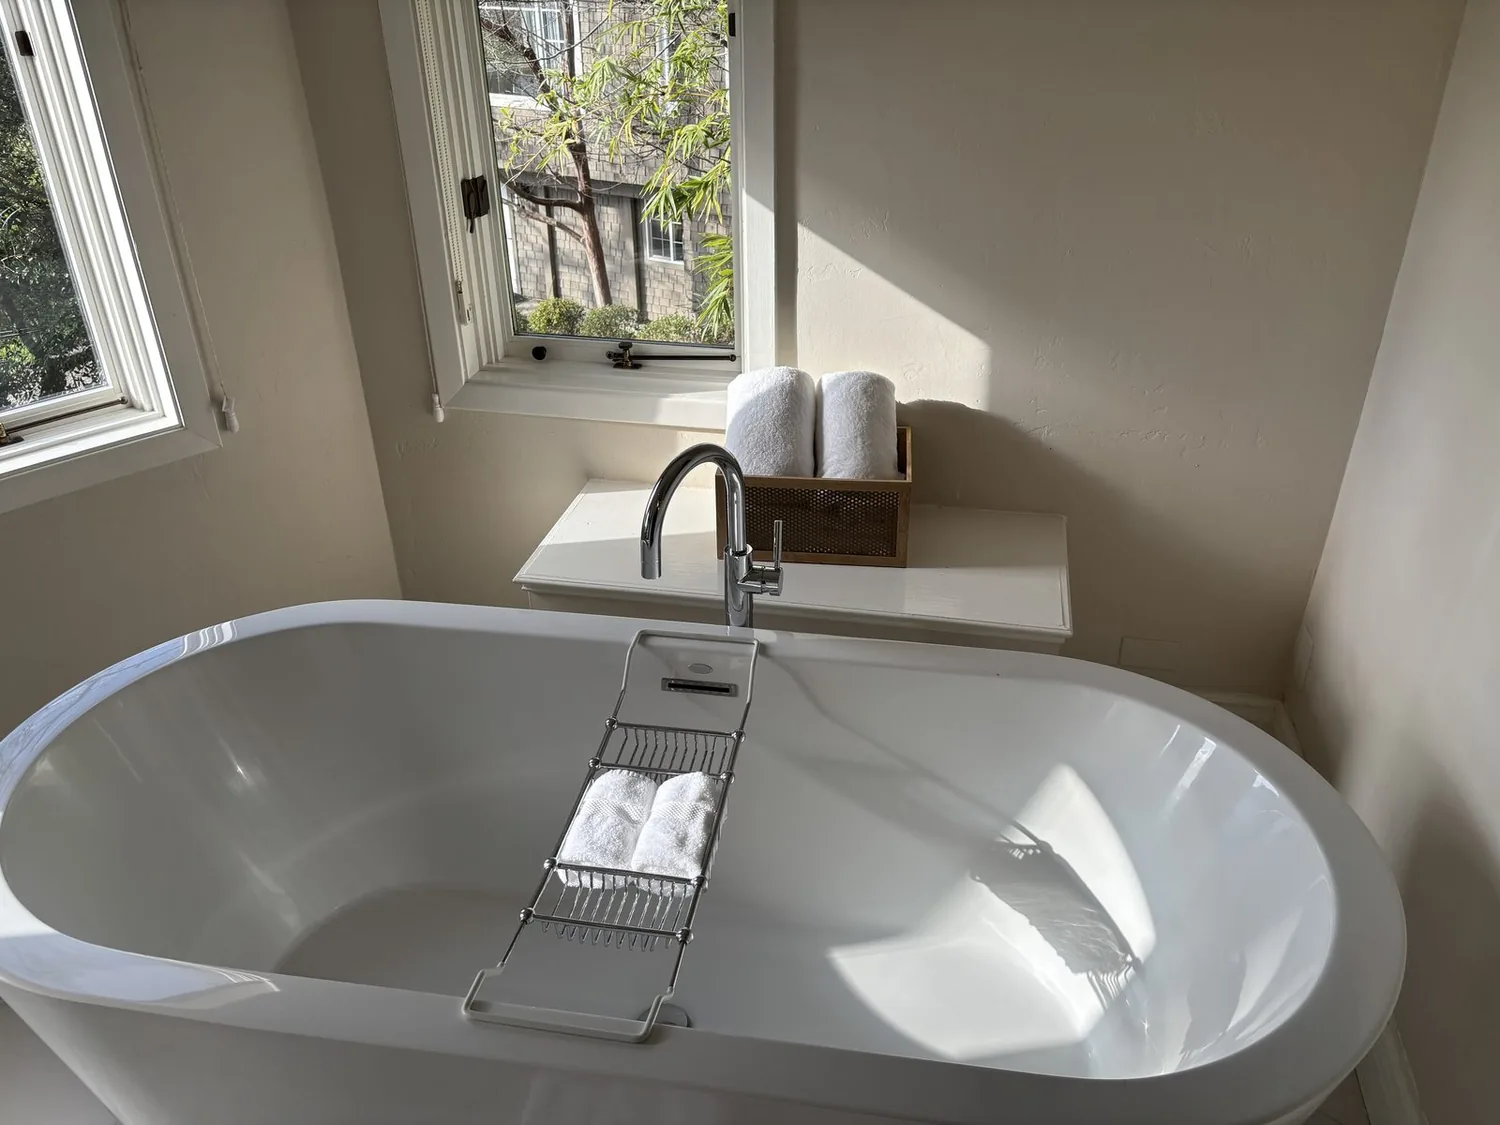
The photographs on this page are from the Designed & Curated portfolio and show finishes we have used on other projects. They are not photographs of this house.
My first question was whether the owners wanted to keep the island sink or move it. Moving it could have allowed a different kitchen arrangement, but it would also have expanded the plumbing work and made the kitchen budget less predictable. Keeping it preserved the existing work point and the connection between the kitchen and living space. We chose to keep it, then shaped the rest of the remodel around that decision.
The island sink and the kitchen finishes
On site, we found that the high ceilings and wide windows already gave the main living spaces the volume and daylight the owners wanted. The one-story roofline and the multi-panel windows arranged along its pitch made that openness part of the house’s existing character. We kept the ceiling line and the island in place rather than adding structural work or disrupting the kitchen’s central layout. The house’s public water and public sewer also supported retaining the existing sink location instead of creating a new plumbing route.
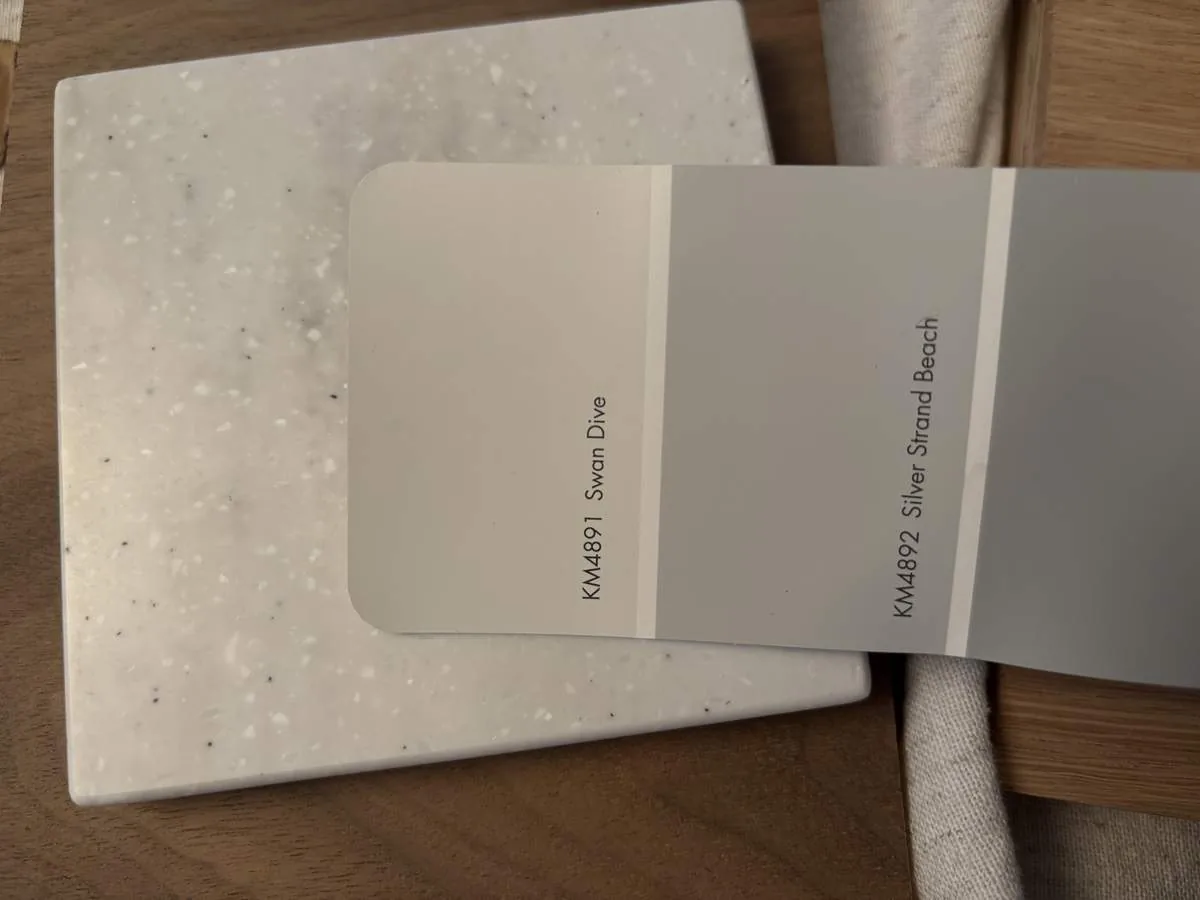
We updated the kitchen around the island with pale oak cabinetry and a light-toned counter. The warmer cabinet finish softened the contrast with the black window frames and exterior doors, while the lighter counter kept the work surface from feeling heavy. We carried a soft white wall color through the shared living areas and installed a continuous floor finish between the kitchen and living space, which helped the connected rooms read as one without changing their layout. Millbrae’s median year of construction was 1962, close to this house’s 1963 build year, and that context reinforced our choice to retain its strong existing form while updating the surfaces (American Community Survey summary).
The gable roof, windows, and living spaces
The roof and window arrangement set the scale of the whole-home work. We kept the gable roof and its asphalt shingles, and we left the large windows in place. Inside, we used the existing high ceilings and daylight as the basis for a quieter palette rather than adding more volume or changing the roofline. That choice also kept the relationship between the roof pitch and the glazing intact.
We kept the kitchen, living area and circulation routes connected, then carried the same restrained finishes through the rooms so the house felt cohesive beyond the main gathering space. The five-bedroom layout and the laundry inside remained useful parts of the house, so the remodel focused on finish continuity instead of shifting the room arrangement. We left the attached garage access and formal entry in their existing positions, which preserved the straightforward route from the garage through the house and the separate welcome at the front porch.
The stucco facade and front entry
Outside, the smooth dark gray stucco, black doors, black-framed glazing and concrete entry steps already gave the facade a clean, contemporary character. We kept those defining elements and added a warm wood accent and a feature planter near the entry. The planter softened the meeting of the concrete approach and the drought-tolerant front planting, while the wood introduced warmth without competing with the windows or the dark exterior palette.
We checked Millbrae’s preservation rules before settling the exterior work. The city had no adopted historic-resources inventory or historic district requiring preservation review for residential exterior alterations, so the new entry detail could be designed to complement the existing facade rather than meet a preservation review requirement (Millbrae Municipal Code).
For permit review, we checked Millbrae’s sewer-lateral requirement: when a project added plumbing fixtures or remodeled, altered or enlarged more than 25% of the building area, the owner had to arrange a CCTV inspection of the sanitary sewer lateral before obtaining a building permit and submit the video to the city (Millbrae Municipal Code, sewer lateral inspection).
Get in touch to talk about your home.