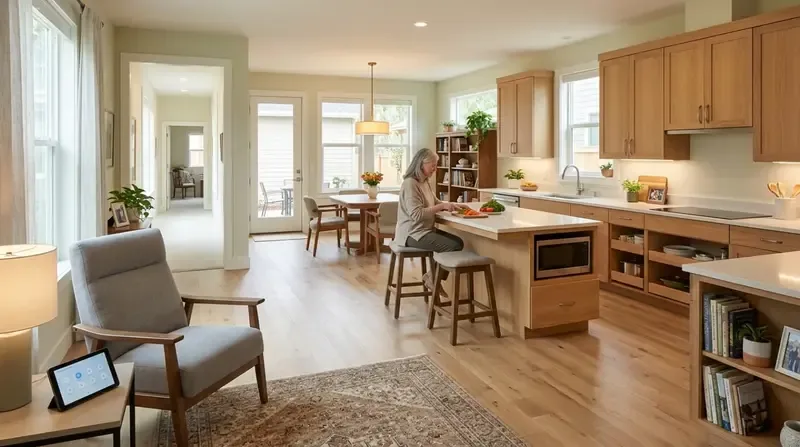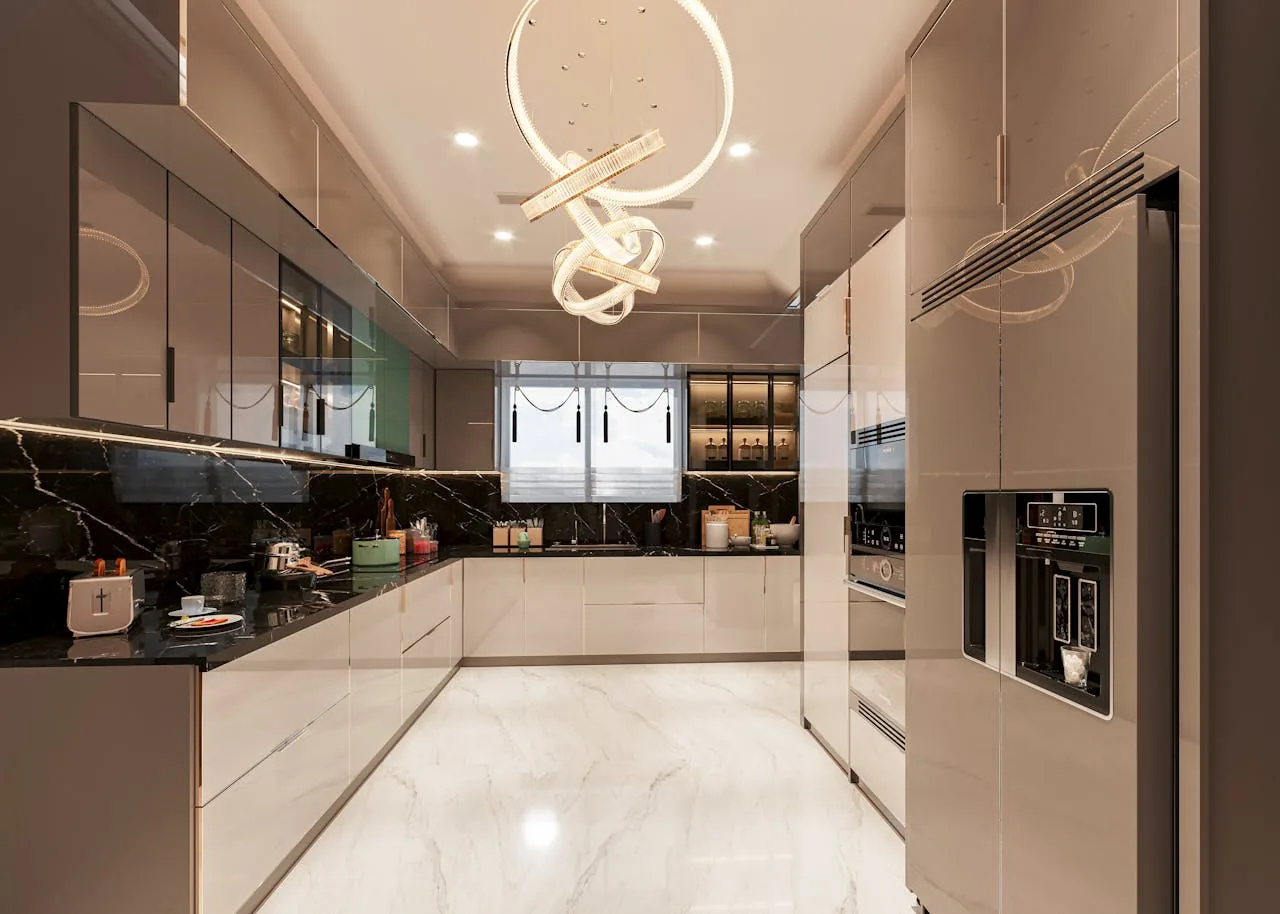
Completed client project. The owners came to us with a single-level, 2,170-square-foot ranch house on a 10,343-square-foot lot in Mills Estate, Millbrae. Built in 1964, it had stucco walls, a red tile hip roof, three bedrooms and two bathrooms, with a formal living and dining area set apart from the spacious kitchen and family room. They wanted the kitchen to share more light and conversation with the family room, but they wanted the formal living room to remain its own quieter space. At six on a Tuesday, the kitchen separated the cook from people in the family room, and conversation stopped at the wall. The portfolio photographs shown here documented finishes, not this house.
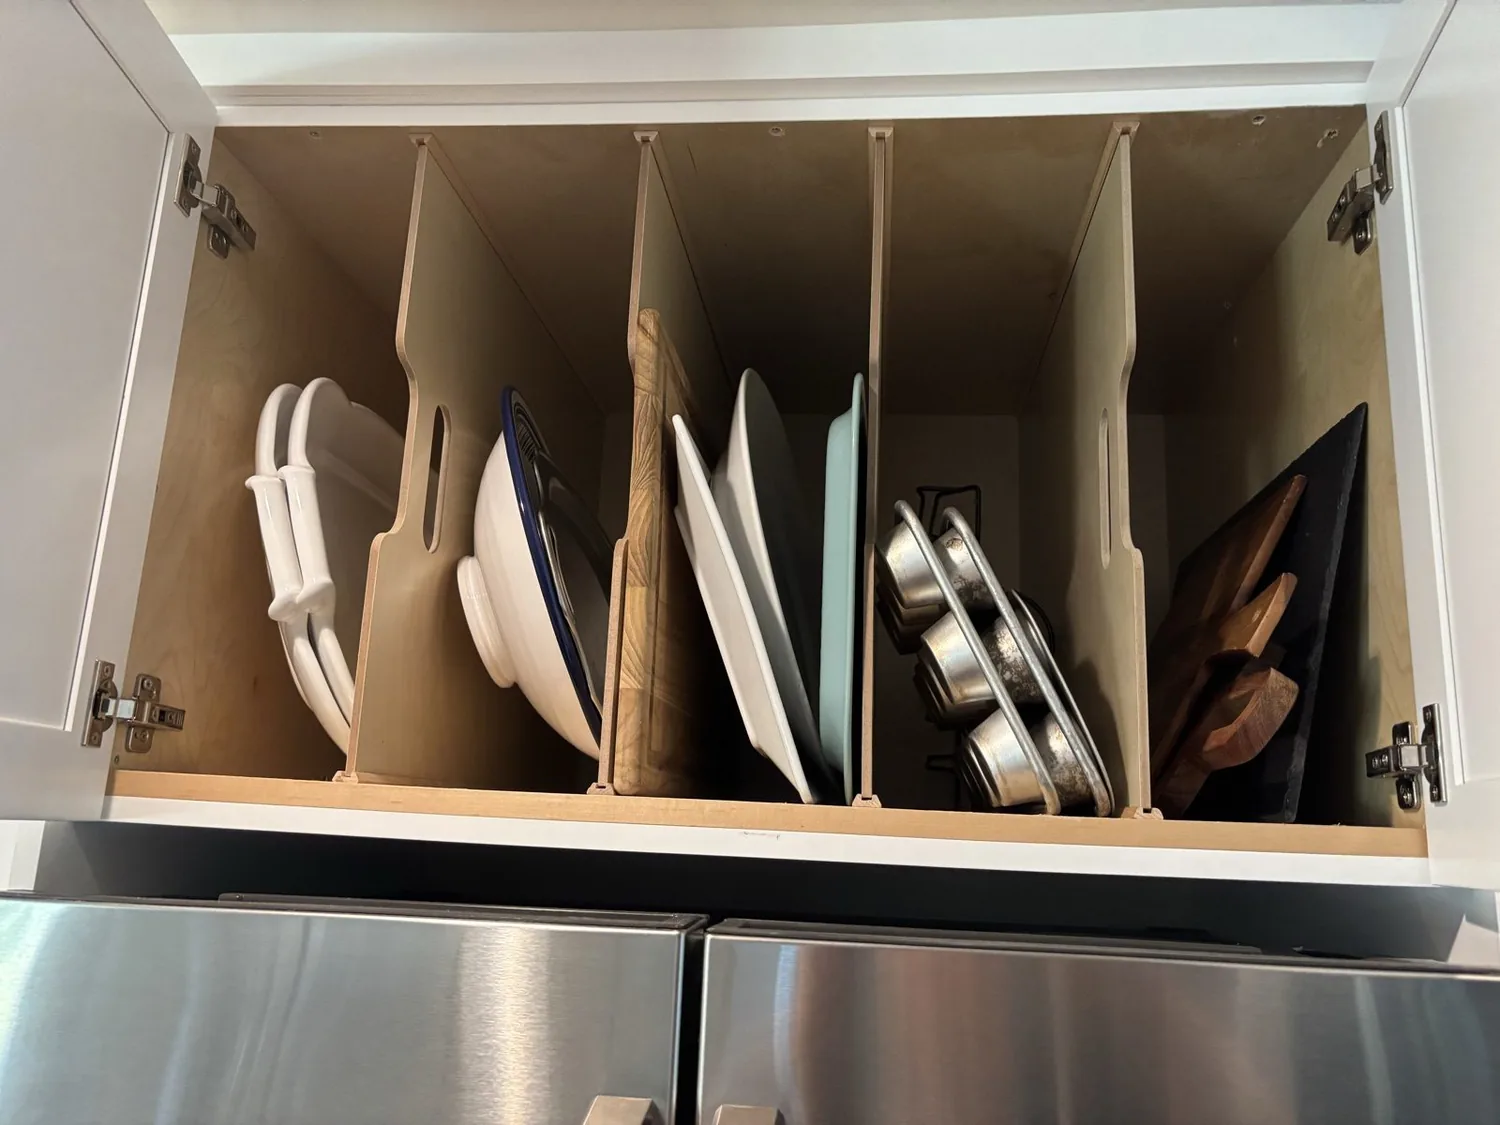
The photographs on this page are from the Designed & Curated portfolio and show finishes we have used on other projects. They are not photographs of this house.
My first question was: what did the owners most want to change about that Tuesday evening? They wanted to cook and talk without losing the ranch’s distinct rooms. The family room and kitchen already formed the everyday hub and both opened toward the backyard, so we centered the work on their shared wall rather than changing the whole floor plan. The house’s single level, fireplace in the formal living room, and private primary suite with backyard access all supported keeping the rest of the layout intact.
The kitchen and family-room wall
On site, we found the concrete-perimeter foundation and crawl space beneath the single-story house. The crawl space gave us access to trace the kitchen’s existing plumbing below the floor, and that finding shaped our decision to keep the sink near its existing service wall. The house had public water and public sewer, so retaining the sink location avoided extending those services across the room. We opened the wall between the kitchen and family room, keeping the work focused on the connection the owners asked for.
We measured the floor levels in both rooms before choosing how to carry the finish through the new opening. We installed a continuous floor finish across the kitchen and family room, rather than leaving a line where the wall had stood. That made the opening read as one shared room. The kitchen remained close to the backyard access, while the formal living and dining rooms stayed separate.
The owners kept the range on the kitchen’s perimeter. We installed an island for preparation and seating, which gave the kitchen a working edge without recreating a barrier between the rooms. We also kept the sink at its existing location and oriented the kitchen work area toward the family room and backyard. The family room remained the casual gathering space, while the living room fireplace and built-in bar continued to give the formal room a different use.
Light, finishes, and the ranch layout
The red tile roof and wood-clad windows with plantation shutters gave the house a clear mid-century California character. We chose contemporary cabinet fronts and countertops that refreshed the kitchen without competing with those existing features. The new finishes carried a quieter material palette into the family room, so the expanded connection felt deliberate rather than like two rooms with a wall removed. We left the living room’s fireplace and bar outside the kitchen scope.
The house’s heating system was forced air and gas. We mapped the existing supply and return locations across the kitchen and family room, then coordinated the lighting and room arrangement around them. We installed layered lighting, with focused light over the kitchen work surfaces and the island, and softer ambient light for the connected family room. Dimming let the owners shift the shared room from cooking light to evening light without changing the layout.
The two-car attached garage had an EV charger, but that feature alone did not establish the electrical service capacity for new appliances. We kept the appliance choices within the electrical work completed for the project and coordinated the new lighting circuits with the existing system. Millbrae’s sustainable reach codes applied to residential alterations, while enforcement of all-electric requirements was suspended during litigation. We used that information in making the kitchen’s electrical decisions, rather than treating the EV charger as evidence that the whole house could support any appliance change (City of Millbrae sustainable reach codes).
The lot rose gently behind the house, with terracing along the side and mature planting around the paved backyard. We kept the direct indoor-outdoor route clear, so the kitchen and family room continued to connect to that established backyard space. At six after the work, the owners could prepare dinner and talk with someone in the family room without shouting across a wall. The formal living room remained available for a quieter conversation, and the primary suite kept its private backyard access.
Millbrae required a building permit before structural alterations or changes to electrical, plumbing, or mechanical systems. The City described over-the-counter review for simple kitchen remodels without structural changes, while the wall opening in this project required the owners to follow the City’s review process. The City listed cabinets, countertops, tiling, painting, and similar finish work as work that did not require a permit (Building Permit information, Building Division review information, City permit FAQ).
Get in touch to talk about your kitchen.