Completed client project. The owners came to us with a 1973 house in Mills Estate, Millbrae, about 4,043 square feet on a 23,606-square-foot lot, with concrete construction, a concrete-perimeter foundation, a main level and lower level, six bedrooms and five and a half baths. The L-shaped house wrapped around a pool and patio, with a kitchen, dining area and living room opening toward broad glass sliders. The owners wanted the whole home to feel connected for family life, while keeping quieter rooms and the independent lower-level suites. The tempting first move was to open every room into one large space. In this house, that risked blurring the useful separation between cooking, gathering and retreat without improving the already direct connection to the pool.
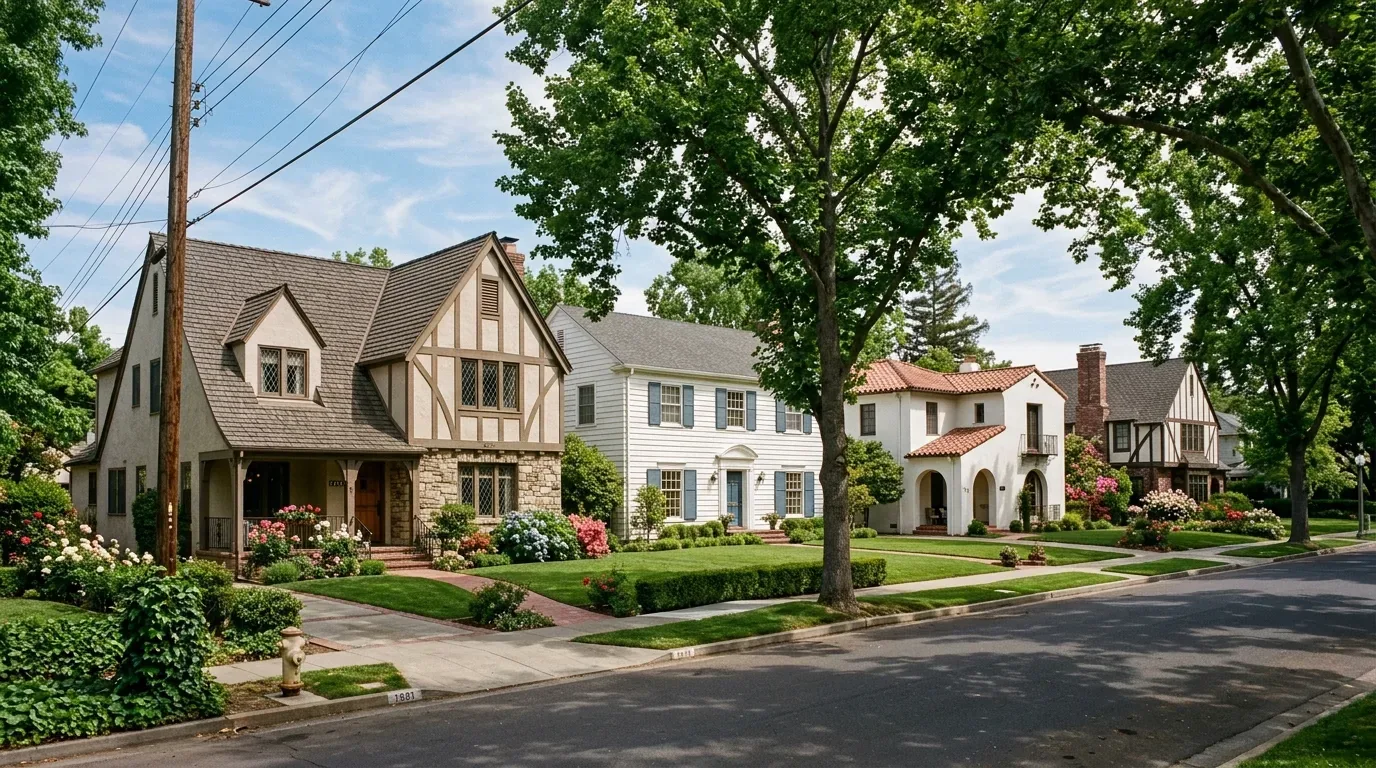
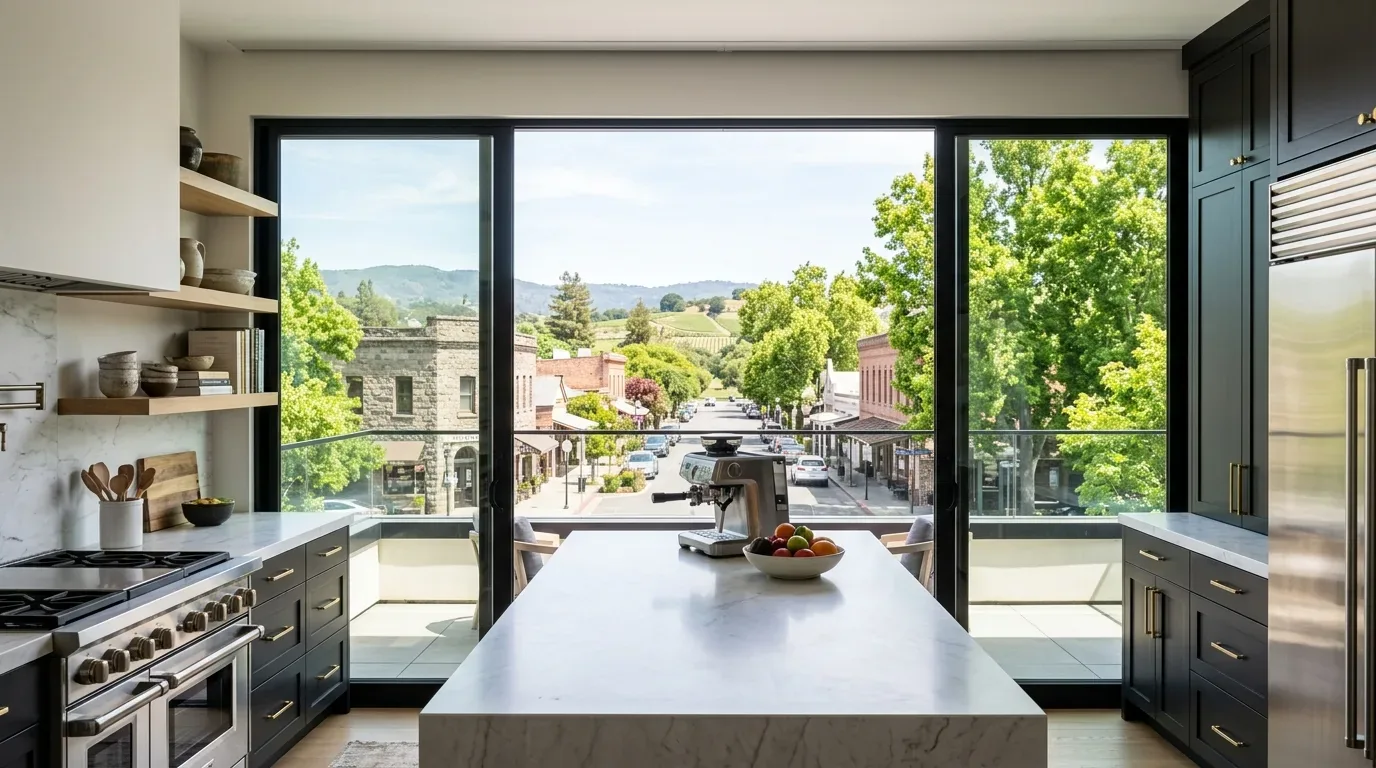
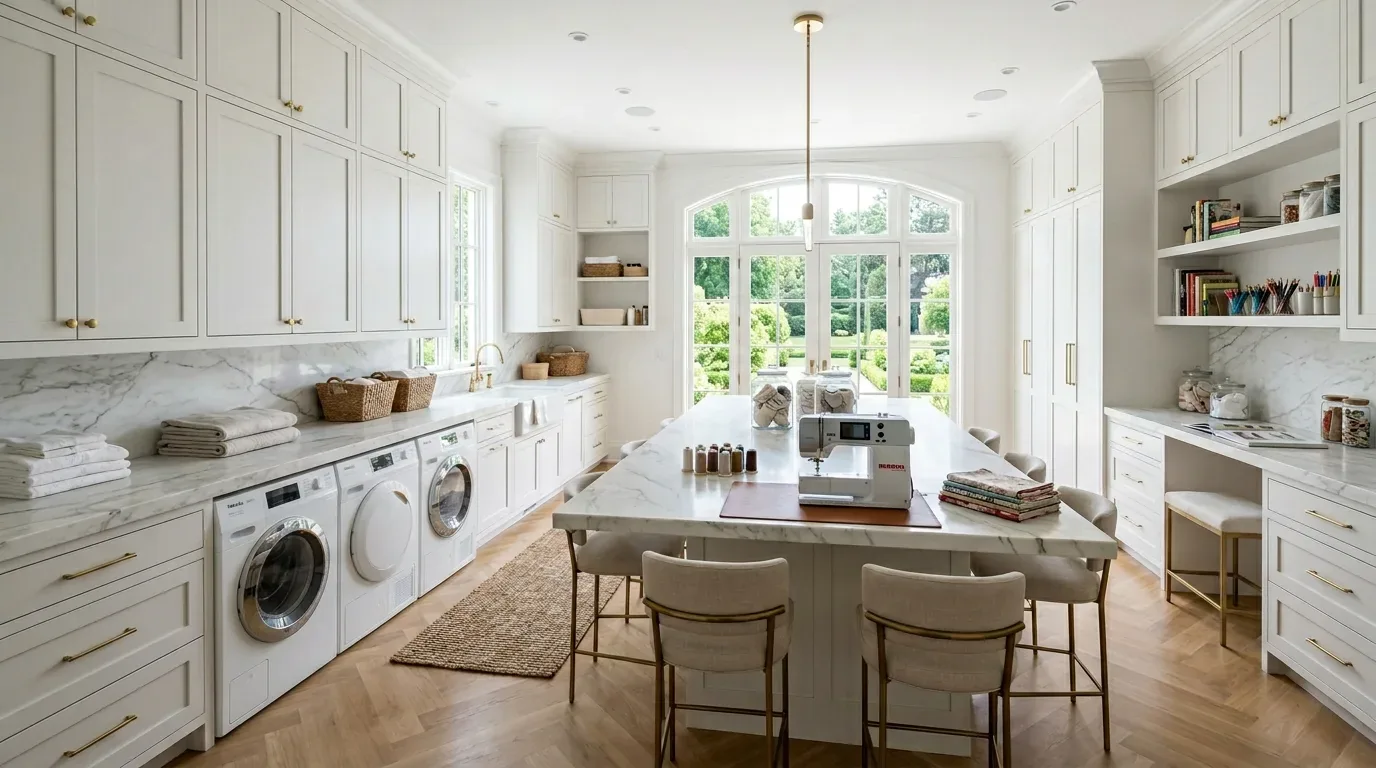
The photographs on this page are from the Designed & Curated portfolio and show finishes we have used on other projects. They are not photographs of this house.
My first question was: what did the family need to feel connected, and what needed to stay separate? On site, we measured the shared rooms and followed the routes from the kitchen and dining area through the sliders to the patio. We found the lower-level suites had separate entrances, and the open-beam ceiling carried the house’s horizontal character through the main rooms. The concrete-perimeter foundation and existing plumbing locations also made moving wet areas a larger intervention than changing finishes. We kept those facts at the center of the work instead of treating the house as a blank floor plan.
The kitchen and the pool-facing rooms
We kept the kitchen, dining area and living room connected, but gave each a clearer purpose. The island stayed in the kitchen as a prep and seating surface, while we kept cooking on the perimeter run. That arrangement preserved the existing kitchen organization and left the path from dining to the patio open. We updated the cabinetry and counters in a restrained palette, then chose durable, matte flooring that linked the shared rooms without making the kitchen feel like a separate zone.
We also kept the existing sink near its drain rather than relocating it to the island. The foundation type alone did not establish the floor assembly or drain route, so the decision followed what we traced on site, not an assumption about what sat below. The range remained on the perimeter, and we coordinated its hood route with the two shingle-covered roof sections and the solar arrays. We avoided adding an unnecessary roof penetration. The island worked for preparation and casual seating, while the living-room seating stayed oriented for conversation and the Bay view rather than turning the entire shared floor into one undifferentiated room.
The lower-level suites and the quieter rooms
We retained the separate lower-level entrances and treated the suites as useful, independent parts of the home rather than absorbing them into the main-floor gathering area. That choice matched the owners’ need for retreat and gave visitors or family members a distinct place to stay. We kept the main floor’s open-beam character visible and used lighting in layers: general light for the shared rooms, focused light over the kitchen work surfaces, and softer light around the living area. The result kept the ceiling’s rhythm intact and made the living room more comfortable after cooking and dining were finished.
Millbrae’s recorded home closings showed a median build year of 1954, with 64% built before 1960 and 94% before 1980, and a median home size of 1,940 square feet on a 6,679-square-foot lot (Redfin Millbrae sold data). Against that local pattern, this house’s generous footprint and separate lower suites made preserving distinct zones more useful than pursuing an all-open interior. We kept the family’s main gathering space on the pool-facing level and the lower rooms available for quieter use.
The sliders, pool edge and Bay-facing glass
The broad sliders already did the work of connecting the interior to the pool patio, so we kept them and preserved the sightlines from the kitchen and dining area. Inside, the quieter cabinet and counter finishes softened the white stucco, brick pool coping and concrete deck outside. We added drought-tolerant planting at the hard edges and improved the outdoor lighting along the routes between the house and pool. The seating and dining areas remained accessible through the sliders, while the pool deck stayed open enough for movement around the water.
The Bay-facing glazing also affected our finish decisions. We checked the property against the San Mateo County Airport Land Use Compatibility Plan before making changes to the windows or sliders. The plan placed certain Millbrae residential parcels within the 65 dB CNEL aircraft-noise contour and required sound insulation achieving 45 dB CNEL or lower in habitable rooms for residences within it (C/CAG Airport Land Use Compatibility Plan). Millbrae’s code specified an STC 35 rating for covered residential renovations in that zone when costs reached the stated 25% of assessed valuation threshold (Millbrae Municipal Code, airport noise). We retained the existing glass rather than treating replacement glazing as a finish-only choice.
For the local rules, we checked the mapped FEMA Zone X designation and Millbrae’s substantial-improvement threshold, which the code set at 50% of the structure’s pre-work market value (Millbrae Municipal Code, floodplain rules). We also checked Millbrae’s sustainable reach code: Ordinance 783 covered new construction, additions and alterations, while enforcement of all-electric requirements remained suspended during the cited litigation (City of Millbrae Sustainable Reach Codes). Those checks informed the completed interior scope and its permit review.
Get in touch to discuss your home.