Completed client project. The family came to us wanting a whole-home remodel that connected the kitchen to the living and dining rooms without giving up the bay and SFO runway views. Their attached two-car garage stayed a garage, with its parking and storage use intact. The house was an elevated ranch built in 1960, about 1,990 square feet, with four bedrooms, three baths, a hip roof, and brick and wood-panel exterior. Its entry opened to a hallway, while the living and dining rooms sat slightly higher; a lower-level flex bedroom and bath completed the two-level layout. My first question was whether a clearer connection between the kitchen and living spaces could solve the problem without moving the sink or closing in the view. The owners wanted that connection, and we kept the garage out of the remodel’s living area.
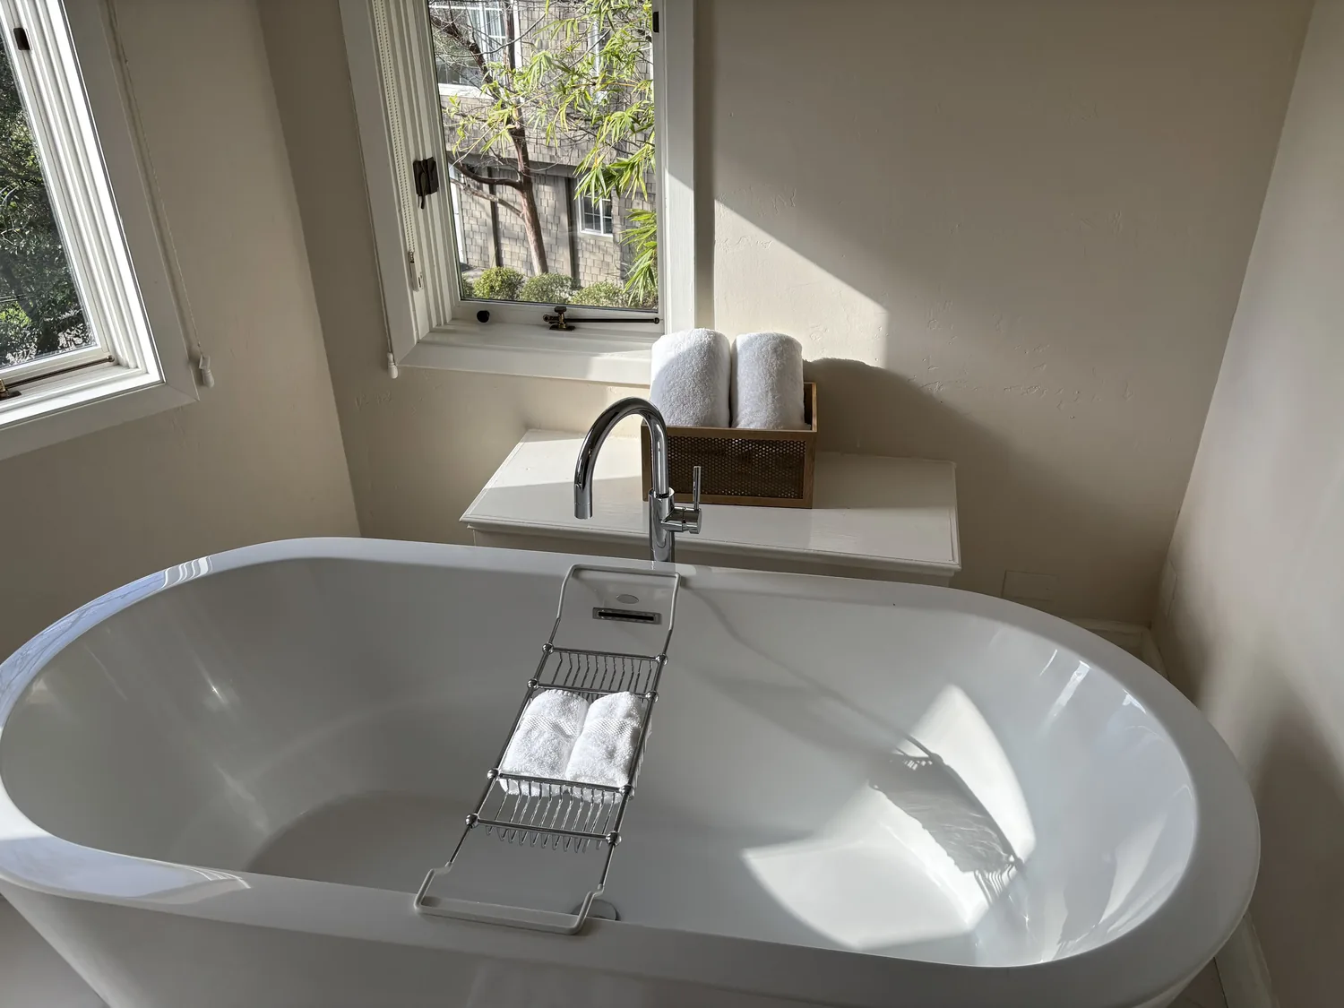
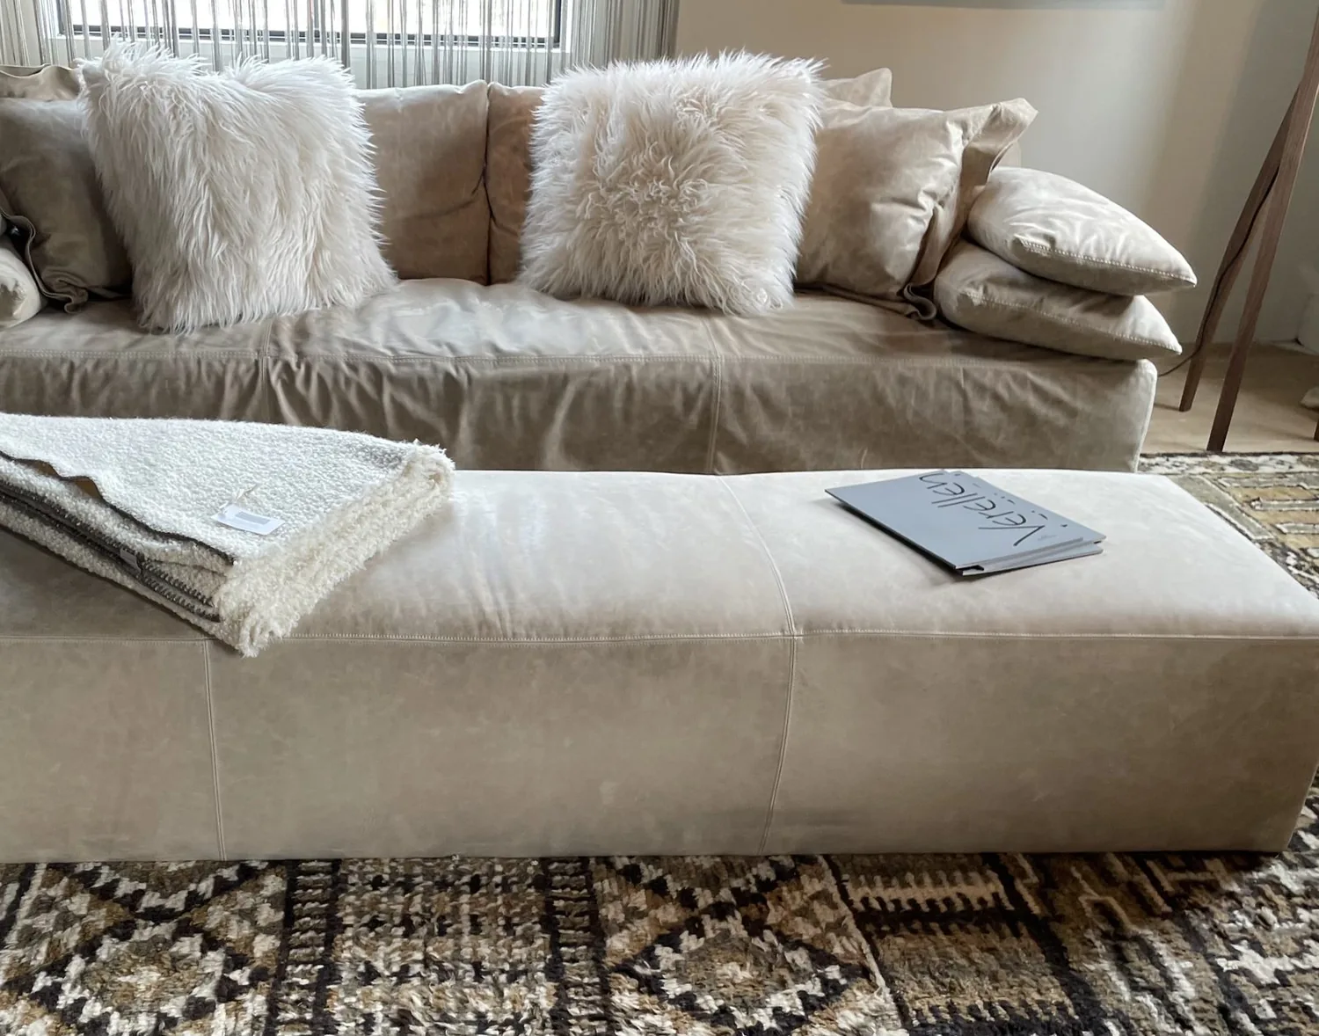
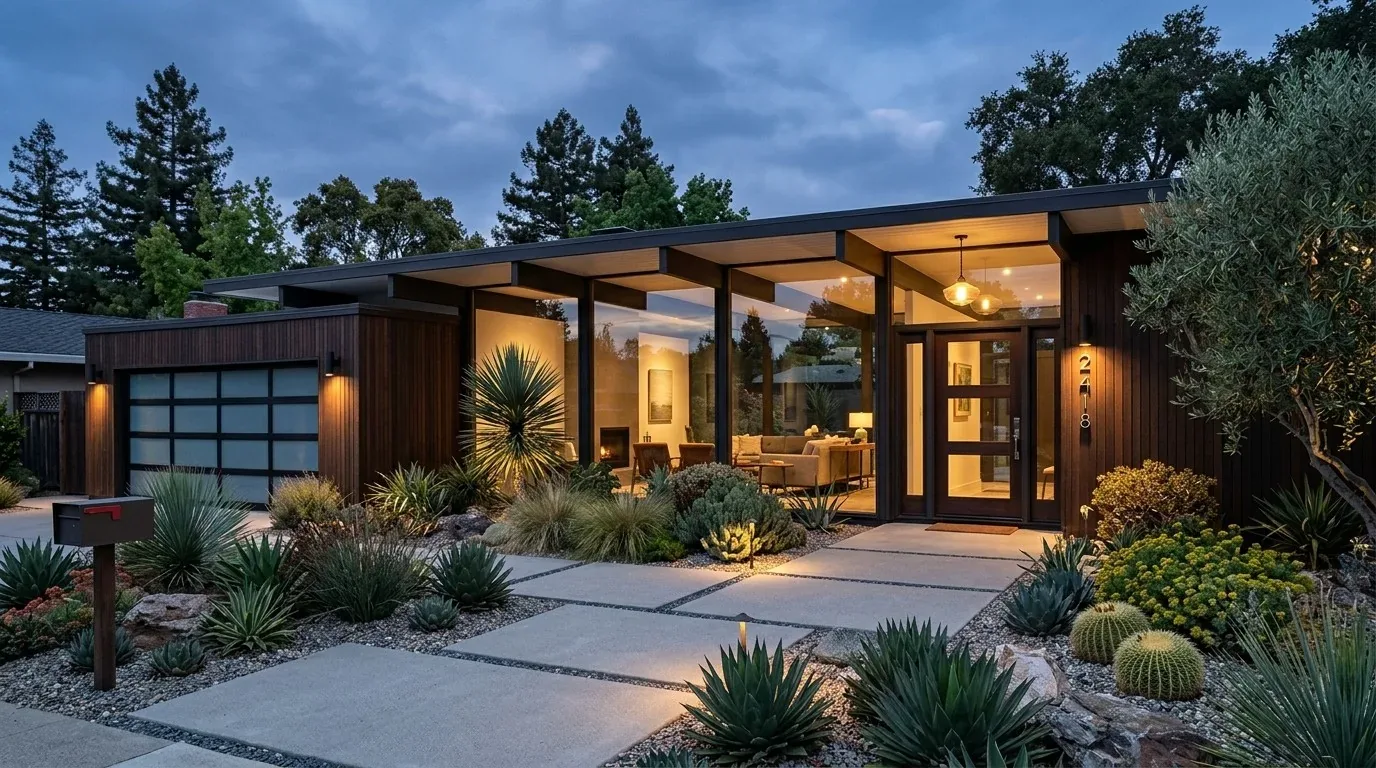
The photographs on this page are from the Designed & Curated portfolio and show finishes we have used on other projects. They are not photographs of this house.
The house’s scale and layout mattered more than neighborhood averages. Redfin’s record of 105 single-family closings in Millbrae showed a median build year of 1954, with 64% built before 1960 and 94% before 1980. The median home measured 1,940 square feet on a 6,679-square-foot lot, and the most common build decades were the 1950s, 1960s, and 1940s. That context supported a careful, house-specific approach, rather than assuming a standard mid-century layout; the data also showed no HOA fees for the closed group (Millbrae closed-sale data).
The garage and entry hallway
On site, we found the entry’s level change was part of the house’s circulation: the double wooden doors opened to a hallway, then the floor rose toward the living and dining rooms. We kept that threshold legible instead of trying to flatten the house into one continuous level. The attached garage remained the practical arrival point, so we added a bench and closed storage in the hallway for coats, shoes, and bags. That gave the family a place to pause before entering the shared rooms without taking space from the garage or blocking the route through the hall.
We replaced the dated entry light with a pendant that suited the decorative wooden doors, and updated the front-door hardware to sit more quietly with their geometric detailing. The light oak floor and white walls already made the entry feel calm, so we retained them. Outside, the concrete approach and front steps led through the mature, sculpted landscaping on the sloped lot. We kept that established arrival sequence and the greenery, rather than turning the large lot into a hardscape project.
The kitchen and raised living room
We measured the kitchen and the raised living and dining areas together, then opened their connection in a way that respected the existing floor transition. We kept the sink in place. The house had a basement, and on site we traced the kitchen drain below the main floor before we settled the cabinet layout. Keeping the sink on its existing route avoided bringing water and drainage into the island and let the island serve as a work surface and a link between the rooms.
The living room’s raised ceiling and large corner windows were the strongest features, with clear bay and runway views. We kept the windows free of tall cabinetry and added softer window treatments to temper direct sun without hiding the outlook. The white-painted brick fireplace remained the visual anchor. We used an area rug to define the seating zone and added layered lighting, combining the existing recessed lights with lower, warmer light for evening use. The light oak floor continued through the connected rooms, which helped the new opening feel intentional rather than like a separate kitchen renovation.
The basement, roof, and everyday systems
The lower-level bedroom and bath stayed available as flexible space, while the two-car garage remained dedicated to parking and storage. That choice kept the household’s everyday functions in their existing parts of the house. We also kept the kitchen range on its existing wall. The house’s wood roof and hip form shaped the hood routing, so we coordinated the hood position with the roof path rather than treating ventilation as a late appliance detail. The central forced-air system served the kitchen and the newly connected living and dining areas; we adjusted the air distribution to suit the more open shared space. Public water and public sewer remained the house services, and the sink’s location stayed tied to its existing drain route.
The large lot, layered terraces, mature planting, and lack of rear neighbors gave the family privacy as well as views. We preserved those qualities and kept the interior palette restrained, so the windows and the landscape continued to do the visual work. After the remodel, the entry had a defined drop zone, the kitchen connected more comfortably to the raised living and dining rooms, and the lower-level rooms and garage continued to serve their original purposes.
For the alteration scope, we checked Millbrae Ordinance Number 783, which addressed sustainable reach codes for residential and non-residential new construction, additions, and alterations. The city had suspended enforcement of all-electric requirements during the litigation noted in its guidance, so we checked the applicable requirements for this project with the City of Millbrae (sustainable reach codes).
If you are considering a remodel for your home, get in touch.