Completed client project. The owners came to us wanting their four-bedroom, two-bathroom house to work better for their children and dog, without losing the connection between the kitchen and family room. Built in 1964, the single-story ranch had about 2,315 square feet, brick and wood siding, and a pitched asphalt-shingle roof. Its L-shaped kitchen island faced the family room, where a fireplace, built-in shelving, skylight, speakers and a built-in desk shared the space. The children’s homework and snacks, the dog’s route through the room, and the adults’ cooking all competed for attention. The owners wanted clearer paths, a more useful desk area, and finishes that felt current while keeping the open family layout.
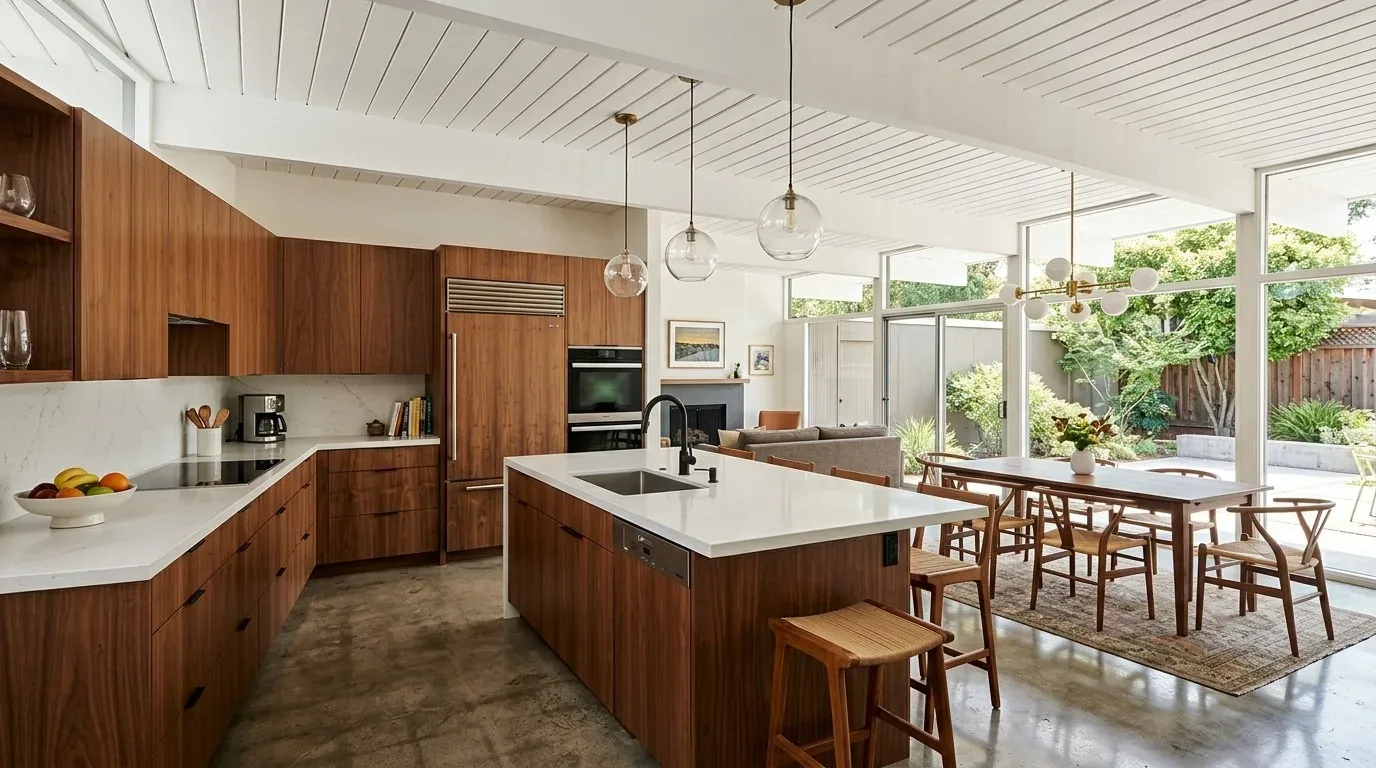
The photographs on this page are from the Designed & Curated portfolio and show finishes we have used on other projects. They are not photographs of this house.
My first question was how the family moved between the kitchen, desk, bedroom wing and backyard during an ordinary day. On site, we found the skylight set into the pitched roof above the family room, and confirmed that the house stayed on one level, with the three secondary bedrooms and primary suite together in a private wing. That combination shaped our approach: we could make the shared room easier to use without interrupting its sightlines or turning the bedroom wing into a traffic route. The photographs on this page are from the Designed & Curated portfolio and show the finishes, not this house, so we based our decisions on the house’s own rooms and surfaces.
The kitchen and family-room route
The kitchen already opened to the family room, and the island already provided a large work surface. We kept both in place rather than adding another opening or making the island responsible for every family activity. We traced the route from the bedroom wing through the shared room toward the backyard and arranged the furniture to keep that passage out of the main cooking zone. From the stove, the adults could see the desk and family room, while the children had a defined place to work that did not sit in the path between the kitchen and yard.
We kept the built-in desk, shelving and speakers, but refined the desk lighting so it served focused work rather than adding to the room’s general brightness. The shelving stayed in the room and received a finish that related to the updated palette. We also added window treatments and a soft rug, which helped the family control glare and privacy and took some of the sharpness out of sound across the open space. The fireplace remained the room’s anchor; we updated its surround without competing with the skylight or built-ins.
Floors, bedrooms and the roofline
The plush carpet and the harder kitchen surfaces made the transition between rooms feel abrupt. We replaced the carpet in the shared circulation areas with durable wood flooring, and kept a softer surface in the bedrooms so the private wing still felt distinct from the family room. We measured the thresholds before the flooring work and carried the new finish through the route the children used most, which made the connection between the bedroom wing and shared rooms easier to maintain.
The existing skylight and large windows already brought daylight into the family room, so we did not add another roof opening. The pitched asphalt-shingle roof and the one-story layout gave the lighting work a clear boundary: we layered light within the rooms rather than changing the roofline. We updated the fixtures and coordinated their light with the daylight from the skylight, while keeping the fireplace, desk and kitchen work surfaces legible from one another.
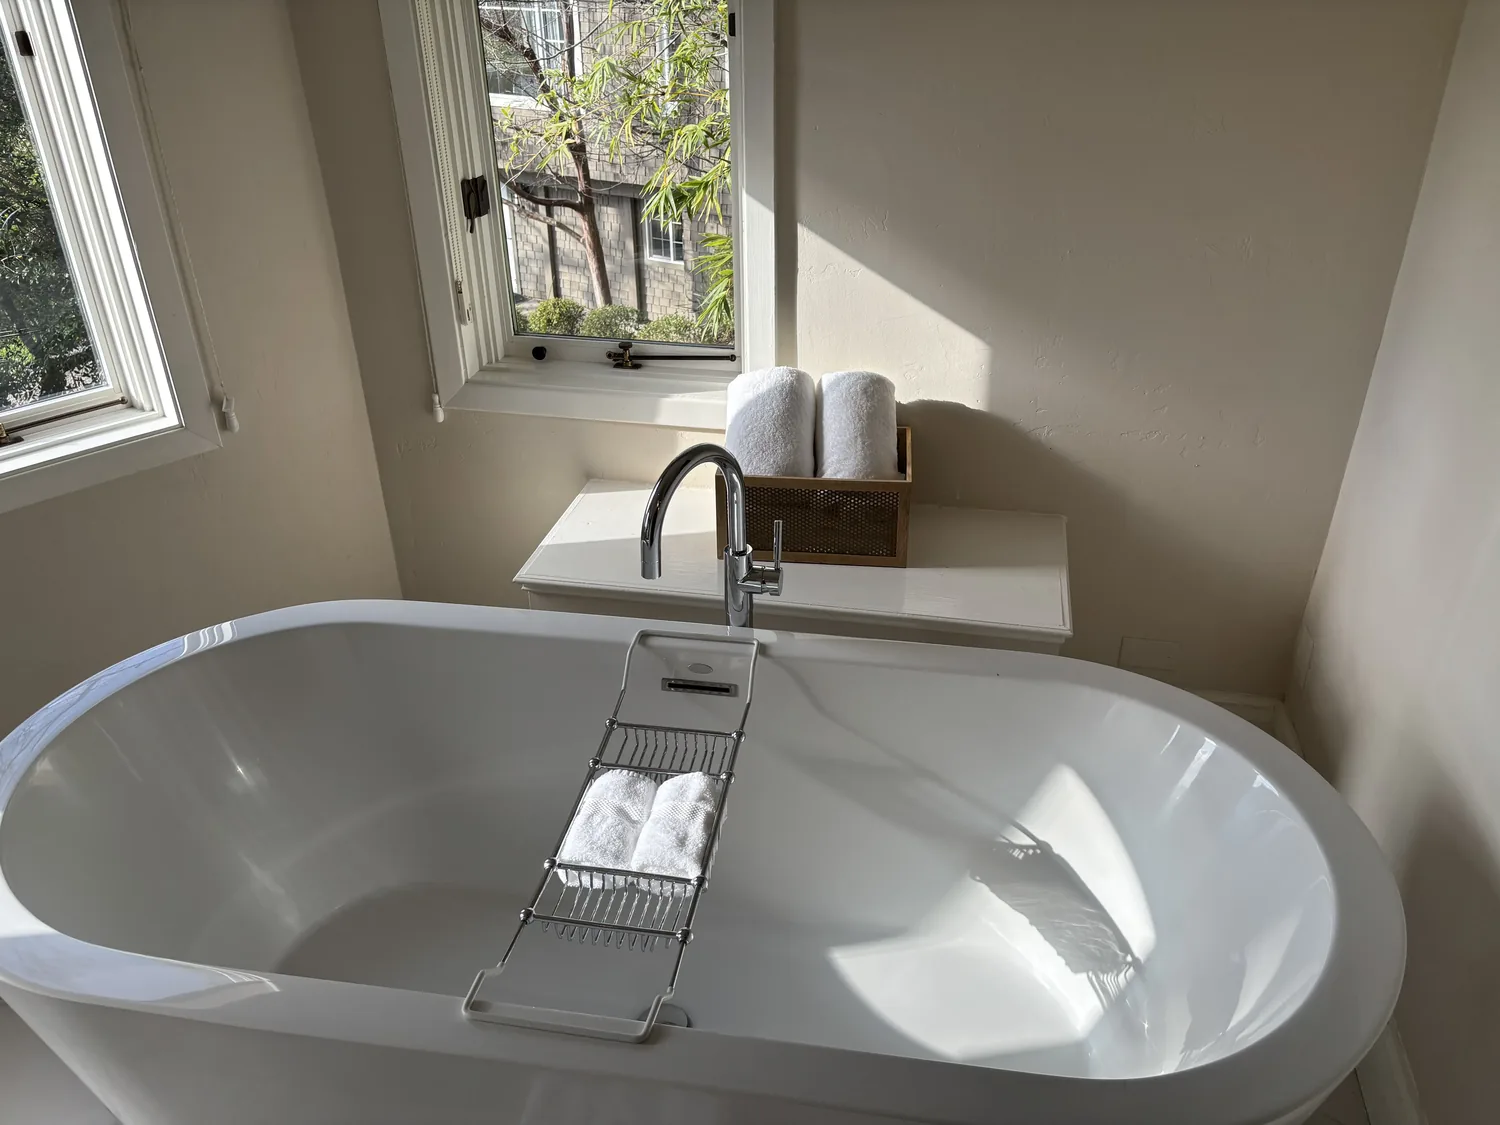
The two bathrooms stayed within their existing locations. We updated the finishes and fixtures while retaining the useful arrangement in the primary suite, including its dual sinks, soaking tub and separate stall shower. The utility room remained the place for the washer and dryer and its existing storage, and the attached two-car garage continued to serve the family without displacing the inside laundry function.
The house and its Millbrae setting
The lot measured about 17,222 square feet, with mature trees at the rear and a hardscaped backyard connected to the open family room. We kept the outdoor route clear and chose finishes inside that suited a family moving between the yard and kitchen. The house had central forced-air heating, public water and public sewer. We retained those services and coordinated the bathroom work with the existing fixture locations rather than relocating plumbing. The single-story plan, the indoor utility room and the public services all supported a whole-home update focused on finishes, lighting and daily circulation rather than a changed room layout.
Millbrae’s recorded data for the latest twelve-month sample covered 105 single-family home closings. The median home was built in 1954, 64% were built before 1960 and 94% before 1980; the most common decades were the 1950s, 1960s and 1940s. The median size was 1,940 square feet on a 6,679-square-foot lot, and none of the recorded homes had an HOA fee (Redfin sold data). This house’s 1964 ranch proportions and much larger lot called for decisions grounded in its own family room and yard, not a borrowed period look. The updated flooring, lighting and fireplace gave the rooms a more unified feel while the open sightline and bedroom separation stayed intact.
We checked Millbrae’s sustainable reach-code requirements for the scope. Ordinance Number 783 covered residential and non-residential new construction, additions and alterations; the City’s information stated that enforcement of all-electric requirements was suspended due to the Cal. Rest. Ass’n v. City of Berkeley litigation (City of Millbrae sustainable reach codes). That check informed how we handled the existing heating system and any equipment-related decisions within the remodel.
After the work, the kitchen and family room still read as one shared space, but the route through them was clearer, the desk had focused light, and the adults could keep the children in view from the stove. Get in touch if you would like to talk about making your home work better for your family.