Completed client project. The owners came to us with a 1951 house of about 2,970 square feet on a 40,441-square-foot lot in Mills Estate, Millbrae. Its split-level layout, stucco or painted exterior, tile roof, six bedrooms and four bathrooms gave them two largely independent living areas, each with its own entry. They wanted the upper kitchen to host a family supper comfortably, while keeping the lower living area independent with a second kitchen. The upper kitchen could not handle cooking and gathering at the same time, so we shaped the open plan around that meal, not around a bigger room for its own sake.
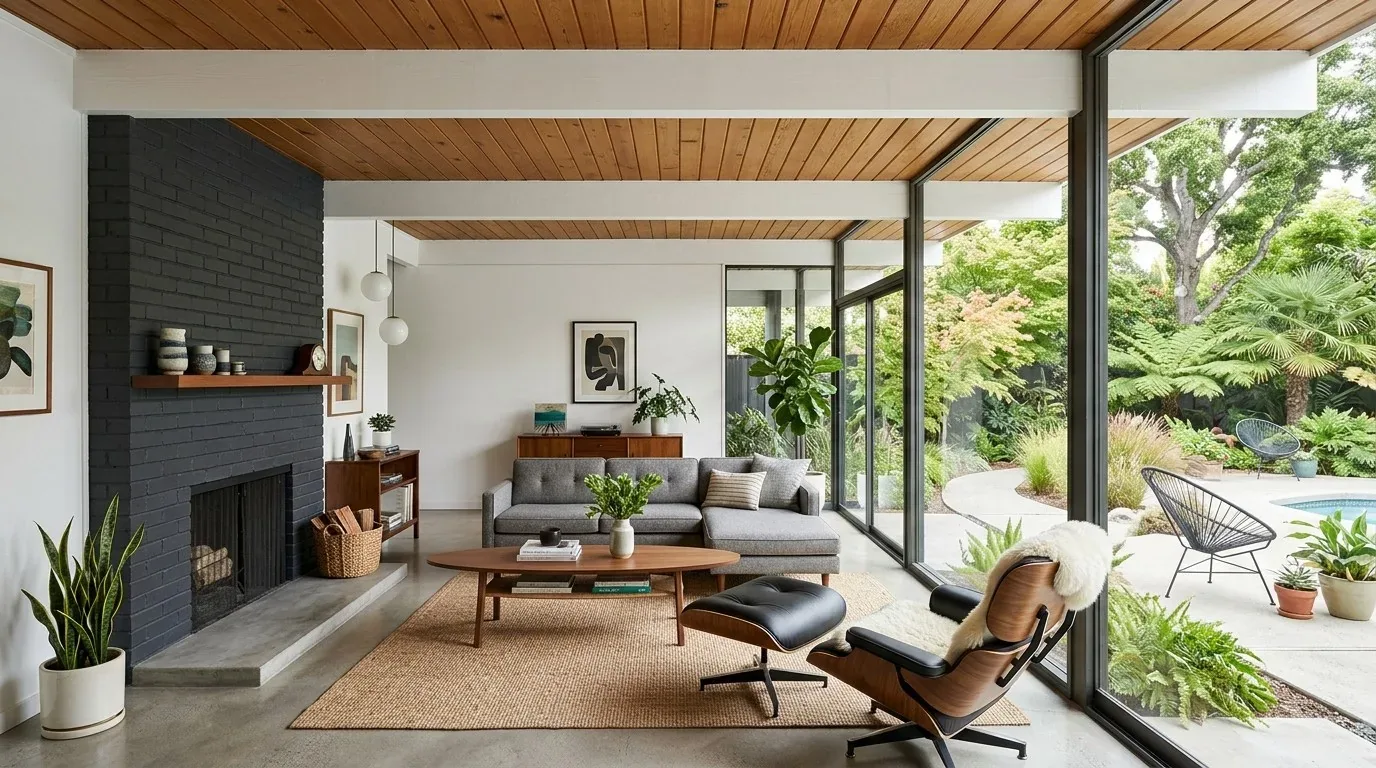
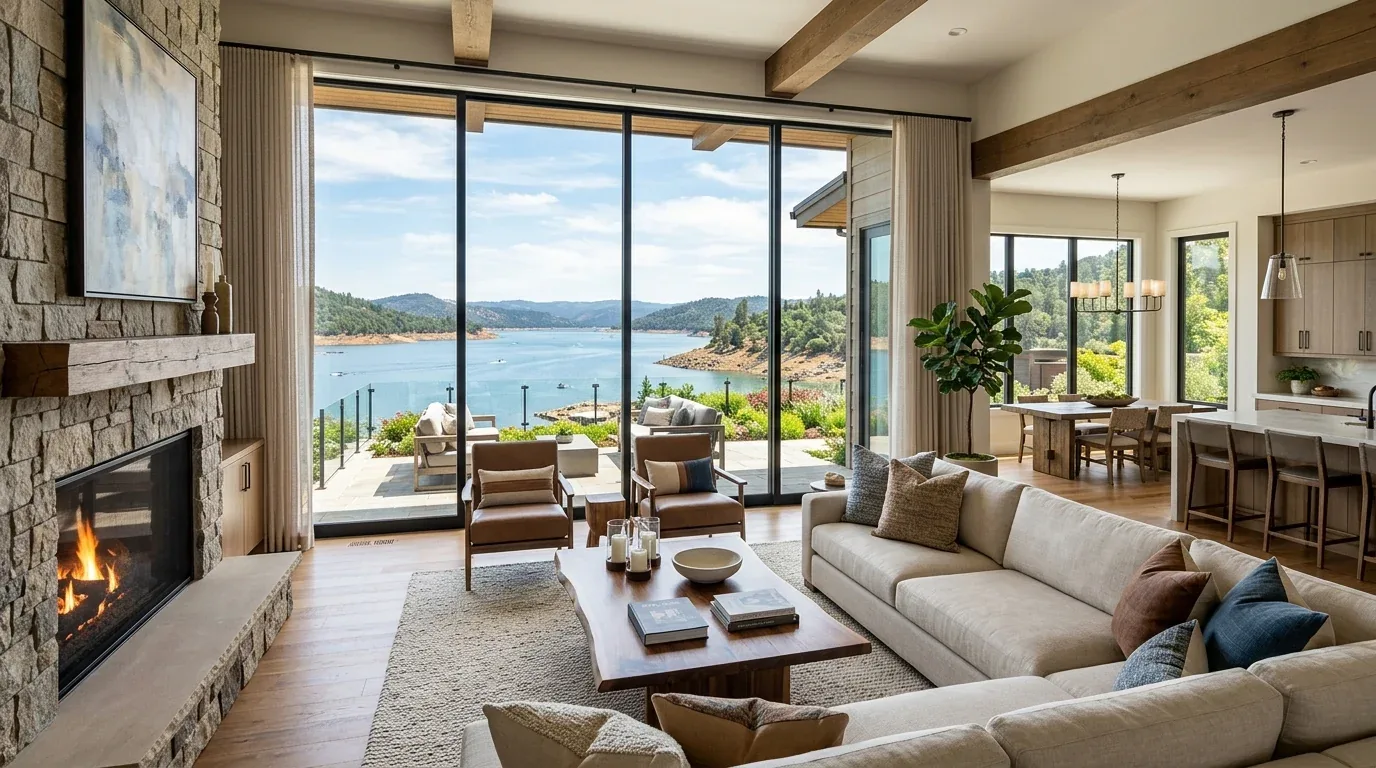
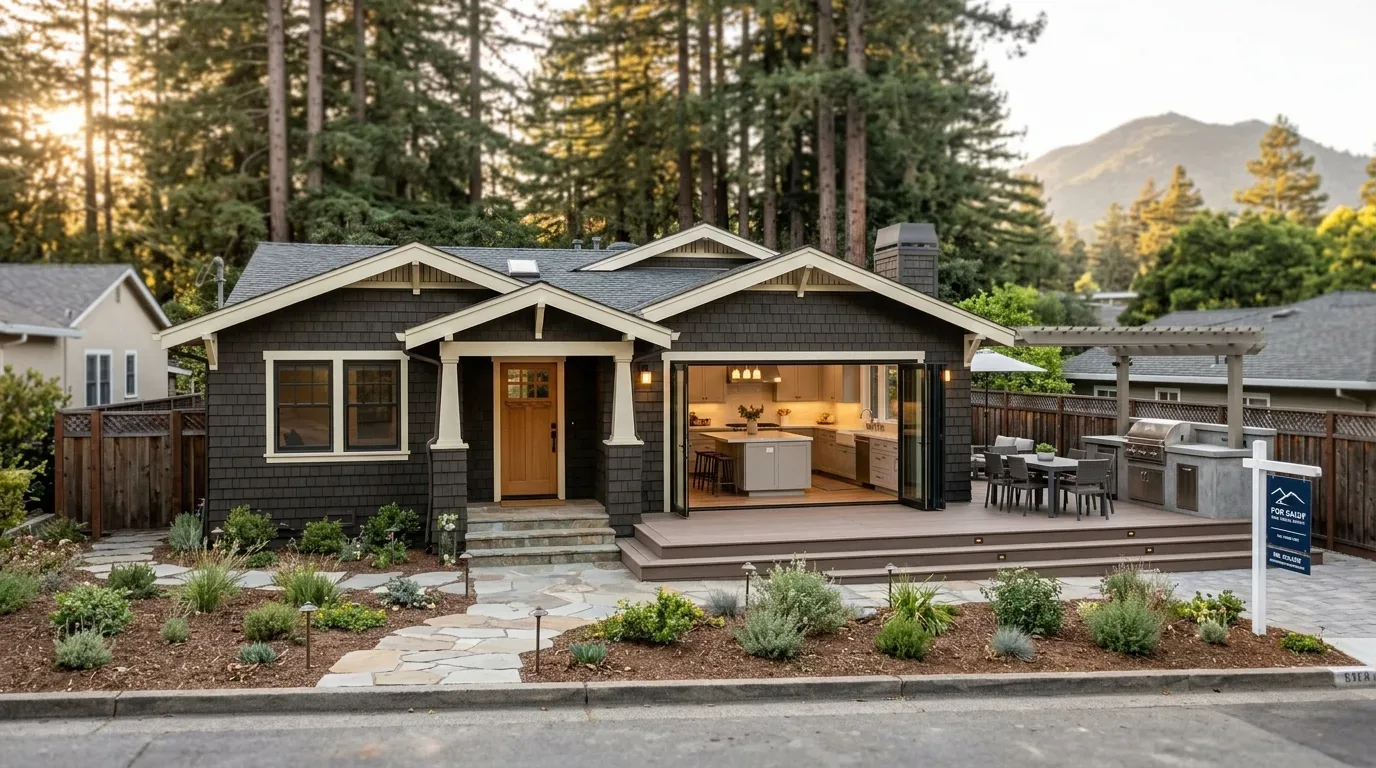
The photographs on this page are from the Designed & Curated portfolio and show finishes we have used on other projects. They are not photographs of this house.
My first question was: which part of that supper had the kitchen been making difficult? The owners described cooks working around one another while family members moved between the kitchen and living room. On site, we found the kitchen and living area already belonged to the same upper-level zone, while the separate lower entry supported the independence they wanted to retain. The photographs on this page came from the Designed & Curated portfolio, not this house; our decisions came from the owners’ rooms, finishes and measurements here. Millbrae sold-home data put the median home at 1,940 square feet on a 6,679-square-foot lot, far smaller than this house and its lot. That comparison reinforced our decision to preserve distinct living zones rather than open every boundary (Redfin’s Millbrae sold-home data).
The upper kitchen and its opening to the living room
We measured the kitchen, dining and living areas together, then opened the connection between the kitchen and living room while keeping the boundary between the two independent living areas. The dining area stayed part of the shared upper floor, so serving supper no longer meant carrying everything through a narrow kitchen route. We sized the island for preparation and seating without letting it block the path through the room. The sink stayed on the perimeter, and the island became a clear surface for food preparation and conversation.
The crawl-space foundation made it possible to trace the existing kitchen drain below the floor. We found its route and kept the sink in place, avoiding a new drain run to the island. The house had public water and public sewer, so we connected the kitchen work to the existing services rather than creating new site connections. We selected warm cabinetry and a quiet stone surface that sat comfortably beside the pale floor, and carried one consistent floor finish through the connected upper rooms. The polished beige entry tile and its decorative medallion remained a distinct landing; we replaced the medallion with a more restrained detail and finished the threshold carefully against the new floor.
The lower kitchen and the house’s existing systems
We fitted the lower living area with the second kitchen the owners wanted, keeping its separate entry and independent use intact. The crawl space also let us route the new kitchen services beneath the floor and connect them to the house’s public water and sewer. We kept the work within that living area rather than opening a route through the upper rooms. This gave the family a practical way to prepare food on either level without making the lower space feel like an extension of the shared upper living room.
The house had central forced-air gas heat, two fireplaces, and a roof recorded as both shingle and tile. We kept both fireplaces as anchors for their separate living spaces and coordinated the cooking ventilation with the roof before settling the hood route. We had the heating contractor assess air distribution after the upper rooms were opened, then adjusted the connected space’s supply and return balance. We also had the electrician check the existing service and circuits before selecting the kitchen appliances, and kept the electrical scope aligned with that review. Recessed ambient lighting, focused work lighting and dimmers gave the upper kitchen more than one useful setting without competing with the natural light from the large rear windows.
The City of Millbrae had adopted sustainable reach codes for residential construction, additions and alterations, while enforcement of all-electric requirements remained suspended during litigation. We treated that status as part of the appliance decision and specified the kitchen equipment around the applicable requirements, rather than assuming an all-electric mandate (City of Millbrae sustainable reach codes).
The City of Millbrae Building Division issued residential building permits, stated that plan checks typically took about 15 days, and based fees on project scope and valuation. We submitted the structural, plumbing and electrical work as part of the permit scope and checked the application requirements with the Building Division.
Get in touch with Amy to talk about your home.