The budget-setting decision for this Conejo Drive whole home remodel is whether to relocate the kitchen sink. In this Mills Estate house, the kitchen already features an island with a sink, as confirmed in the builder facts. I recommend keeping the sink on the existing island, using it as the anchor for both prep and family conversation. This avoids the disruption and cost of rerouting water and drain lines under the slab or through the crawlspace. For this household, the kitchen, meals, and everyday gathering spaces need to work together, and the current island sink supports that flow without sacrificing the openness created by the home’s high ceilings and large, multi-panel windows that follow the roof pitch.
The Island Sink as Anchor
Built in 1963, this one-story house stands on a flat, 9,619 square foot lot in Mills Estate, a neighborhood where most homes date to the 1950s and 1960s (American Community Survey summary). The main footprint is about 4,350 square feet, with a single-story layout and a high ceiling visible from the street. The kitchen’s island with sink is already in place, and the adjoining living area benefits from the daylight and sense of space provided by the vaulted ceiling and extensive glazing. I would not raise the ceiling further, since the current structure already delivers volume and light. The large glass windows with black frames are a signature of this house’s modern ranch style, and their arrangement along the roof pitch maximizes natural light in the main living spaces.
In the kitchen, the island’s position should remain central to the plan. The island sink is both a practical work point and a social hub, letting the family interact across the open plan. The kitchen’s finishes can be updated to harmonize with the smooth dark gray stucco exterior and black metal doors. I would select pale oak cabinetry and a light-toned, durable counter to contrast gently with the black window frames, and choose a soft white wall color to keep the space bright. The flooring should run continuously from kitchen to living area, provided the existing floor heights and substrate allow it, so the connection between spaces feels intentional and seamless.
Structure, Utilities, and Local Rules
This house’s gable roof and one-story structure mean that any plan to further open the kitchen to the living area must respect the roof’s load path. If a wall between the kitchen and living space is structural, a new opening will require a properly sized beam or header. The exact solution, flush or dropped, depends on what the framing reveals during construction. The garage, with its modern black door, is attached and provides direct access, while the formal entry sits beneath a recessed porch, both features that shape the home’s circulation.
The kitchen’s island sink is already supplied by public water and drains to the public sewer, as specified in the builder facts. Retaining the sink’s location means minimal disturbance to the existing drainage route. However, if the remodel scope adds plumbing fixtures or alters more than 25% of the building area, Millbrae requires a sanitary sewer lateral inspection before issuing a building permit (Millbrae Municipal Code). The inspection must be performed by a licensed plumber using a CCTV camera, with the video submitted to the City for review. This requirement can affect both the project timeline and budget, so it is essential to determine early whether the planned work will trigger the inspection.
The house uses public utilities, and any upgrades to kitchen appliances, such as an induction range, must be coordinated with the home’s electrical service capacity. Although Millbrae adopted sustainable reach codes for new construction and alterations, enforcement of all-electric requirements is currently suspended (City of Millbrae). Still, confirm with the City whether your electrical plans are feasible before finalizing equipment selections.
Living, Gathering, and Arrival
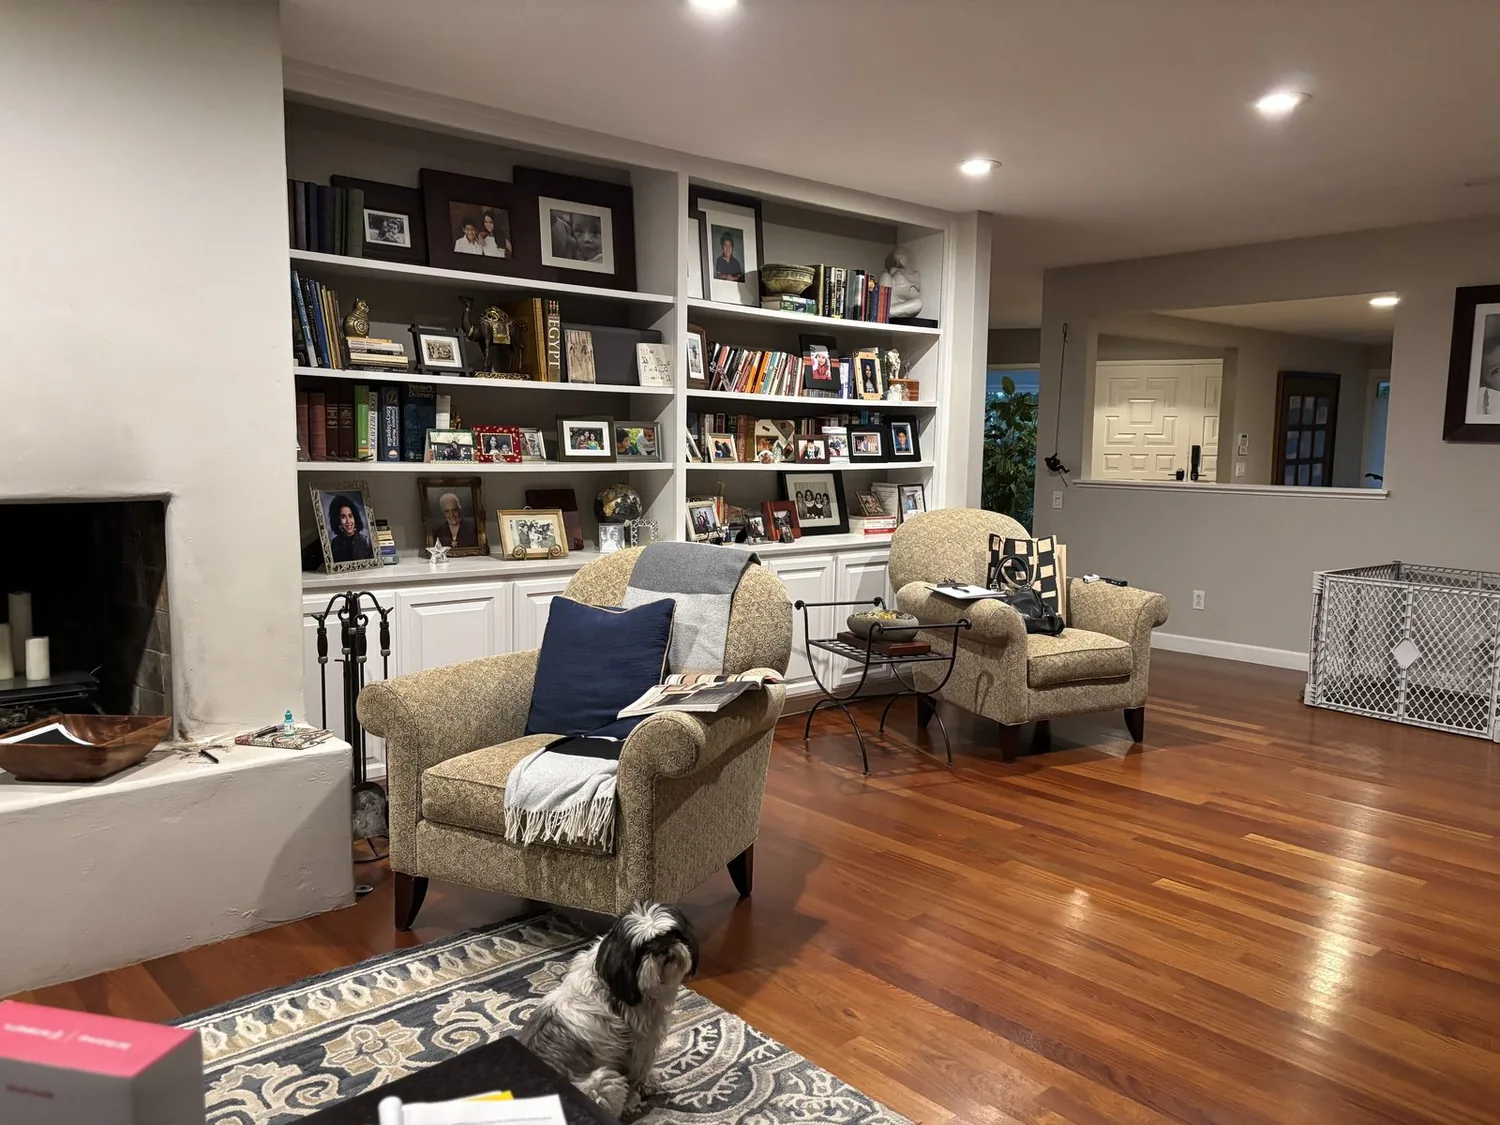
The high ceiling and open plan mean that sound and activity travel easily throughout the main living spaces. In this house, I recommend placing the television on a solid wall away from the kitchen range, keeping island seating oriented toward the living area, and defining a stretch of counter for homework with dedicated task lighting. The laundry is located inside, so daily routines remain convenient for the family. A washable dog bed can be placed at the edge of the main room, outside the cooking and circulation paths, so every family member has a place.
At the exterior, the dark gray stucco, black doors, and broad windows create a restrained, modern curb appeal. I would keep these elements, but soften the entry with a small warm-wood accent or a feature planter near the double front doors. The City of Millbrae does not require preservation review for residential exterior alterations, as there is no historic-resources inventory or district (City of Millbrae Municipal Code). The new detail should complement the existing concrete steps and xeriscaped front yard, introducing warmth without overwhelming the clean lines of the facade.
If your Mills Estate home needs to bring the kitchen and family spaces together without losing its openness, contact Amy to discuss what your house can support and how to make it work for your household.