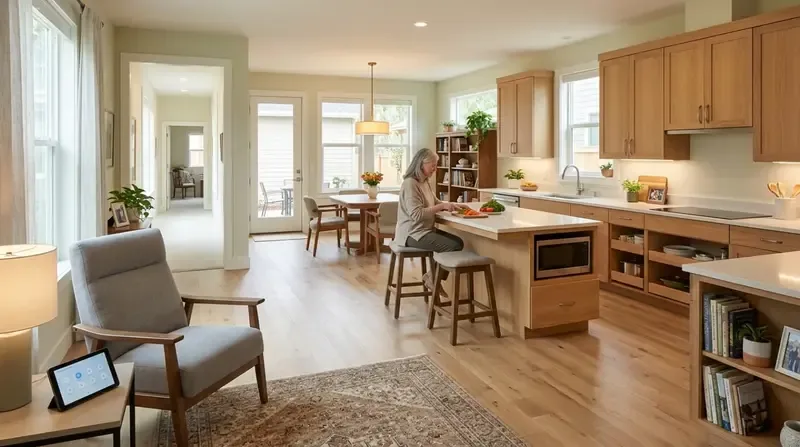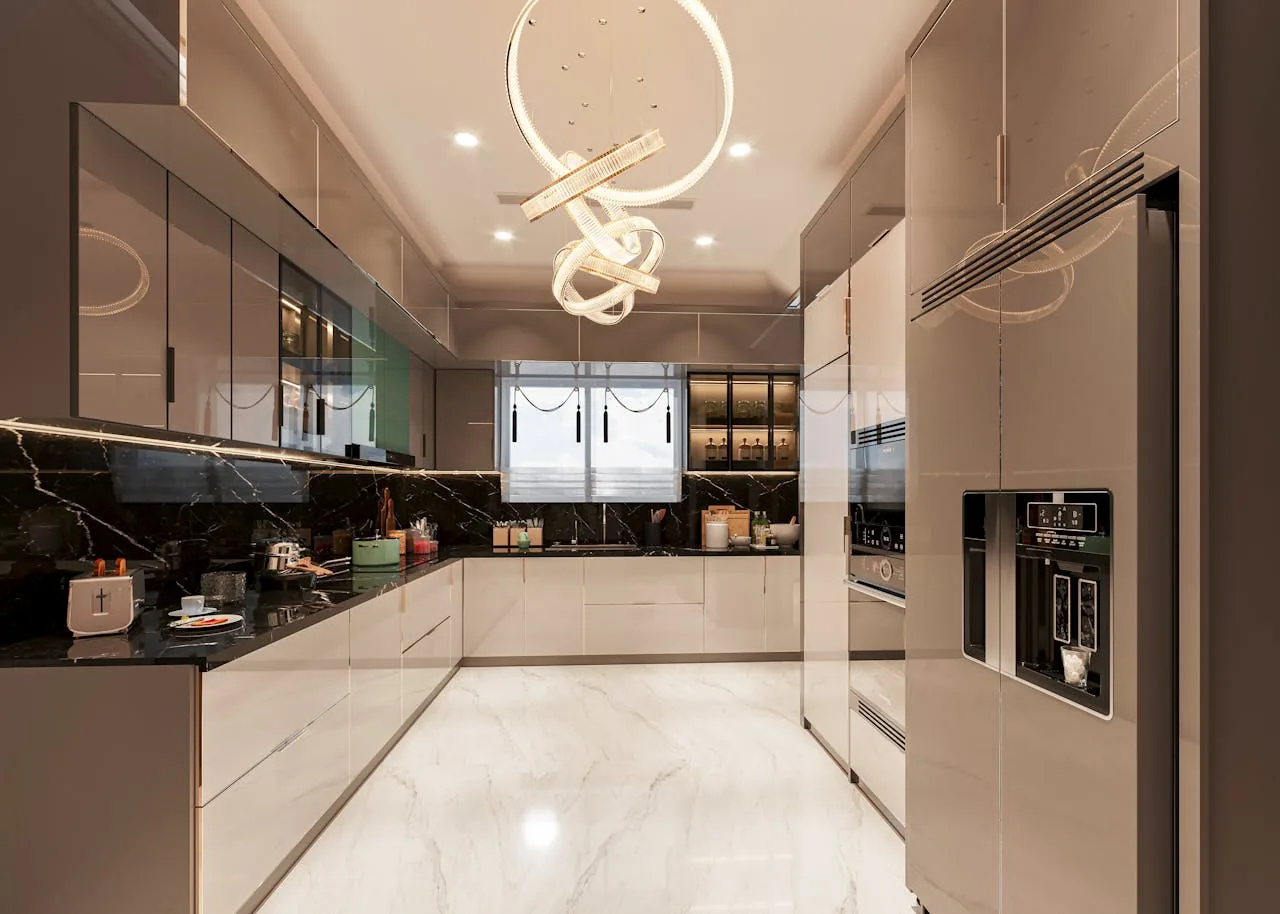
At six on a Tuesday, this house’s kitchen and family room already work as a central hub, but the wall between them keeps the kitchen from sharing the room’s light and conversation. The formal living and dining rooms sit apart, and the living room’s fireplace and built-in bar give that space its own purpose. This is Amy’s project for the house on Lake Street in Mills Estate, Millbrae: open the kitchen and family room together without turning the whole single-level ranch into one noisy, undifferentiated room.
The wall between kitchen and family room
The 1964 house has stucco walls, a red tile hip roof, one story, and a concrete-perimeter foundation with a crawl space. Those facts help set the questions, but they do not tell us whether the wall is bearing. Before drawing the opening, we would trace the roof and ceiling framing and have the wall assessed. If it carries load, a beam or flush header may be needed; a dropped beam would remain visible in the new ceiling line, while a flush solution could require more work above it. Either way, opening the wall means protecting the adjacent finishes and accepting a period of construction noise and dust.
The floor where the wall stood also needs a deliberate finish. We would inspect both rooms when the opening is made, then choose flooring that reads continuously across the enlarged kitchen and family room, or a clean transition if the existing floor cannot be matched. A patch that stops awkwardly at the former wall would make the new room feel like two old rooms with a missing partition.
At six after construction, the family could cook and talk in the same brighter room, with the island creating a useful edge rather than another barrier. I would keep the range on the kitchen’s existing perimeter rather than put it in the island: that keeps the cooking exhaust near its current service area and leaves the island available for prep, a quick meal, or homework. The hood’s route outdoors, its size, and any makeup-air needs must be coordinated with the selected appliance and the house; an island range would add a harder exhaust problem without helping this plan.
Keep the services close, make the room work harder
The house has public sewer and water, and its crawl space offers access beneath the floor, but moving a sink still means extending supply and drain lines and checking their route, slope, and connection. We would keep the sink near its existing plumbing wall and orient it toward the backyard access, so the person at the sink looks toward the light and planting rather than a blank wall. The island can then support prep and seating without requiring a drain to cross the room.
The house’s heating is forced air and gas; the supplied facts do not identify a cooling system. Once the kitchen and family room become one volume, we would map the existing registers and returns, then confirm how any cooling serves the enlarged space and whether airflow needs adjustment. For lighting, the plan is layered: recessed or low-profile ambient light, focused task lighting at the sink and counters, and pendants over the island, with dimming so the work light can soften at dinner. Warm white cabinets, durable pale counters, and a quieter wood tone would sit comfortably with the house’s wood-clad windows and plantation shutters without trying to imitate its red tile roof indoors.
The electrical service and panel capacity are not established by the house facts. The attached garage has an EV charger, but that does not tell us whether there is capacity or a usable circuit for an induction range or second oven. We would check the panel and circuit paths before choosing appliances, rather than promise electrification first and solve the service later. Millbrae adopted a sustainable reach-code ordinance covering alterations, while enforcement of its all-electric requirements is currently suspended during litigation; that information does not settle the electrical scope for this house (City of Millbrae sustainable reach codes).
Keep the rooms that give the ranch its shape
I would retain the formal living room and its fireplace, but replace the dated surround with a simpler finish and keep the built-in bar’s useful wine storage in a more restrained cabinet design. The family room remains the everyday TV space, aimed away from the island so a program and a conversation can coexist more easily. If a dog is part of the household, the route to the backyard should stay clear of stools and cooking traffic; if homework happens at the island, a dedicated task-light layer matters more than a decorative fixture alone.
Millbrae’s Building Division requires a building permit for structural changes and for electrical, plumbing, or mechanical work, and its over-the-counter review option is described for simple kitchen or bathroom remodels without structural changes (permit information, Building Division review information). Since this plan removes a wall, the owners should confirm the review path with the City of Millbrae Building Division. Finish work such as cabinets, countertops, tile, and paint is listed by the City as work that does not require a permit, but that does not exempt the structural or service work in this project (City of Millbrae permit FAQ).
During construction, the kitchen would be out of service while the wall, finishes, and any affected services are addressed; the family would need a temporary place for meals and daily cooking. Done, the change would give the kitchen more daylight and a direct conversational connection to the family room while preserving a separate, quieter living room. If you have a ranch house with this same closed-off kitchen and want to explore opening it thoughtfully, get in touch.