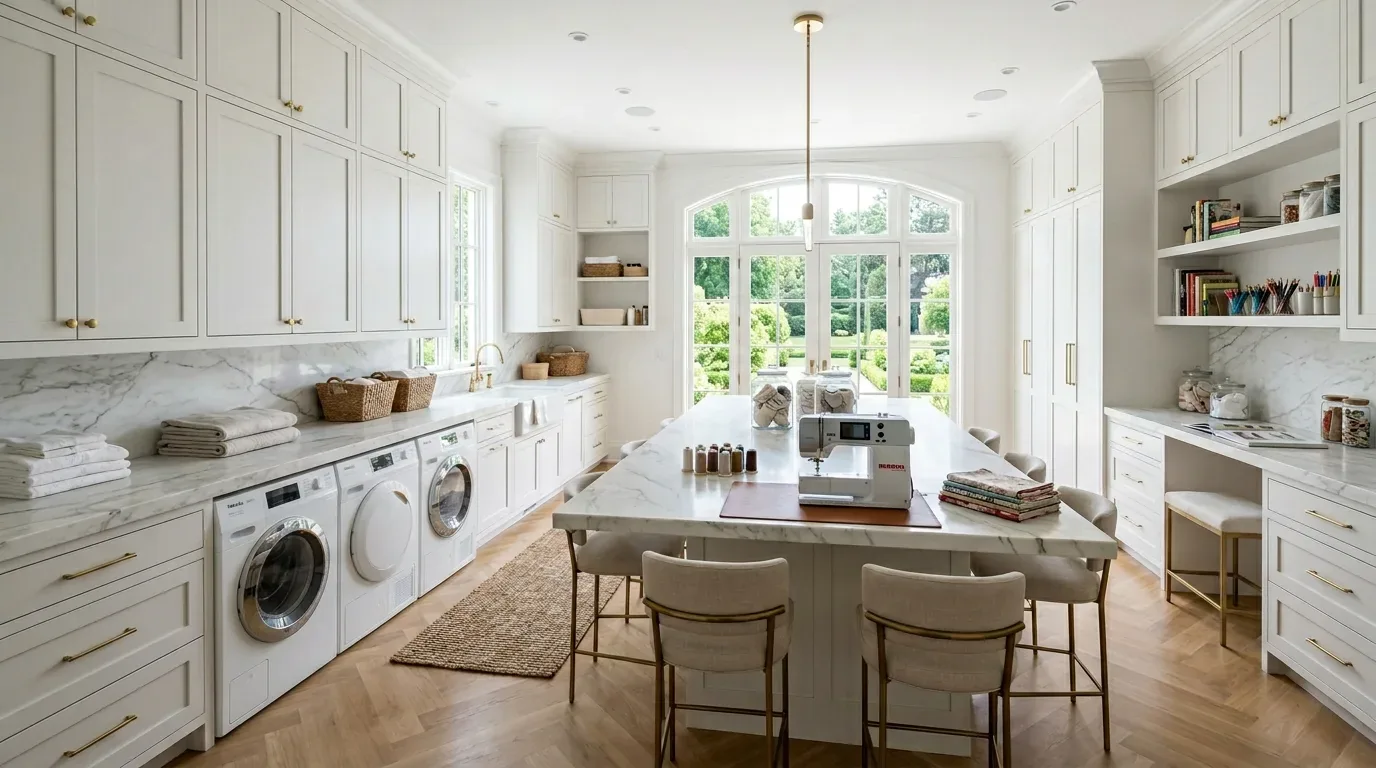
The tempting first move in a house this large is to open every room to every other room. Here, that could erase the useful edges between cooking, gathering, and the pool without solving the real problem: making a large, L-shaped home work as one family home while keeping quieter areas for retreat. The broad glass sliders already connect the main floor to the pool patio, and the open-beam ceiling gives the rooms a visual link. This is Amy’s project for the house on Lake Street in Mills Estate, Millbrae, a 1973 home with a main floor and lower level, white stucco, shingle roofs, and solar arrays on both roof sections.
Keep the pool-facing rooms connected, not indistinguishable
I’d begin by organizing the kitchen, dining area, and living room around their existing relationship to the sliders and pool, rather than assuming that more demolition means better flow. Keep the island as a landing place for breakfast, homework, and serving, and give the dining table a clear path to the patio. A family could gather around dinner while still having a quieter place to read or watch television; a defined living-room seating area would help keep conversation and TV sound from taking over the whole floor.
Before removing any wall, trace the framing. In a 1973 house with a concrete-perimeter foundation and open-beam ceiling, a wall between kitchen and living areas could carry roof or ceiling loads. If it does, a beam or flush header may be needed. A dropped beam changes the ceiling line; a flush header can preserve a flatter plane, but requires space and coordination above. I’d keep the existing beam rhythm visible where possible, instead of forcing a perfectly uninterrupted ceiling that the structure may not allow.
Put cooking and plumbing where the house can support them
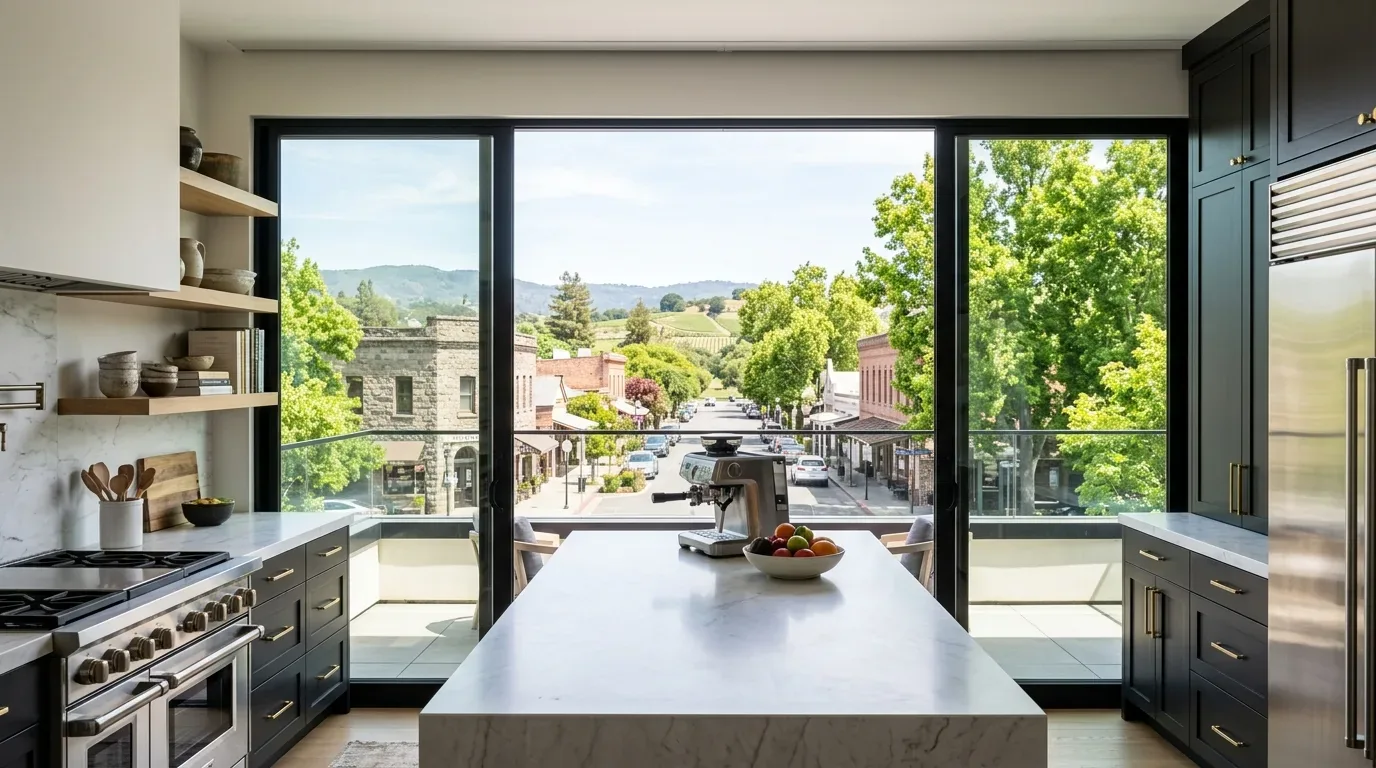
The house has an island, but that alone is not a reason to put the range there. I’d favor a perimeter cooking run and keep the island for prep and seating. A hood needs a duct to the exterior, and the two roof sections, shingle roofing, and solar arrays make the exhaust route a design decision, not an afterthought. Size the hood for the chosen appliance, plan a direct duct route that avoids unnecessary roof penetrations, and have the mechanical installer determine the makeup-air arrangement. Keeping cooking away from the family’s main seating also gives smells and fan noise somewhere to go besides the sofa.
I’d keep the sink close to its existing drain rather than move it across the kitchen just to center it on the island. The concrete-perimeter foundation does not tell us whether the floor is slab or crawl space, so the drain route and floor assembly need to be identified before any relocation is drawn. Likewise, the home’s electrical service capacity is not specified. If the family wants an induction range or a second oven, confirm panel capacity and the needed dedicated circuits before finalizing the appliance plan. Millbrae adopted a sustainable reach-code ordinance, while enforcement of its all-electric requirements is currently suspended because of litigation; that is code information, not a reason to assume a particular appliance or electrical upgrade is required for this project. (City of Millbrae)
The house is heated by forced air and gas. Opening several rooms into one larger space can change how warm air reaches the seating and dining areas, so the design should preserve practical return-air paths and have the existing system checked for balancing before finishes close the work in. For lighting, I’d layer recessed or discreet ceiling light for general use with pendants over the island, a focused task light at the homework spot, and dimmable lamps near seating. That gives the family bright work light without making the whole room feel like a kitchen after dinner.
Treat the glass as both a view and a sound decision
The sliders are a major part of the indoor-outdoor plan, so I’d preserve the pool-facing outlook from the kitchen and dining area. For the interior, warm oak cabinetry, a quiet stone-colored counter, and matte, durable flooring would soften the existing white stucco, brick pool coping, and concrete deck without competing with the view. Outside, planting and a shaded dining spot could make the hard pool edge feel more comfortable, while keeping a clear route between the house and water.
Before changing the large windows or sliders, check the parcel against the San Mateo County Airport Land Use Compatibility Plan. The plan places some Millbrae residential parcels within the 65 dB CNEL aircraft-noise contour; for residences in that contour, it calls for sound insulation that achieves 45 dB CNEL or lower in habitable rooms. (C/CAG Airport Land Use Compatibility Plan) Millbrae’s code also specifies an STC 35 rating for certain residential work in the 65 CNEL zone when renovation costs reach the stated threshold. (Millbrae Municipal Code) The family should confirm the parcel’s contour status and the applicable work threshold with the City of Millbrae before selecting replacement glazing. If acoustic upgrades apply, the window and door assembly needs to be chosen as part of the sound plan, not as a finish picked at the end.
With the structure, services, and sound needs understood first, the finished home could feel connected without asking every room to do the same job. On a Tuesday evening, the kids could work at the island, someone could cook on the perimeter, and the living area could remain a place to talk, with the pool and patio still in view. If this is the kind of whole-home plan you’re considering for your own house, get in touch with Amy.