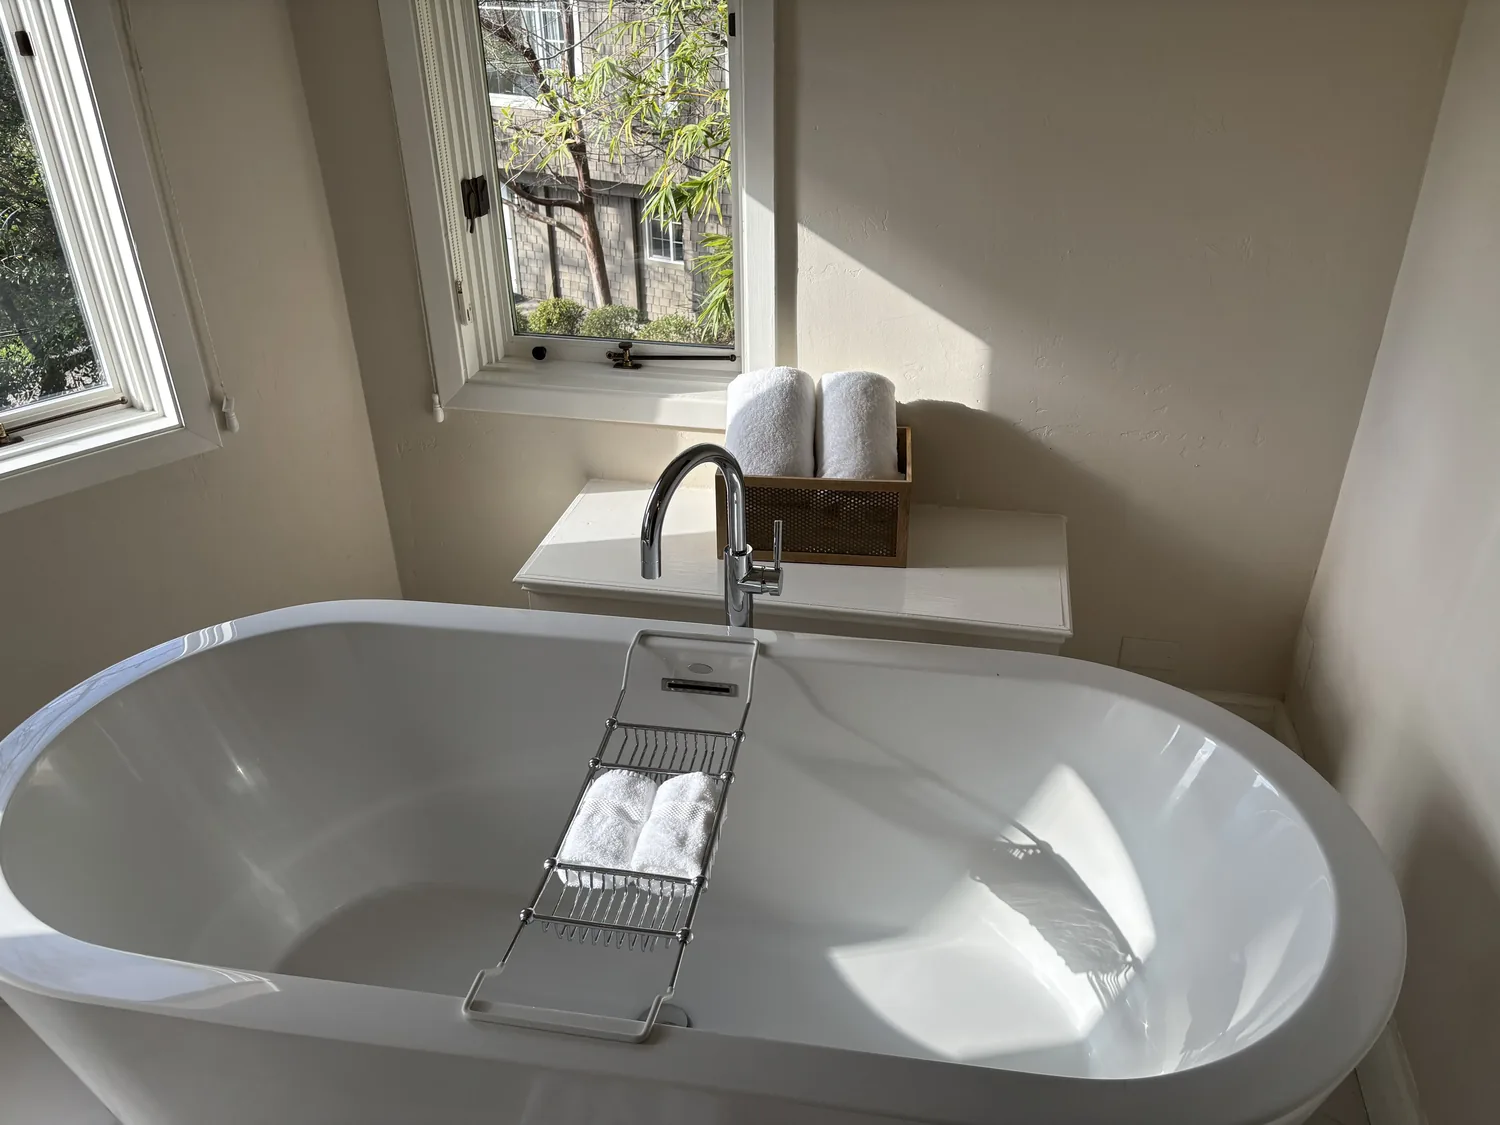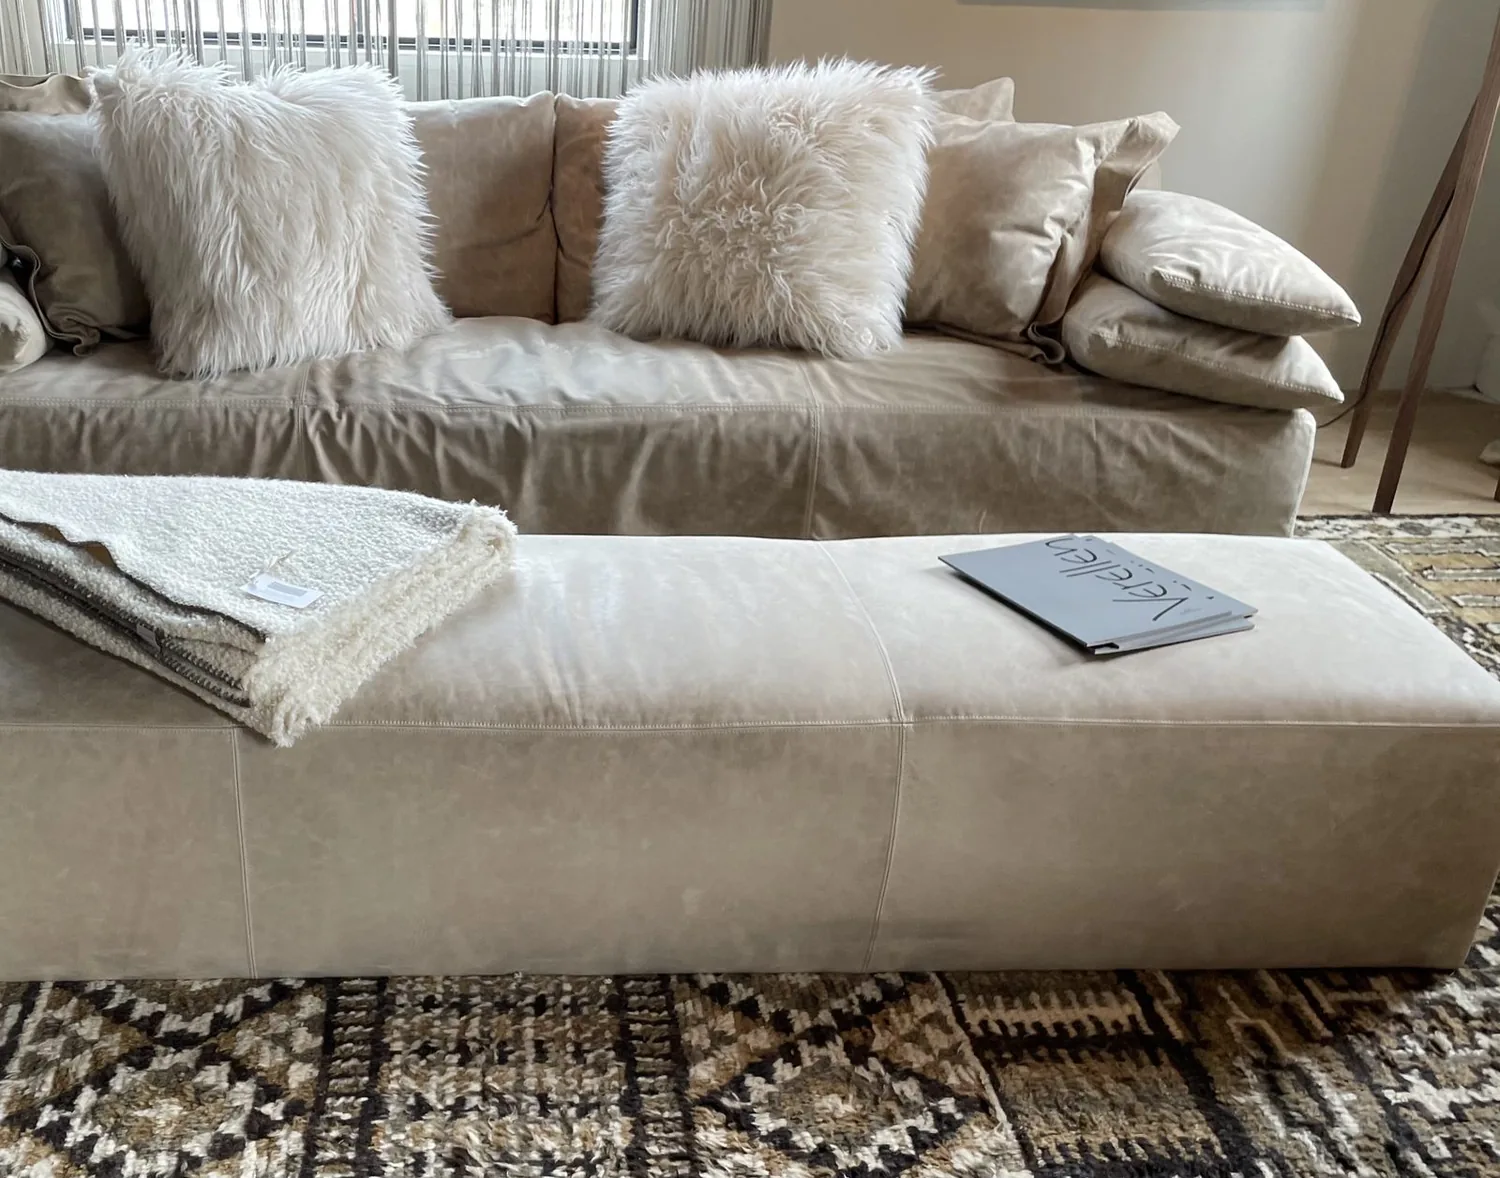
The budget-setting choice is whether to move the kitchen sink into an island; I would keep it at its existing location and let the island create the connection instead. Moving a sink can make an island work harder, but it also brings drainage and water supply into the middle of the room, where the route depends on the house’s foundation and floor framing. The foundation type and kitchen plumbing are not documented here, so I would not make that cost and construction commitment before measuring them.
This is Amy’s project for the house on Murchison Drive in Mills Estate, Millbrae: a two-level, 1,990-square-foot home with four bedrooms, three baths, a basement, and living and dining rooms raised slightly above the entry. Its corner windows frame bay and runway views, while the entry hall currently separates the arrival from the main living spaces. Millbrae’s recent closed-sale data puts the median home age at 1954, but that citywide figure does not tell us which walls in this 1960 house carry loads; it does reinforce why I would design from this home’s actual structure, not assume a standard ranch plan. Redfin’s Millbrae closed-sale data
The raised living and dining rooms
I would open the connection between the kitchen and the raised living and dining area only after confirming the wall structure and the change in floor height. If the wall carries load, a beam or flush header may be needed; a dropped beam changes the ceiling line, while a flush header may require more work above the ceiling. The entry-to-living step is already part of the house, so the new opening should not create another awkward change in level. We would match the light oak flooring across the connected rooms where feasible, and resolve any height difference with a deliberate transition rather than a narrow patch at the opening.
The view belongs to the living room, not to a wall of upper cabinets. I would keep the corner windows visually open, use soft window treatments to temper direct sun, and give the seating area a rug to define it without closing the room again. Layered light would include recessed lighting for general use, a pendant over the island, and lower, warmer lamps for evenings. On a Tuesday night, that arrangement could let someone finish homework at the island while the rest of the family talks or watches television, without putting the TV in front of the view.
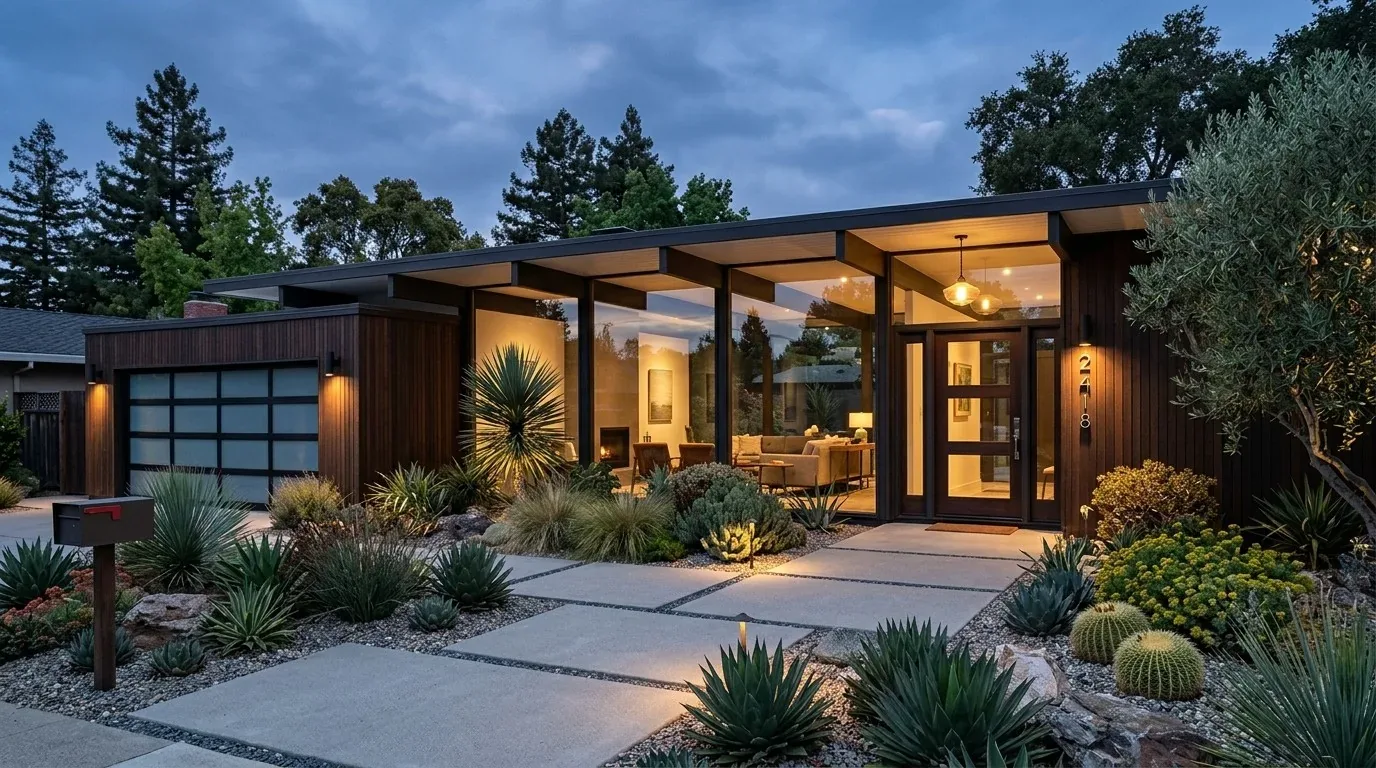
The island, the hood, and the house services
The house has central forced-air heating, a wood roof, public sewer, and an attached two-car garage. Those facts shape the open plan: we would check how the existing heating and cooling serves the kitchen, living, and dining spaces before removing a dividing wall, because one larger room can need a different air-distribution plan. The wood roof makes the path for a ducted hood a real design question, not an appliance detail to leave until installation. I would place the range where a hood can exhaust outdoors through a workable route, then coordinate hood capacity and makeup air with the selected equipment and applicable requirements.
I would keep the sink near its current drain until a measured plan shows the cost of moving it. The public sewer connection does not tell us whether the kitchen drain can run beneath the floor, through a basement ceiling, or around existing framing. The house has a basement, but its exact relationship to the kitchen plumbing still needs to be established. Likewise, the electrical service capacity is not specified. Before choosing an induction range or second oven, we would have an electrician assess the service and available circuits, including whether the garage’s existing electrical supply can support the work. I would not assume that it has a 220-volt circuit.
The entry and the lower level
At the entry, I would replace the dated fixture with a pendant scaled to the double wooden doors and add a bench with closed storage along the hallway, keeping the path toward the raised living area clear. The white walls, light oak floor, and geometric door detailing already provide a calm palette; I would keep them and update the front-door hardware rather than add another competing finish. The lower-level flex bedroom and bath can give the household a quieter place to work, host someone, or retreat from the main room. The attached garage and inside laundry also make storage important: coats, shoes, and bags should have a defined landing place before the family reaches the living room.
The City of Millbrae’s Ordinance 783 addresses sustainable reach codes for new construction, additions, and alterations, and the city says enforcement of all-electric requirements is currently suspended during litigation; the owners should confirm the current requirements for their scope with the City of Millbrae. City of Millbrae sustainable reach codes
We would first measure the kitchen, floor transition, wall, and basement plumbing route, then settle the opening and island position before selecting appliances and finishes. If your house has a similar split between entry and living space and you want to work through that decision, please get in touch.