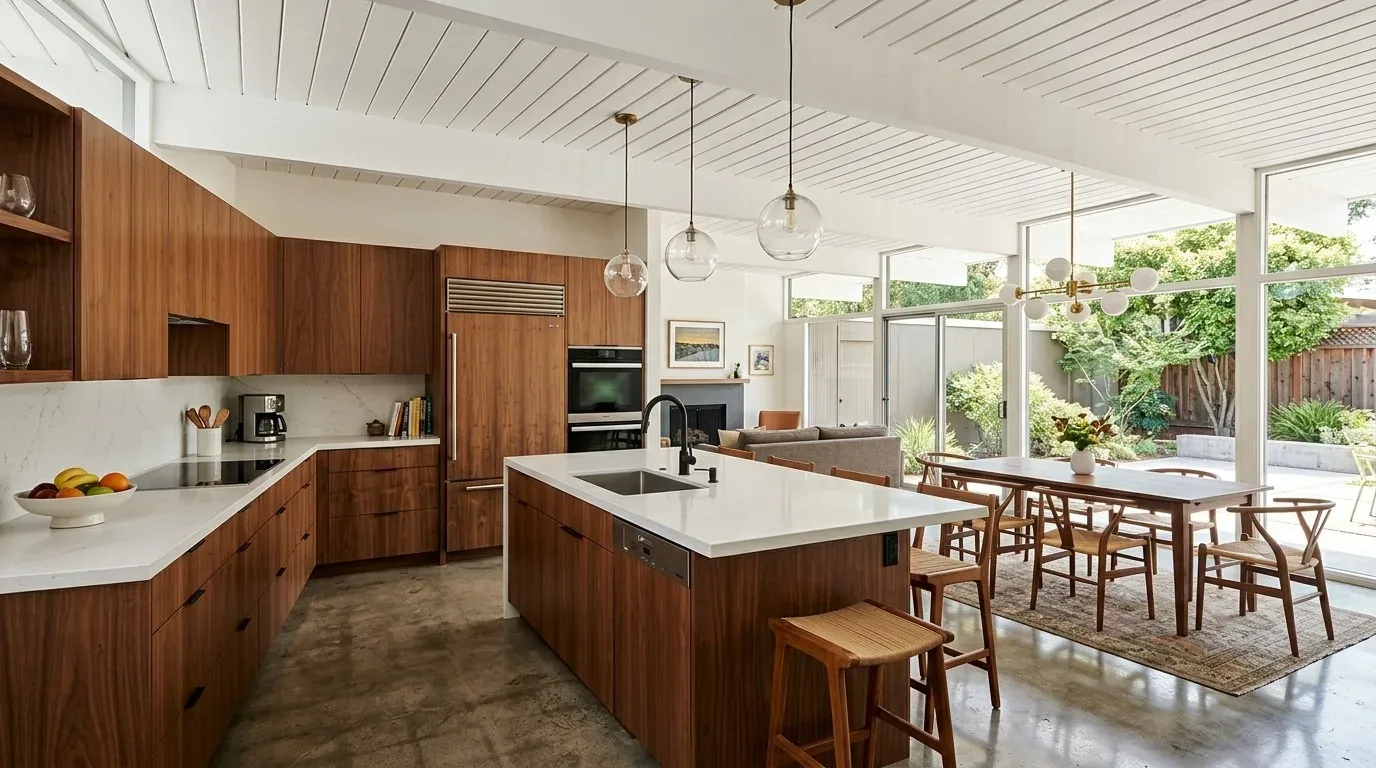
The built-in desk in this single-story home is already part of the family room, and the L-shaped kitchen island opens into the same space. For a family with children and a dog, homework, snacks, cooking, and movement through the room can compete for the same stretch of floor. This is Amy's project for the house on Murchison Drive: make those shared rooms work better without closing off the connection that lets a cook see the family room.
One open room, several kinds of noise
The kitchen and family room are already integrated, so I would not remove another wall or ask the island to do every job. The design question is how the desk, cooking area, fireplace, and path to the backyard can each feel distinct while remaining in view. A clear route through the room would keep the children's activity from needing to pass through the main cooking zone, and the desk could remain a quieter place to concentrate rather than becoming another landing surface.
The family room has built-in shelving, a fireplace, ceiling speakers, and a skylight. Together with the large windows, those features make this a naturally bright, active room, but hard surfaces and sound from different activities can make one open space feel busy. I would keep the shelving and use it to organize books and everyday supplies, refinish it to work with the updated finishes, and give the desk area a more defined pool of light. A softer rug and window treatments would help temper sound and give the family control over privacy and daylight without sacrificing the open view.
The one-story layout and private bedroom wing offer a useful contrast: the shared rooms can stay connected, while the three secondary bedrooms and primary suite remain apart. I would update the plush carpet to a durable wood or wood-look floor in the shared circulation areas, choosing a finish that can take family use and sit comfortably beside the existing granite. In the bedrooms, keeping a softer surface remains an option. The aim is not to make every room match, but to make the route from the bedroom wing to the family room feel deliberate and easy to maintain.
A ranch plan that does not need a period costume
This 1964 ranch-style home has brick and wood siding, a pitched asphalt-shingle roof, and about 2,315 square feet across four bedrooms and two bathrooms. Millbrae's recorded closings show that 64% of single-family homes closing in the twelve months to November 2026 were built before 1960, while this house dates to 1964 (Redfin sold data). That comparison is context, not a reason to make this home imitate an earlier decade. I would keep the straightforward ranch proportions and update the light fixtures, fireplace surround, and bath finishes rather than layering on historical details that are not part of the house.
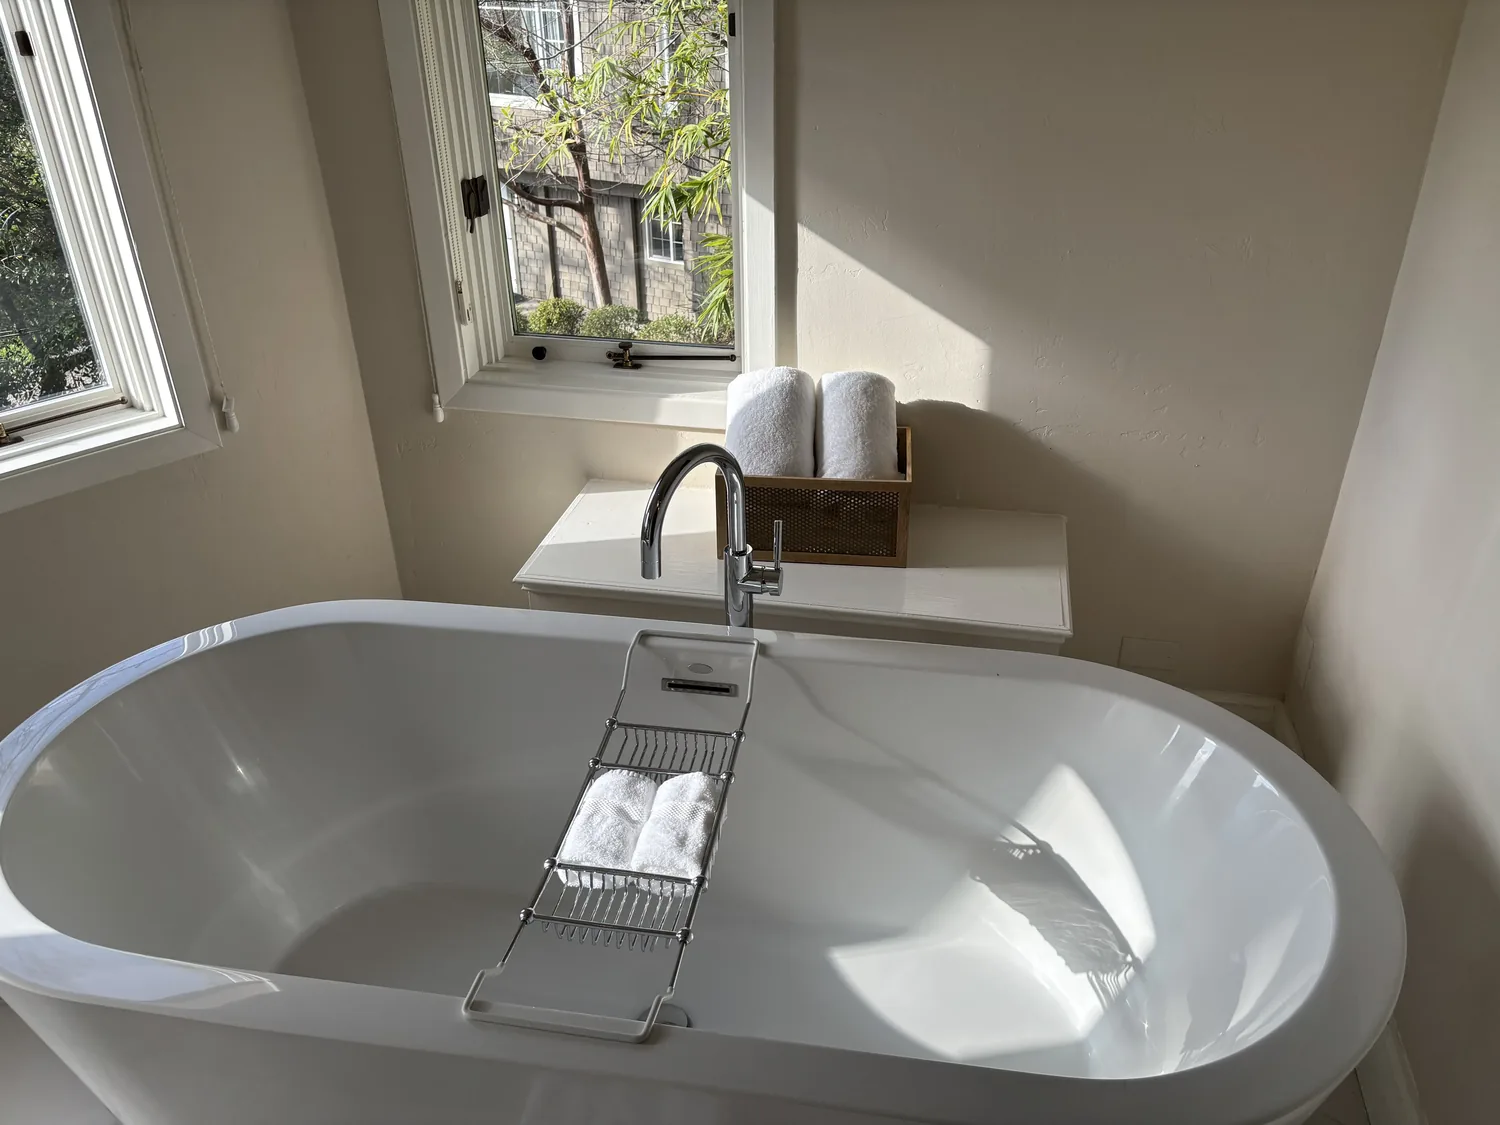
The family room fireplace is already its focal point, so a more current surround should clarify that role without competing with the skylight or built-ins. In the two bathrooms, the work can focus on updated fixtures and finishes while respecting the household's need to keep using the rest of a four-bedroom, two-bath home. The single-story arrangement also means the lighting plan can connect rooms through sightlines and distinct pools of light, rather than relying on a stair or landing to separate activity.
Existing services and the work behind the finishes
Central forced-air heating serves this house. Before finalizing the open-room lighting and furniture plan, we would check how the existing system serves the family room and kitchen together, then decide whether the current distribution supports the layout. Public water and public sewer are also the home's recorded services; the bathroom update should be coordinated with the existing fixture locations and verified plumbing conditions, not assume a new route simply because the finishes are changing. The inside utility room already holds the washer and dryer with storage, so I would preserve that practical function rather than spending the remodel on a second laundry solution.
Millbrae adopted Ordinance Number 783 in 2020 for sustainable reach codes covering new construction, additions, and alterations; the City of Millbrae says enforcement of all-electric requirements is currently suspended because of litigation (City of Millbrae sustainable reach codes). That code information matters if replacement heating or other equipment becomes part of the scope: I would not assume an all-electric requirement or specify equipment before the applicable requirements are clear. The owners should confirm the requirements for their scope with the City of Millbrae.
Construction would mean coordinating flooring, lighting, fireplace, and bathroom work around a household that still needs places to sleep, wash, and prepare food. The actual sequence and disruption depend on the final scope and what the existing surfaces and services reveal once work is planned; there is no honest fixed timeline to promise from these facts alone. When finished, the open room could let a parent keep an eye on the desk from the stove, while a child works under a focused light and the dog has a clear path through the family room toward the backyard. If your family has a ranch home with the same shared-room squeeze, get in touch and we can talk through what should stay open and what needs a better boundary.