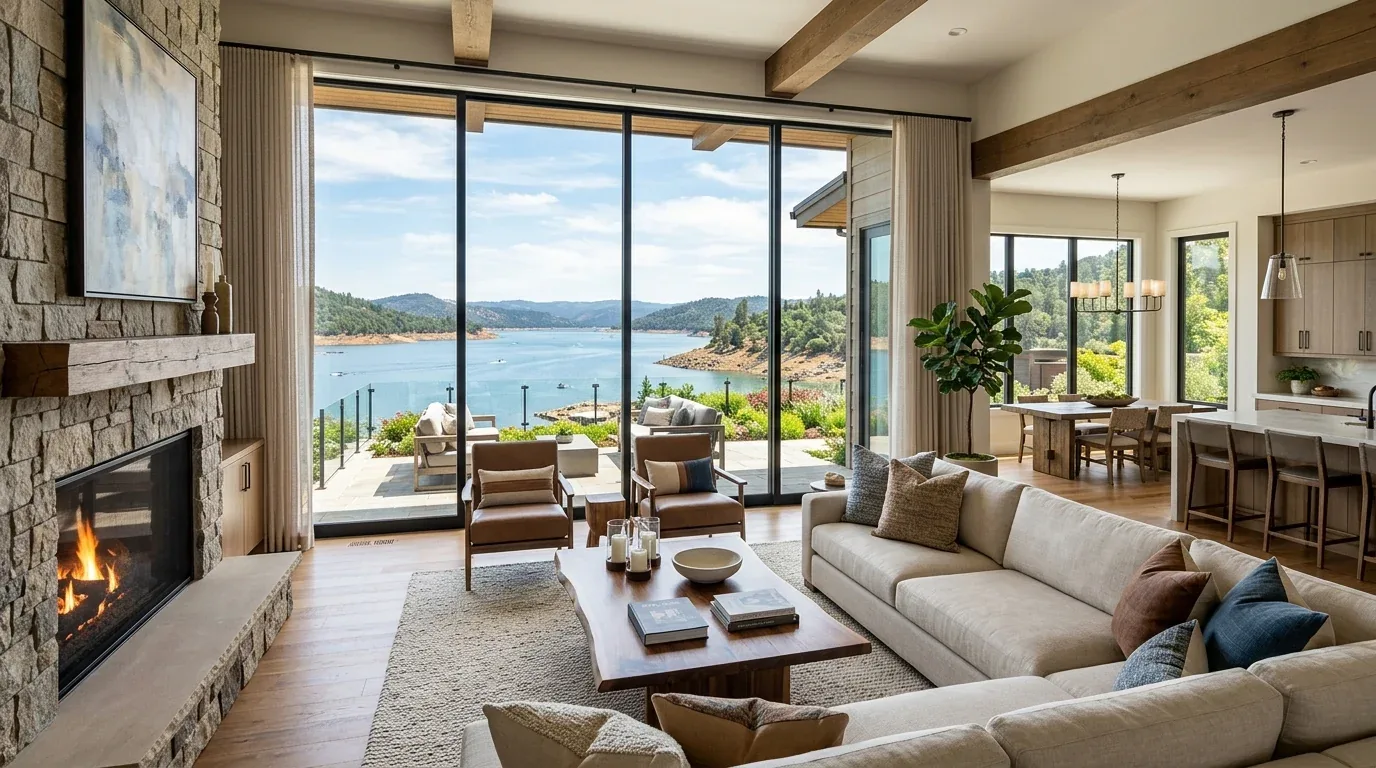
At about 2,970 square feet on a 40,441-square-foot, sloped lot, this 1951 house has room to keep its two independent living areas while making the upper kitchen and living space work together. This is Amy’s project plan for this house, drawn from its public record and sale materials, not a completed commission.
Two living areas, one shared upper-level center
The existing layout has two significantly independent living areas with separate entries, and the main living section appears to be upstairs. I would keep that separation: the family can share meals and conversation in an open upper-level kitchen and living room without giving up the lower area’s privacy. Redfin’s record of Millbrae single-family closings puts the median home at 1,940 square feet, compared with this house’s roughly 2,970; that difference is a reason not to flatten every living zone into one large room. Redfin’s Millbrae sold-home data
The kitchen-to-living-room wall is the first candidate for opening, but in a 1951, two-level house we should treat it as potentially bearing until its framing and load path are checked. A beam or header can carry the load across the opening. A flush header may keep the ceiling plane continuous if the framing allows; a deeper beam may need to sit below the ceiling, making a deliberate transition rather than an invisible one. I would open this connection, not remove the boundary between the two separate living areas.
The entry’s stone and the new floor line
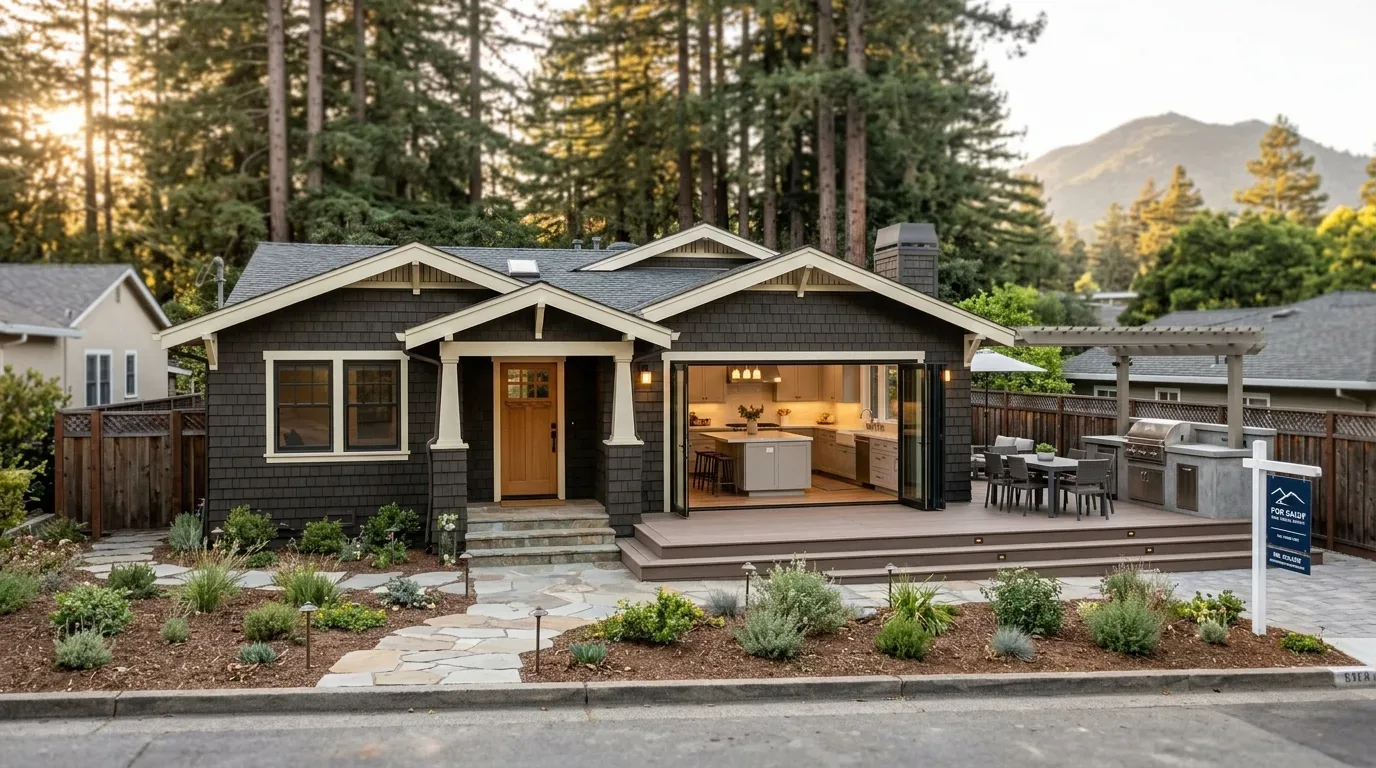
The entry has polished beige stone tile with a decorative medallion, white walls, recessed lights, and a wood front door with textured glass sidelights. I would keep the door and replace the medallion, which draws attention away from the natural light, with a quieter stone detail. For the opened upper living area, pale oak flooring would give the kitchen and living room one calm, continuous surface. The entry stone can remain as a distinct, durable landing, with a carefully resolved threshold and floor heights checked before installation; the crawl space means there may be options below the floor, but it does not guarantee the rooms are level.
The rear windows already bring light and outdoor views into the main living section. I would orient the kitchen sink toward that outlook, use warm white cabinetry and a muted green or natural-wood island, and keep the island small enough that people can pass between it and the living area. A homework place at the island can serve the family without turning the whole room into a work surface. The two recorded fireplaces, one in the living room and one in the family room, should remain anchors for their respective spaces, not become competing TV walls.
Services behind the opening
The house has a crawl-space foundation, public sewer and water, and central forced-air gas heat. That crawl space may make a sink move more practical than in a slab house, but the drain still needs a suitable route and fall, and any foundation penetration must be worked out before the island is fixed. I would place the sink on the island only if that route is workable; otherwise, keep the sink on the perimeter and let the island be the clear prep and gathering surface.
An island range needs an exhaust path to the exterior, not a recirculating hood chosen only for its appearance. The hood, duct route, and required makeup air need to be coordinated as one mechanical decision, with the recorded tile and shingle roof considered before choosing an outlet. The electrical service capacity is not stated in the house record, so I would not promise an induction range or second oven until an electrician checks the panel and available circuits. Millbrae’s published reach-code information says the city adopted sustainable reach codes and that enforcement of all-electric requirements is currently suspended during litigation; the project should not treat an all-electric range as a confirmed mandate. City of Millbrae sustainable reach codes
Opening the kitchen to the living room also changes the workload on the central gas heating system. I would have the HVAC contractor assess air distribution and room balance for the connected space, rather than assume the existing supply and returns will heat it evenly; the record does not identify cooling equipment. A layered lighting plan would use warm recessed ambient light, pendants over the island, and under-cabinet task lighting, with dimmers so homework, cooking, and a quieter evening do not all happen under the same brightness. The TV belongs on a solid wall away from the rear windows, and the dog’s bed can sit outside the main path between kitchen and living room. Those small placements matter once cooking, conversation, and family routines share a room: a ducted hood, soft furnishings, and a clear route through the space help keep sound and cooking smells from taking over.
The permit scope and the Tuesday-night test
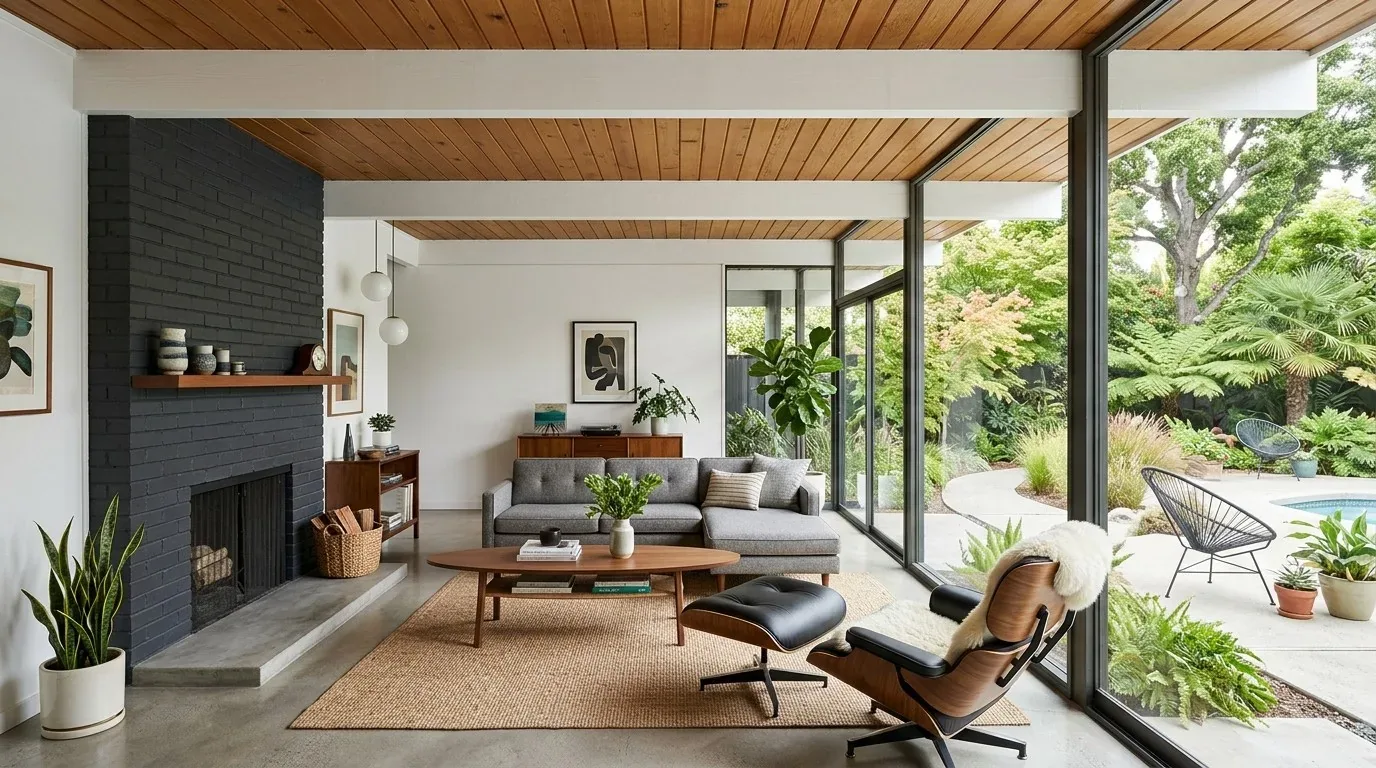
The City of Millbrae Building Division issues residential building permits, and says fees are based on project scope and valuation, so the structural opening, electrical work, and any drain relocation should be described together; the family should confirm submittal requirements with the Building Division. I would build toward an upper floor that feels connected but not cavernous: the sink looks toward the rear windows, the island holds dinner prep and homework, and the fireplaces keep the living spaces grounded. If this house and this kind of change sound familiar, get in touch with Amy to talk through a plan for your home.