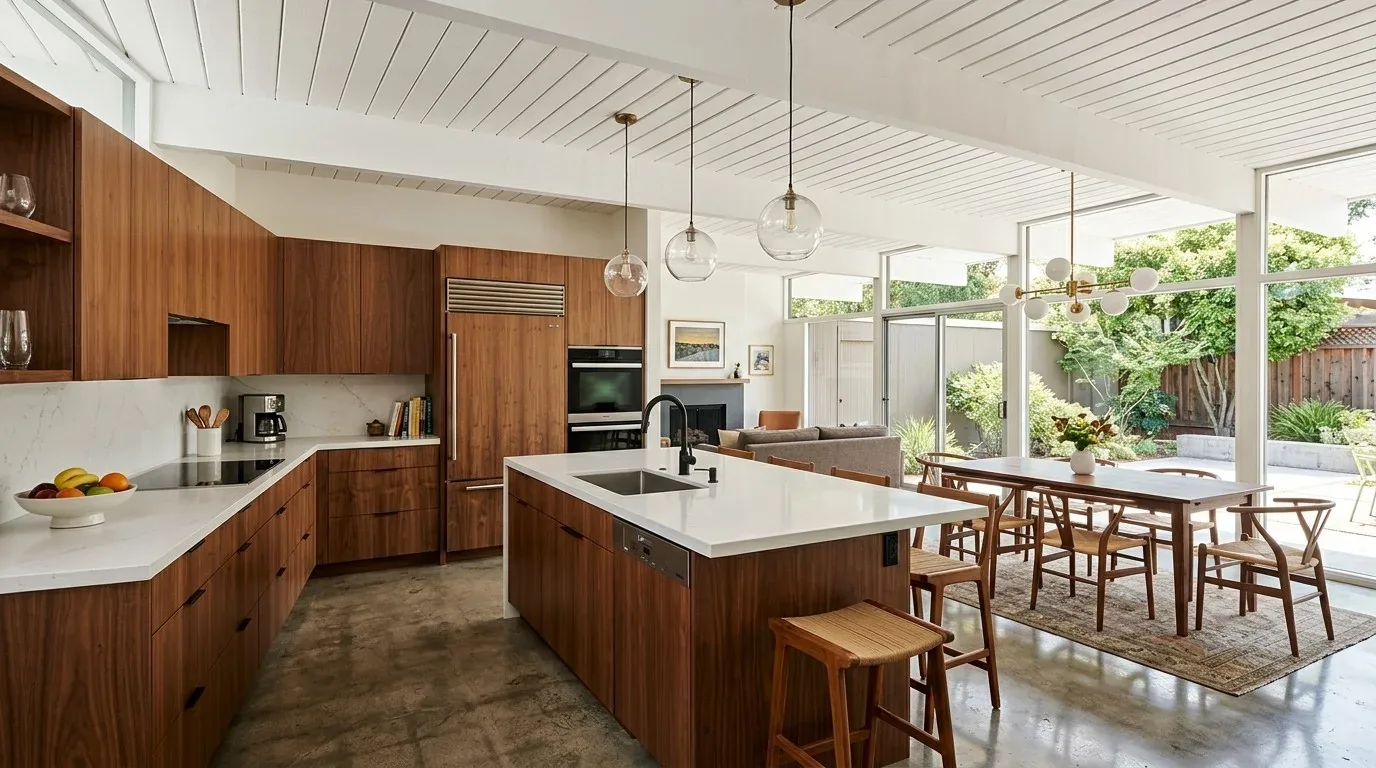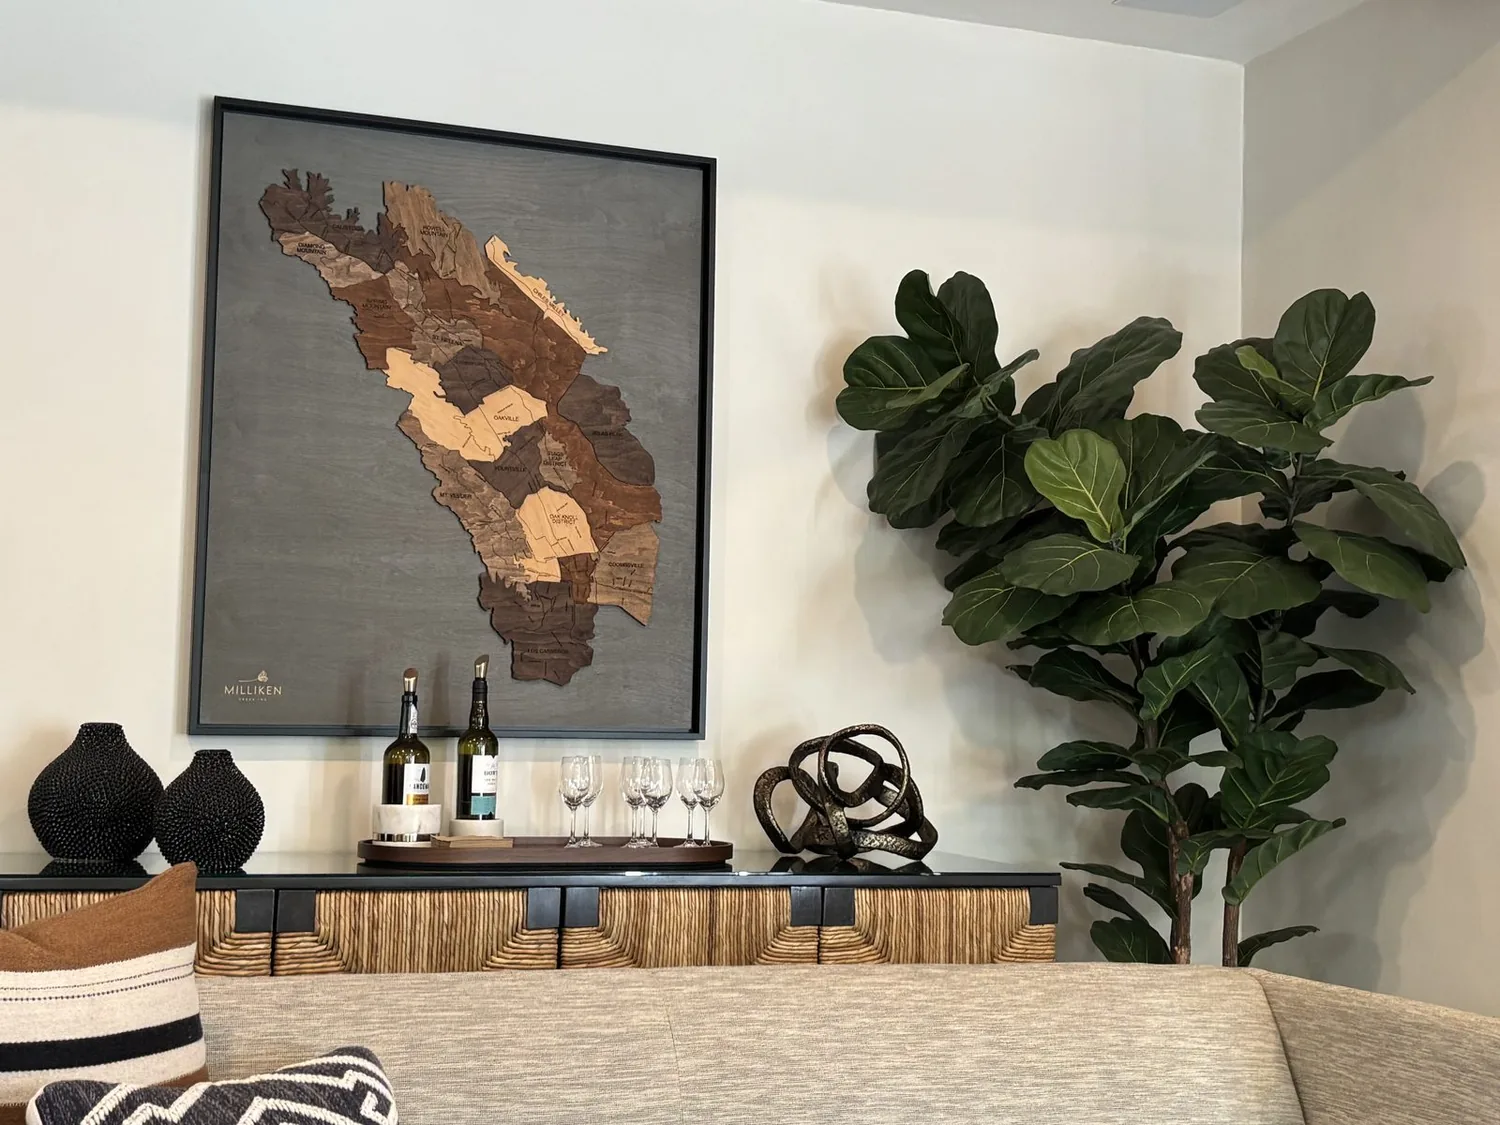
Completed client project. The owners, a couple with children, came to us with a 1955, single-story stucco house in Milpitas, about 1,154 square feet, with four bedrooms and two bathrooms. The front door opened straight into a compact living room, and the kitchen was already visible beyond it. They wanted the whole home to feel more settled and useful, starting with the first stretch inside the door: a real place for coats, shoes, mail, and bags, clearer movement through the shared rooms, and finishes that felt connected rather than pieced together. My first question to them was where those everyday things landed when everyone came in. Their answer made the entry, not a new kitchen layout, the starting point.
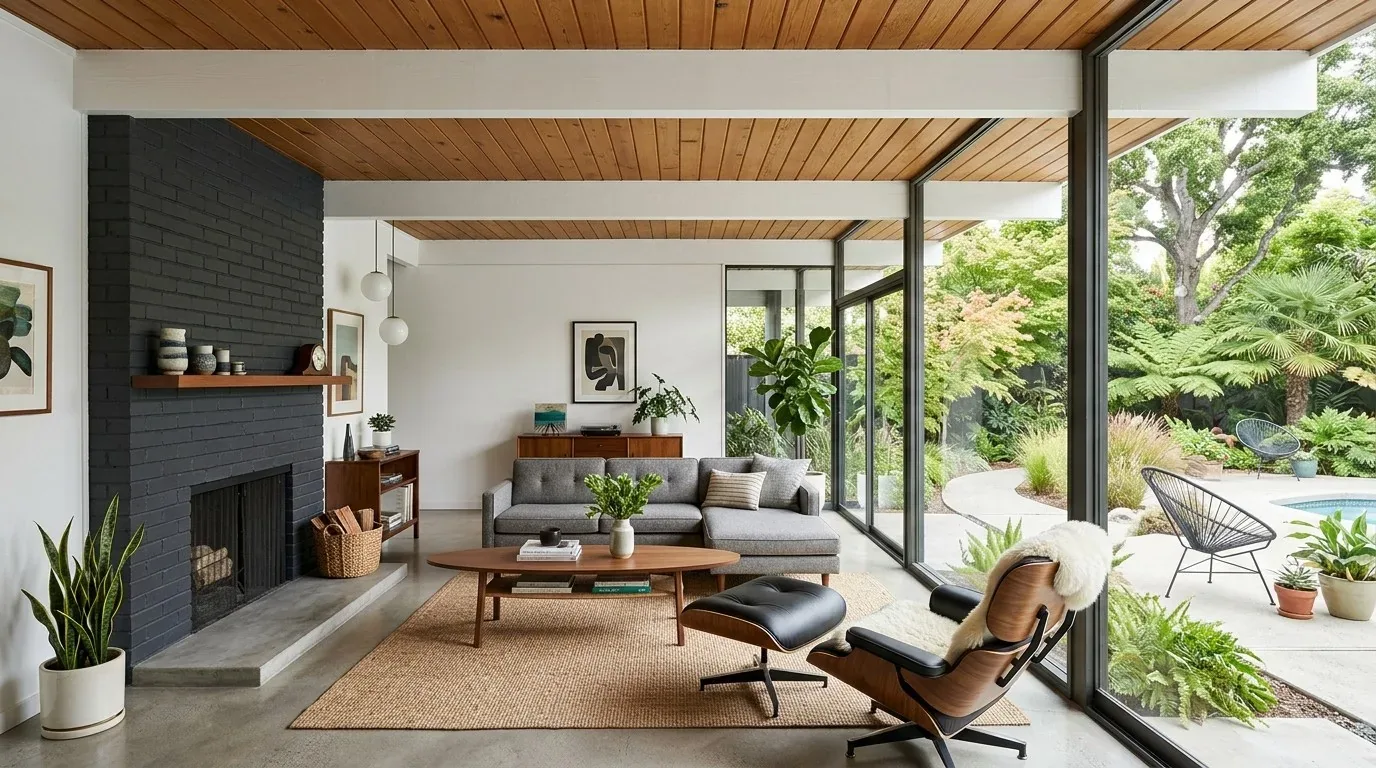
The photographs on this page are from the Designed & Curated portfolio and show finishes we have used on other projects. They are not photographs of this house.
The house’s front porch was recessed beneath an arched stucco opening, with a decorative-glass door and sidelights. Inside, windows on two living-room walls brought in daylight, while exposed beams and recessed lighting gave the small room its character. The public record confirmed a slab foundation, shingle roof, forced-air heating, central air, public sewer, and public water. On site, we found the visible rafters and the low, direct route from entry to living room matched the house’s single-story construction. A slab also meant there was no crawlspace beneath the kitchen for a new drain route. We kept the sink and cooking area in their existing service zone. A Redfin comparison showed Milpitas’s median build year fell later than this house’s, so we kept its particular mid-century beam-and-rafter character instead of smoothing it into a newer-house look (Redfin Milpitas sold-home data).
The front door and the first steps inside
We measured the entry and living-room circulation before setting the storage depth. A low, closed cabinet gave shoes and bags a place to go without projecting into the walking path, and hooks above it handled coats. We added a narrow mail ledge so paper did not spread across the kitchen counter. The decorative-glass door stayed, and we kept its sightline into the living room open. That let the entry feel connected to the house without making the living room a hallway.
The front yard already had an iron fence on a masonry half-wall, a gated entrance, and a paved driveway serving the attached single-car garage. We kept the gate and the brick boundary, then made the route from the driveway to the porch easier to read with restrained planting and walkway lighting. At the garage end, the laundry stayed in the garage, where the washer and dryer already belonged. That choice kept utility storage and laundry movement from taking over the first room inside.
The living room floor and the kitchen edge
The living room had dark wood-look laminate, while the kitchen had tile and vinyl. We found that change in surface made the connected rooms feel more divided than the existing layout did. We installed a continuous, warm oak-toned plank floor through the living room and kitchen, preparing the slab carefully at the transitions and keeping the floor level consistent at the entry. The durable, easy-to-clean surface suited the direct path from the porch and gave the shared rooms one visual field. We added a rug under the living-room seating to soften the sound without interrupting that continuity.
The kitchen already had updated finishes, stone counters, and a gas range. We kept the cooking line at the perimeter and left the sink where its existing plumbing served it. That decision avoided cutting into the slab for a relocated drain and left the living-room-to-kitchen sightline intact. We removed visible cables near the windows and installed simple window coverings for privacy and light control. The existing recessed lights remained, while focused task lighting improved the kitchen work surfaces. The living room’s bright windows and exposed beams stayed visible, rather than being covered by heavier treatments or a new ceiling finish.
The house’s systems and the permitted work
The one-story plan, slab foundation, and existing service locations shaped the scope throughout the house. We kept the shingle roof, forced-air heating, central air, public sewer connection, and gas water heater out of the remodel work. The paved, level lot and the existing front and back yard landscaping also meant the project could focus on arrival and interior circulation rather than changing the house footprint. The new floor and entry storage made the first rooms easier to use, while the kitchen remained in its established service zone.
Before construction, we checked the City of Milpitas guidance, which stated that most residential remodel and repair projects required building, mechanical, electrical, and plumbing permits (Residential Remodel and Repair Plan Requirements). We checked the remodel submittal requirements and design guidelines as we prepared the drawings, and worked through the residential permit process with the Office of Building Safety, which issued residential building permits (Addition and Remodel Submittal Requirements, Design Guidelines, Office of Building Safety).
After the work, coats, shoes, mail, and bags had a defined place at the entry, and the path from the front door through the living room to the kitchen stayed clear. The connected rooms felt like one home, while the beams, daylight, and original kitchen arrangement still belonged to this house.
Get in touch with Amy to talk about making your home work better.