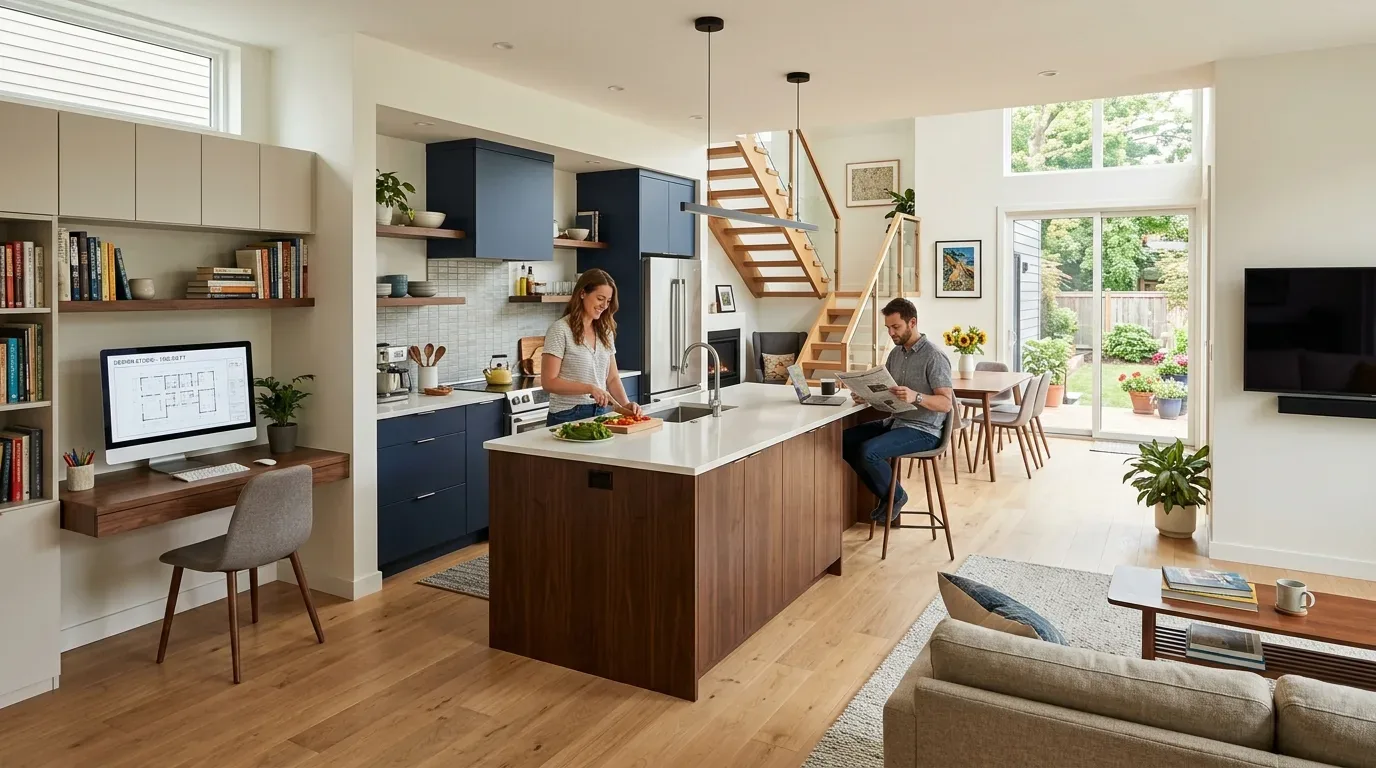
At six on a Tuesday, the couple and kids come through the decorative-glass front door into a compact living room, with the kitchen already in view; Milpitas says most residential remodels require building, mechanical, electrical, and plumbing permits (City of Milpitas residential remodel requirements). Bags, conversation, homework, and dinner prep all meet in this small shared zone. This is Amy's design project for the house on Monmouth Drive in Not Listed, worked up from its property record and listing.
The living room, entry, and kitchen at six
The front door opens directly into the living room, and the kitchen is already visible from it. I would keep that sightline rather than chase a larger opening for its own sake. The family’s problem is less about a closed-off kitchen than about making the connected rooms work together: a clear place to put school bags, a useful spot for homework, and enough room for someone to cook while everyone else is home.
I’d give the entry a low, closed storage bench and hooks, keeping the path from the door clear. A compact table or island at the kitchen edge can hold homework without taking over the living room. The TV belongs on a wall selected in the measured plan, not in front of the windows on either side of the living room; that leaves the daylight useful and gives the seating a reasoned focus. I’d keep the existing beams and the room’s simple character, then use a warm white on the walls, white trim, and natural oak-toned flooring to connect the rooms without making them feel blank.
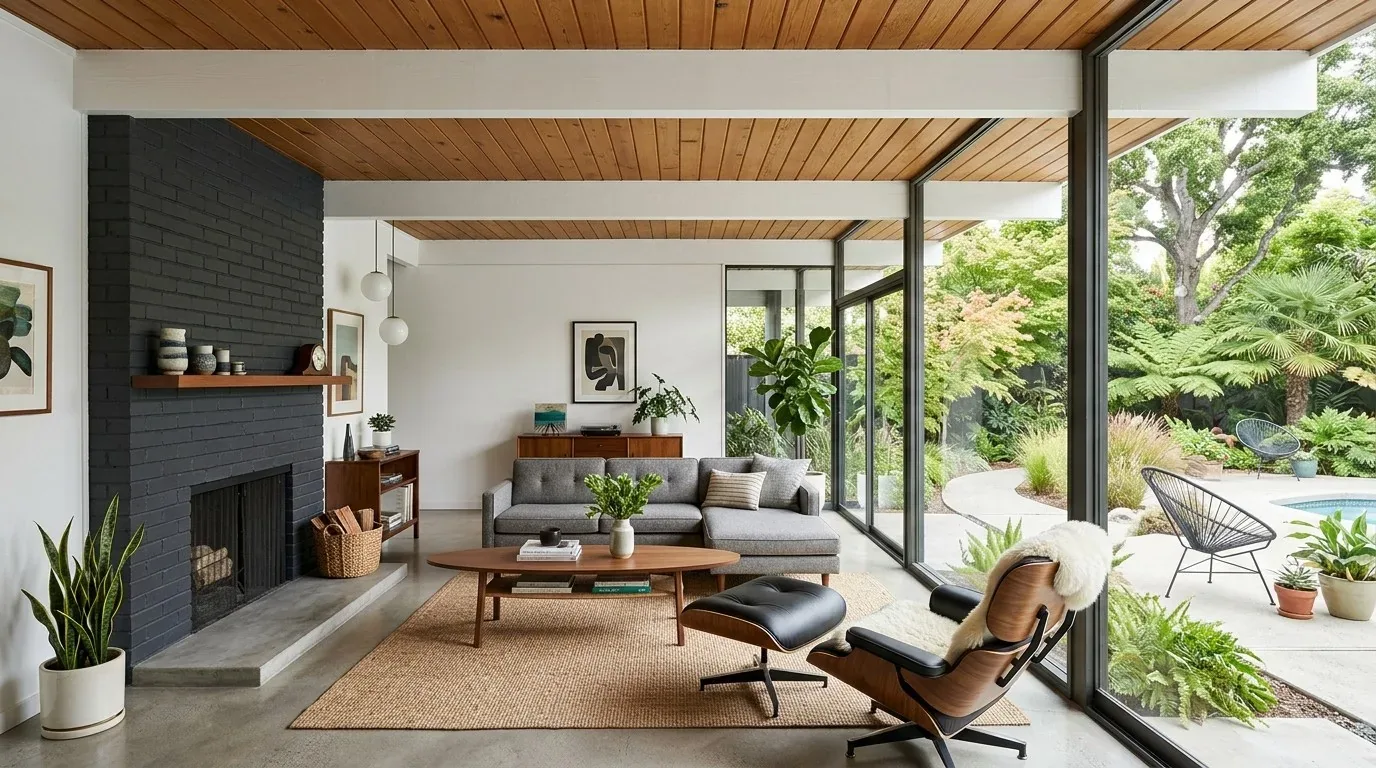
The 1955 house is single-story, with stucco walls, a pitched shingle roof, and exposed rafters. Redfin’s record of 171 single-family closings gives a citywide median build year of 1971, a useful reminder not to design this home around an area-wide average; I’d retain its particular beam-and-rafter character rather than cover it for a generic contemporary ceiling (Redfin Milpitas sales data). The existing living-room laminate and the kitchen’s tile and vinyl need a deliberate transition. I’d choose one continuous, slab-suitable oak-look floor through the common rooms, with careful preparation at the change from existing surfaces, so the living area reads as one place and the entry is easier to clean.
The kitchen services stay close to their present zone
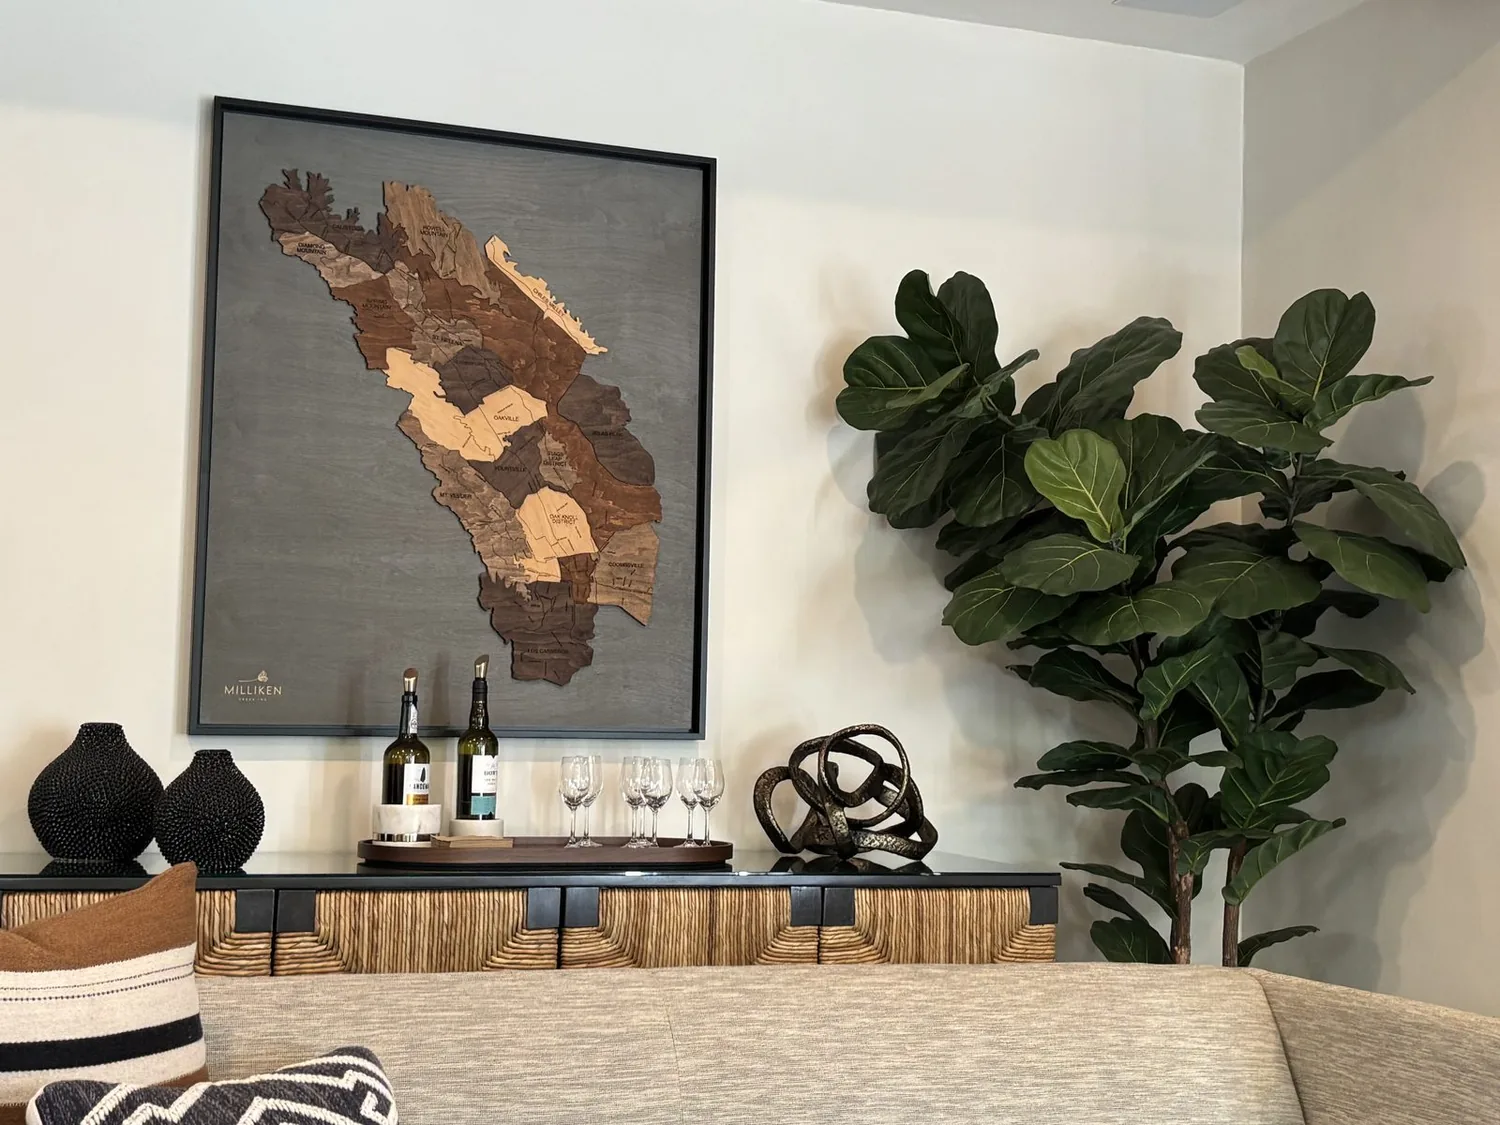
The kitchen already has an updated layout and a gas range, so I would keep the cooking line at the perimeter instead of moving a range onto an island. That decision avoids making the island depend on a new exhaust route through the room; the design should keep an appropriately sized hood over the cooking line and plan its duct route and makeup air together. The sink should stay near its existing drain location. This house sits on a concrete slab, so moving a sink across the kitchen could mean cutting into the slab for new drain runs, not simply shifting a cabinet.
The electrical service capacity is not stated in the house record. I’d have the kitchen plan preserve room for the family’s current cooking needs, while leaving the option of induction or a second oven dependent on the available service and 240-volt circuits. A second oven should not be promised by drawing it into a cabinet plan before its circuit is accounted for.
One open room, with its own sound and light
The house has forced-air heat and central air, which serve a set of rooms that will feel more connected once the flooring and kitchen edge read continuously. I’d keep the existing supply and return pattern in view as the layout is drawn, so the seating, homework spot, and kitchen storage do not obstruct airflow. A hood that captures cooking well, plus an island or table that keeps the cook’s work zone defined, helps dinner smells stay closer to the kitchen. For sound, a rug under the living-room seating and upholstered chairs at the homework table soften the hard surfaces without breaking the open sightline.
The lighting should work in layers: retain the recessed lights for general use, add a pendant over the homework and meal surface, and use focused under-cabinet light for cooking. Window coverings at the living-room windows can soften evening glare and give the family privacy without losing the daylight that makes the room bright. With the existing one-car attached garage and laundry in the garage, I would keep laundry circulation separate from the new common-room layout rather than borrowing more of the living area for utility storage.
The drawings and the disruption they prevent
The slab foundation, public sewer, and gas water heater are important constraints on how far the kitchen and utility work should travel. Keeping the sink and cooking line in their present service zone limits unnecessary plumbing and exhaust changes; keeping the shared room’s footprint intact also avoids turning a clear sightline into a larger structural project without a family need for it. Before the drawings are fixed, the family should have an electrician assess service and circuit capacity, have any proposed wall change evaluated for structure, and confirm permit scope and submittal requirements with the City of Milpitas Office of Building Safety, which issues residential permits and publishes addition and remodel application requirements (Office of Building Safety; Addition and Remodel Submittal Requirements).
At six on a Tuesday after the work, the bags have a landing place, homework can happen beside dinner without taking over the sofa, and the person cooking stays part of the conversation. If this sounds like the way your own Milpitas home needs to work, get in touch with Amy.