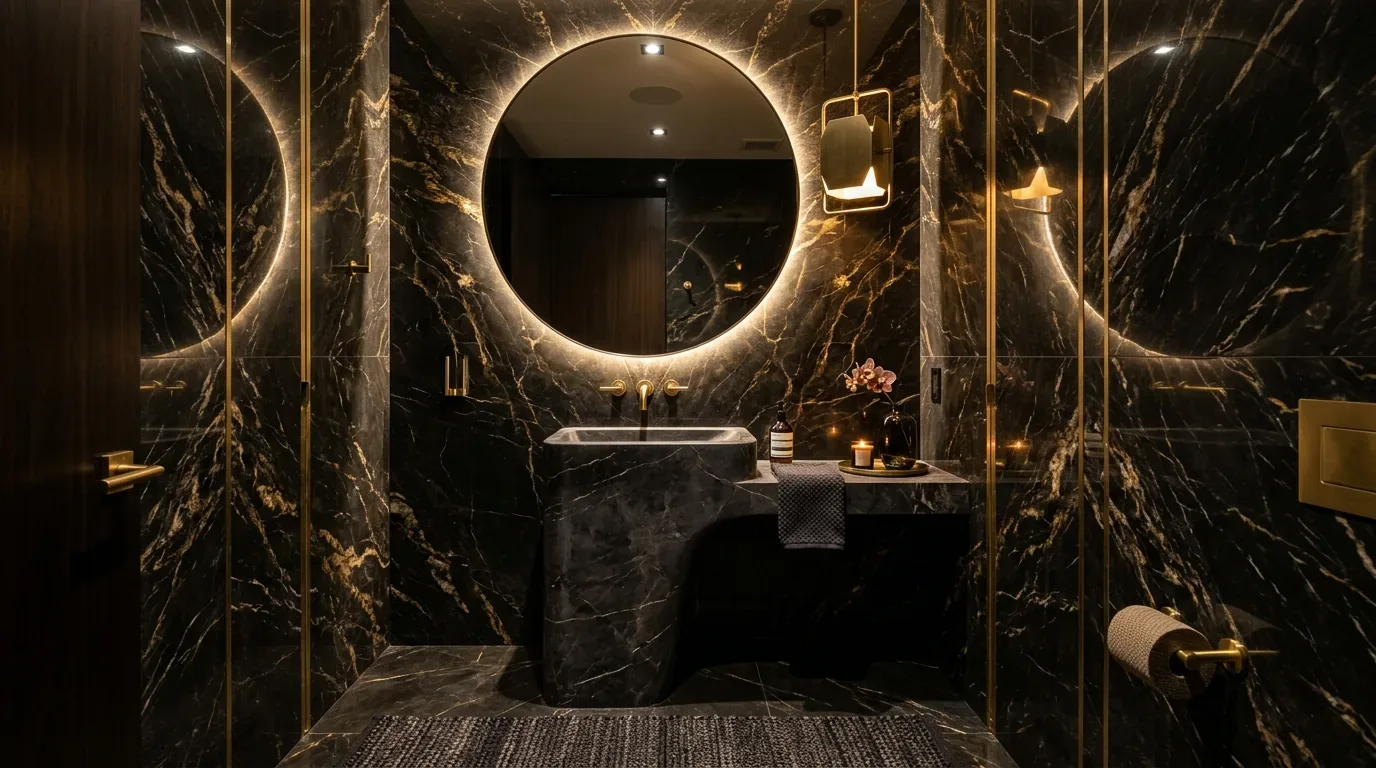
The kitchen and family room are already connected
Is the quickest way to make a ranch feel more open to remove another wall? Here, that could be the wrong first move: the house record describes a kitchen and family room combination and a great room, so the better question is whether the existing connection works for this family before we enlarge it. This is Amy’s project plan for the family, based on the supplied house record, not a completed commission.
The record places this one-story, 1966 ranch at about 2,304 square feet, with three bedrooms and two and a half baths. In the twelve months to November 2026, the median Modesto single-family home that closed was built in 1960, and 92% were built before 1980; that context does not tell us whether a particular wall here carries the roof. It does make a measured, house-specific assessment more useful than assuming a mid-century wall is easy to remove. Redfin’s Modesto closing data informs that caution, not a conclusion about this home.
I would first tune the kitchen-family connection, not promise a fully open plan. If a walk-through shows a wall interrupting light or the route between cooking and gathering, we would establish whether it is bearing before deciding on an opening. In a one-story house with a composition roof, a bearing wall may need a beam or header; a dropped beam can create a visible ceiling break, while a flush header may preserve a flatter line but requires room in the ceiling structure. The house’s actual framing and ceiling conditions decide which is possible. If the opening is already generous, keep the ceiling intact and use a wider, clearer passage instead.
A continuous floor, with the kitchen services in mind
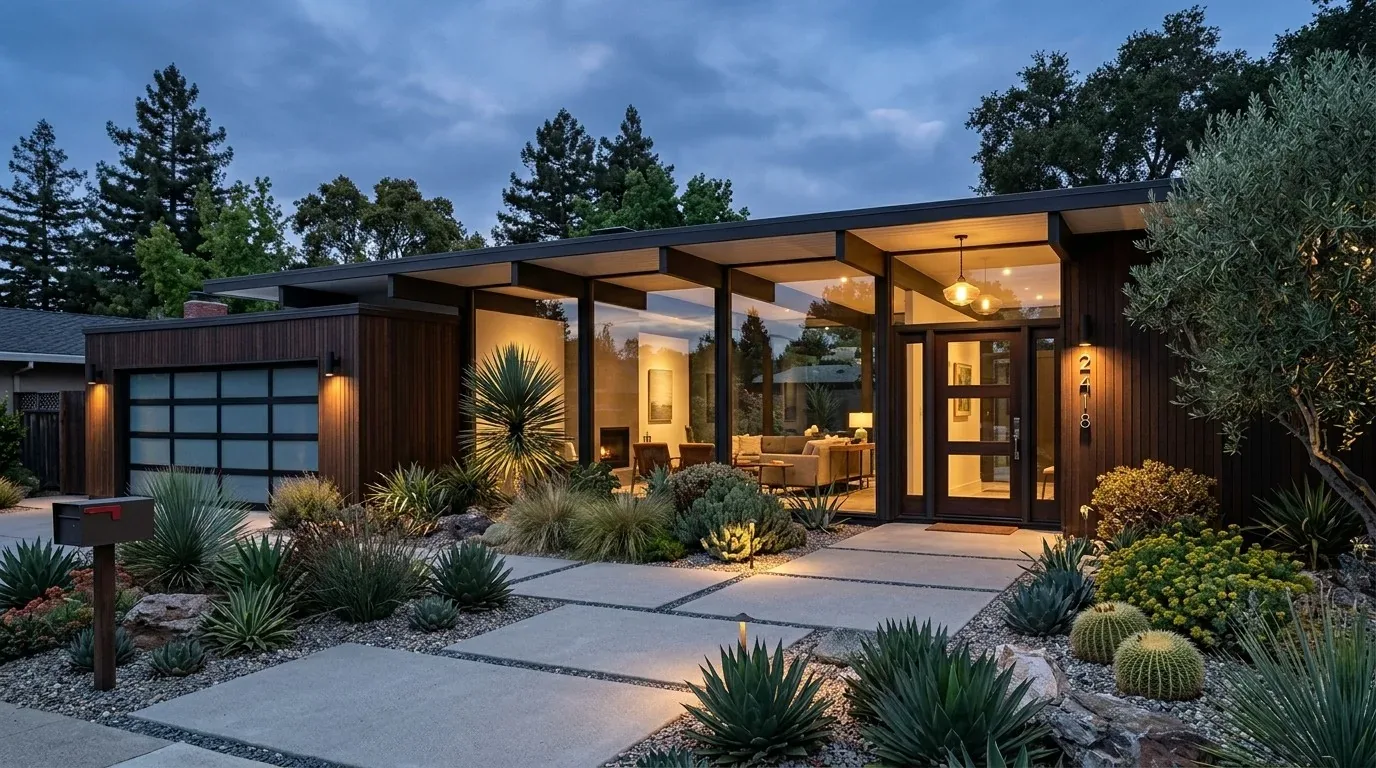
The listed floors are carpet and stone. If we open the connection further, I would replace the abrupt change between those surfaces with one durable, quiet floor through the kitchen, family room and main path: a warm-toned, matte porcelain tile is a practical option beside the kitchen, while an appropriately rated wood floor could make the gathering area feel less hard. We would check finished floor heights at each threshold before choosing, so a new surface does not leave a lip or create an awkward transition to the existing rooms.
The kitchen already has a listed 220-volt connection, but that fact alone does not establish the service capacity or the circuit needed for a new induction range or second oven. Before selecting appliances, an electrician should check the panel, available capacity and circuit configuration. If the cooking moves to an island, the hood needs a real route to the exterior, not just a decorative canopy; we would coordinate duct space and make-up air requirements with the selected hood and mechanical professional before placing the island. The record identifies public sewer but does not say whether the house has a slab or crawl space, or where the kitchen drain runs. I would locate the foundation and drain route before moving the sink, since a new route through or beneath a slab can be a much larger intervention than one in accessible crawl space.
The patio should feel like part of the evening
The house already has an outdoor dining area under a dark wood pergola, a patio with a gas fireplace and several seating areas, and a private deck off the primary suite wired for a future spa. I would lighten the pergola finish, add retractable shade, and bring natural wood or textured stone close to the fireplace so the outdoor room feels warmer without competing with its contemporary form. Softer, weather-ready seating would make the patio more comfortable for a long dinner, and a compact outdoor kitchen could sit near the entertaining area only after we establish where its gas, electrical and water connections can reasonably go.
The deck is a useful private extension of the primary suite, but its size should be assessed against how the family would actually use it before expanding it. The existing wiring for a future spa is not confirmation of spa equipment capacity or placement. We would check the deck structure and the electrical provision before designing around a spa, rather than letting a future possibility dictate the whole outdoor plan.
One room needs more than one kind of light
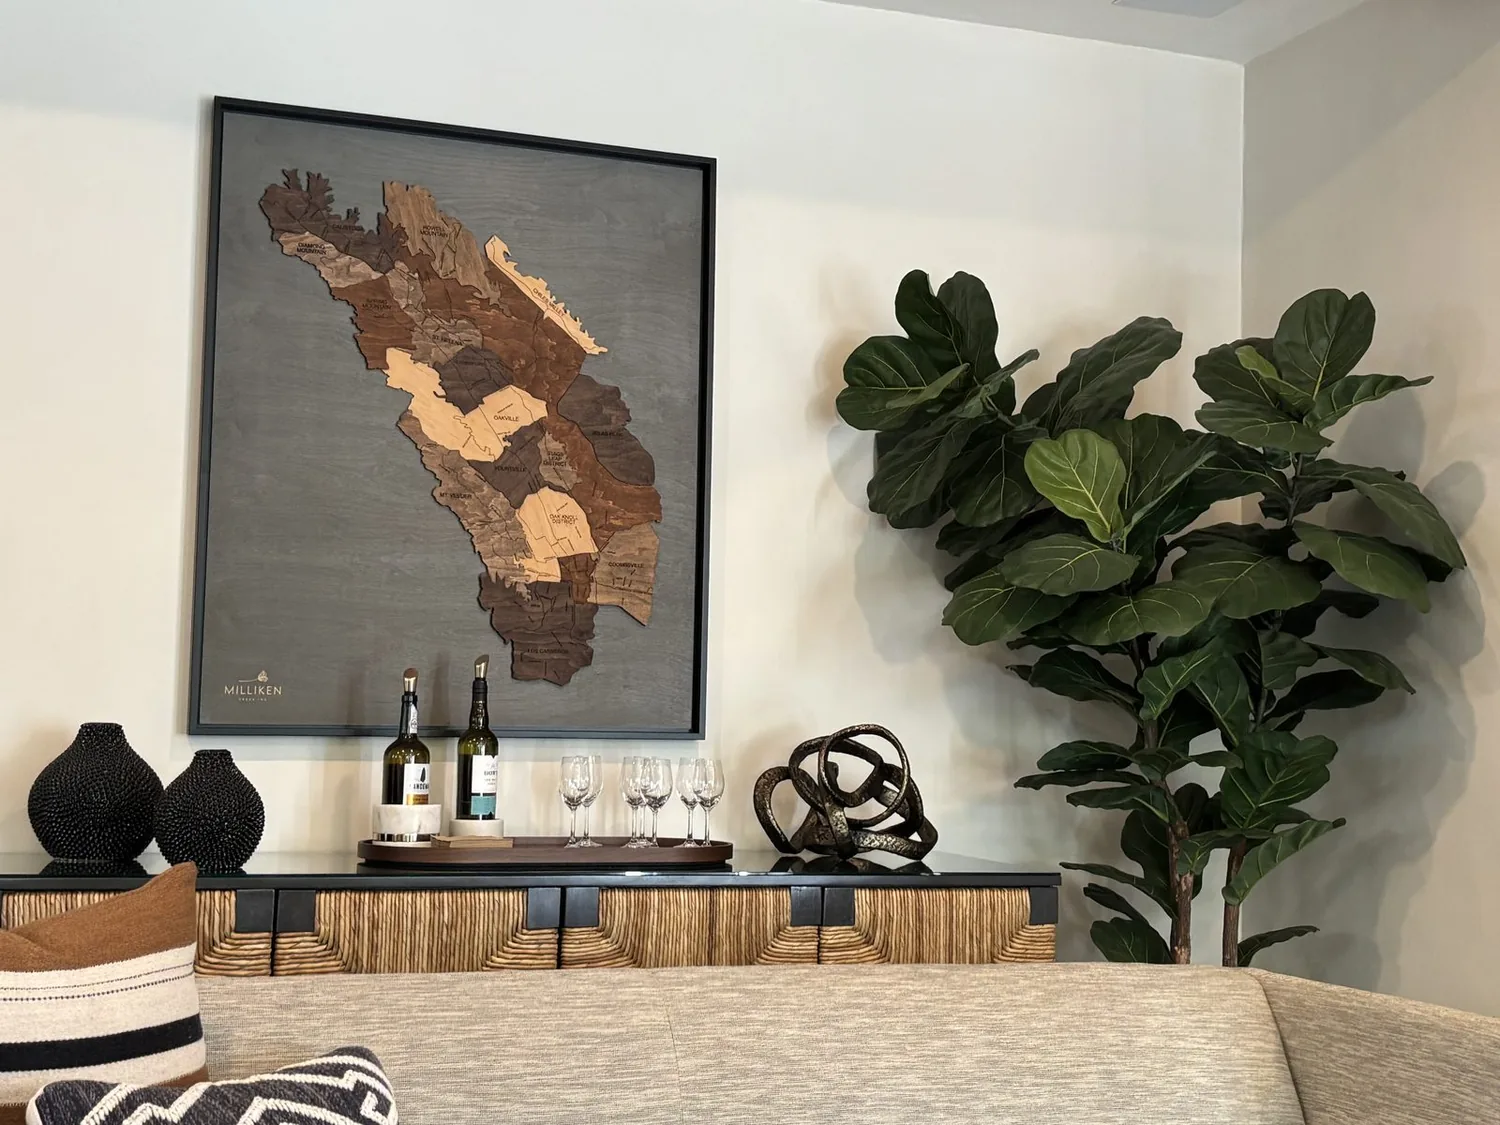
Central heating and cooling, ceiling fans and a whole house fan are all listed for this home. If the kitchen and family area become one larger space, we would have the mechanical system assessed for how air moves through the combined room, especially with cooking heat and the strong afternoon sun on the patio side. The lighting would do separate jobs: focused, dimmable light at counters; a softer pendant over the dining or island area; and low-glare ambient light for the family room. We would place the television where it is not in the cooking sightline, then layer lamps or wall lighting so the room can settle down after dinner. With the listed dog run, durable upholstery and a washable rug can make the path from outside to the family room forgiving of daily use.
At Lancashire Lane, the aim is not maximum openness; it is a kitchen-family space that stays comfortable, quiet enough to talk, and connected to the pergola and patio when the doors are open. If this is the kind of ranch your family is trying to make work, get in touch and we can talk through a plan for yours.