Completed client project. The owners came to us with a one-story, mid-century ranch in Sherwood Forest, Modesto, and wanted the whole home to feel more connected without losing the character of the house. Built in 1966, it measured about 2,304 square feet, with three bedrooms and two and a half baths, horizontal siding, and a low-pitched composition roof. The kitchen and family room already connected, and the great room gave the main living areas a shared center. The owners wanted us to look above those rooms, too, because the roof and attic shaped how open and comfortable the house could feel. The portfolio images elsewhere on this page showed finish direction, not the owners’ house.
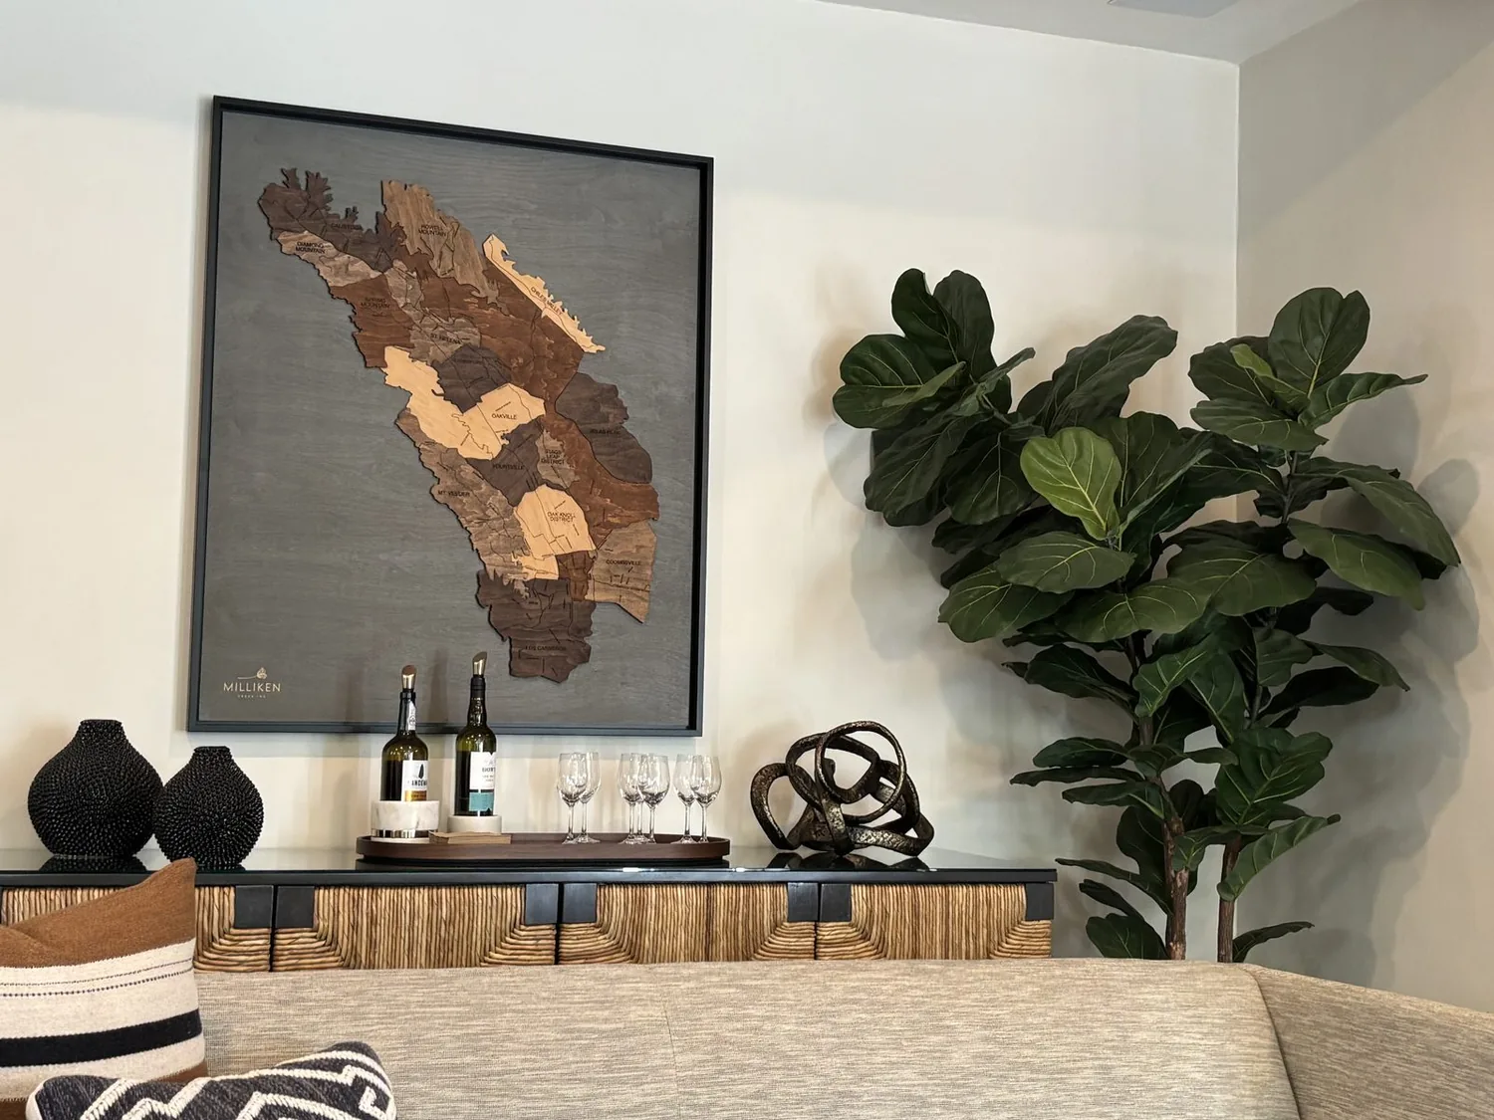
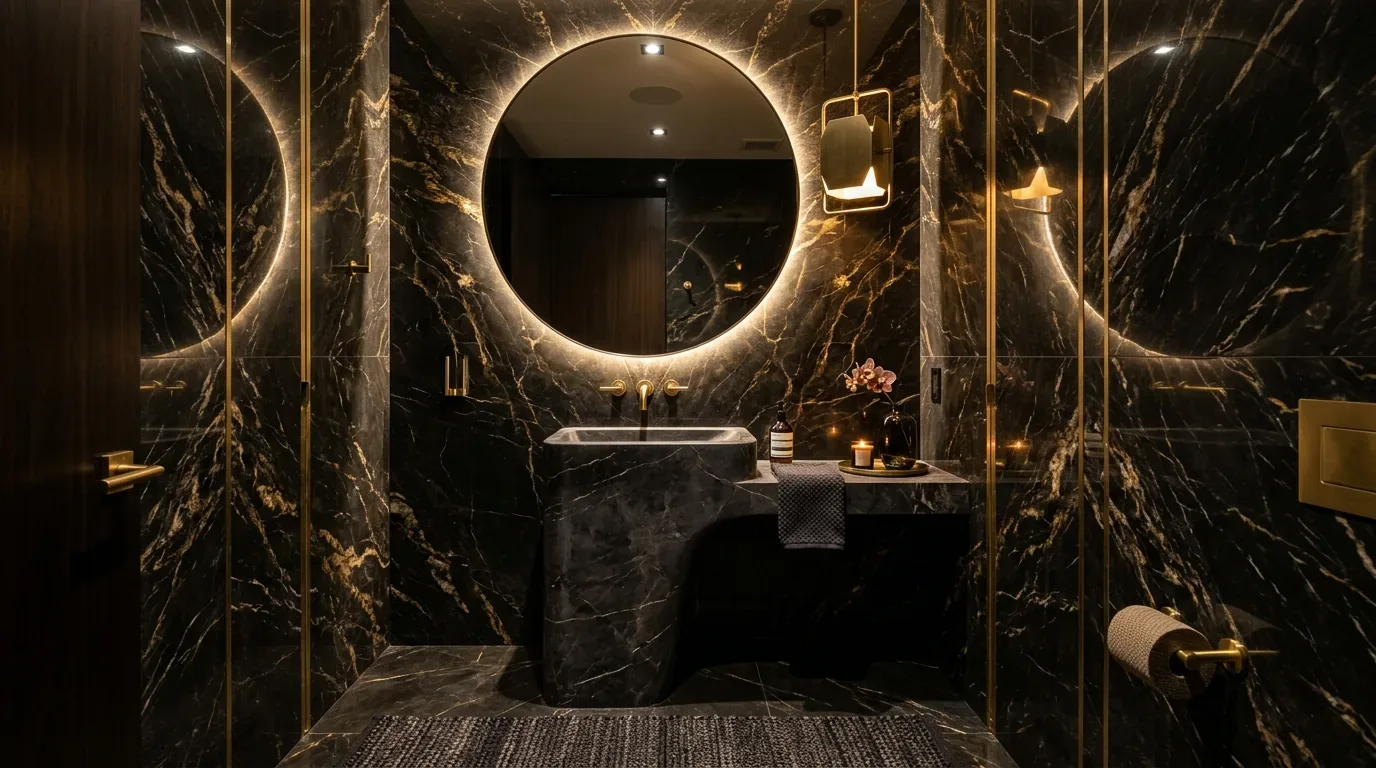
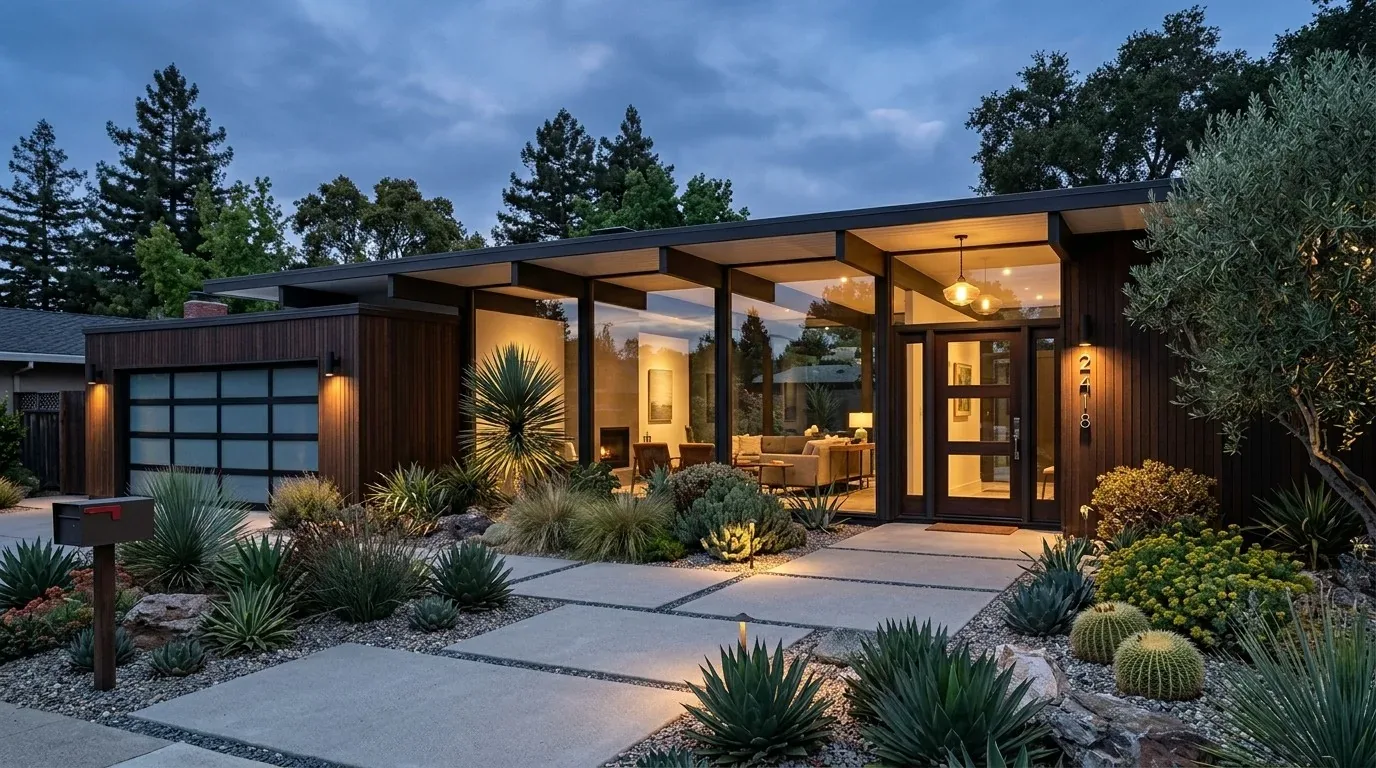
The photographs on this page are from the Designed & Curated portfolio and show finishes we have used on other projects. They are not photographs of this house.
My first question was what the roof and attic allowed us to change without making the rooms feel lower. On site, we found the shallow roof plane that came with the ranch form, and measured the ceiling conditions across the connected living areas. That finding made the roofline the project’s boundary: we kept it intact instead of treating more height or a bigger opening as the automatic answer. The house’s existing kitchen-family connection already supported gathering, so we focused on the ceiling, lighting, surfaces, and transitions that made the space read as one room. Redfin’s Modesto closing data showed that 92% of the single-family homes that closed in the period were built before 1980, with a median build year of 1960; that context reinforced our decision to assess this house on its own terms rather than assume its walls or roof could be changed easily (Redfin’s Modesto closing data).
The low-pitched roof and the rooms below it
We kept the composition roof and the existing ceiling line, and worked with the attic conditions rather than raising the roof. The home already had energy-efficient insulation listed among its features, so we retained the existing approach and coordinated the ceiling work around it. That kept the project focused on how the rooms felt from below: clearer light across the kitchen and family room, fewer visual interruptions, and finishes that tied the spaces together.
The main living area had a great-room arrangement, with the kitchen and family room combined. We kept that connection and avoided cutting a new opening through a wall just to make the floor plan seem more open. Instead, we clarified the route between cooking and gathering and kept the ceiling plane consistent across the shared space. That decision mattered in a one-story ranch with a low roof; a dramatic ceiling change would have competed with the house’s proportions rather than helped them.
The kitchen floor and the family-room connection
The listed floors were carpet and stone, and the difference between them made the transition through the shared rooms noticeable. We mapped the floor changes and thresholds before choosing the finish direction. We kept the stone where it already suited the kitchen and selected a quieter transition into the family room, so the cooking and seating areas felt related without forcing one hard surface through every part of the house. We also kept the kitchen’s existing service locations. The record listed 220-volt connections in the kitchen and laundry, but those did not determine a new appliance layout; keeping the established arrangement let the work stay centered on finishes and circulation.
The house already had central heating and cooling, ceiling fans, and a whole-house fan. We kept those systems in place and arranged the lighting so the kitchen work surfaces, dining area, and family seating each had a useful layer. Focused light served the counters, while softer ambient light supported the family room after cooking. That combination made the broad connected room easier to use at different times without relying on a single bright overhead source.
The pergola, patio, and primary-suite deck
Outside, the owners already had an entertaining area organized around a dark wood pergola, a large concrete patio, a gas fireplace, and several seating areas. The primary suite opened to a private deck wired for a future spa. We kept the main outdoor arrangement and chose changes that improved comfort without making the yard feel overbuilt. A lighter pergola finish brightened the dining area, retractable shade softened the sun, and more natural texture around the fireplace balanced its contemporary form. We also specified softer outdoor seating and layered the existing evening lighting so the patio felt welcoming after dark.
The deck remained a private extension of the primary suite. We kept its future spa wiring as a provision rather than allowing it to dictate the outdoor layout, and treated the existing deck as a distinct retreat from the larger entertaining space. The backyard’s multiple seating zones continued to support hosting, while the deck gave the owners a quieter way to step outside from the bedroom.
We checked the permit requirements for the work before construction and kept the scope within the existing roofline and house footprint. The roof and attic decisions preserved the ranch’s low profile, while the interior and outdoor changes addressed how the owners used the connected rooms and patio.
Please get in touch to talk about your home.